Software
Houzz Logo Print
michaelraysmith

Design #1 versus Design # 2 ? (exterior from the front)

6 years ago


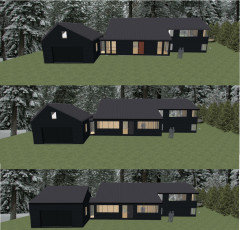
Hello all - I'm progressing in my design and thanks to everyone that has provided feedback. I have taken a slightly different approach by adding a front porch which acts as a front entry/ mudroom, and stairwell entry. I added a "breezeway" between the existing house and a 14 x 25 addition and small breezeway to connect the house to the garage/studio.


Also - for the front porch, which has a better window design ?


Thanks in advance !


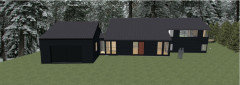
Design # 1


Design # 2


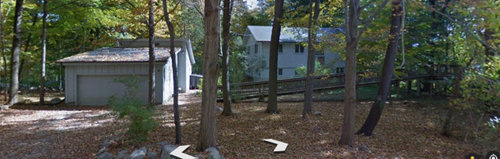
Existing conditions


Comments (15)

  • 6 years ago

    I like design #2, with #1's garage roof line:

    michaelraysmith thanked mama goose_gw zn6OH
  • 6 years ago

    I like the one with the taller windows. But that might make it harder to place furniture. What’s the difference between the two plans for the garage? Is there a loft space? Or is the window pictured just decorative?

    michaelraysmith thanked hemina
  • 6 years ago
    last modified: 6 years ago

    haha, I like #1 with #2 garage.

    How will the porch be used inside, how does it connect to the original house?

    But, what happens to the windows upstairs?

  • 6 years ago
    last modified: 6 years ago

    Continue the roof line and ridge of the original house to cover the garage and then add a forward facing gable over the garage building from that center ridge line forward so you have a level "L" shaped ridge.

    What you do not want is to have one roof shedding water against the side of another building.

    Even if you don't enclose the space between the two buildings now, you could do so later but, in the meantime, add several skylights to the roof between the buildings so you don't need to change the four side windows in the left side of the main home structure.

    Some things to consider:

    By keeping the roof center ridge lines level, you could well be adding sufficient space for adding an interior stairway and an elevator against either the garage or the house structure (in addition to adding more room(s) over the garage) so that if/when that wood ramp needs to be removed, it might not need to be replaced with another ramp. Instead, you could recreate your driveway adding a circle so a car could stop nearer the entrance at the higher level, perhaps beneath a car shelter -- a plus for bad ingress/egress in bad weather.

    michaelraysmith thanked suezbell
  • 6 years ago

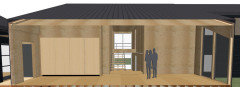
    To all - thanks for the feedback. Below is a cross sectional of the porch. The porch will act as a entryway, mudroom w/ coat closet, and passageway to the garage studio. The existing house is a raised ranch with the first floor about 5.5 ' above grade (at the front of house). Extending the roo-line in the front and creating a porch at grade solves our problem with a big entry/ mudroom/ coat closet.


    Cross section of porch



    Proposed Floor Plan (upper level) - new 14 x 25 addition, 8 x 25 breezeway between addition & house, porch, and small breezeway from porch to garage. Garage roof reconfigured for aesthetics



    Existing floor plan


  • 6 years ago

    hemina - thank you. The taller windows won't be an issue with placing furniture. The differences in the garage are just the roofline from an aesthetic perspective. Yes, that window is decorative. I haven't looked at the possibility of a loft, probably not though.

  • 6 years ago

    mamagoose - thanks ! I tend to agree with you

  • 6 years ago

    bpath - thanks for the input. I added addition info above. Essentially the roof in the front would extend down to create the porch. The porch will be used as an entry, mudroom, coat closet and passageway to the garage.

  • 6 years ago

    For bpathome :)

    michaelraysmith thanked mama goose_gw zn6OH
  • 6 years ago

    Suez - thank you. Unfortunately, I don’t have it in the budget to extend the existing house all the way over the garage.

  • 6 years ago

    Mea Culpa. The dark renderings, especially the second one, made it appear the two structures were much closer ... as if you were adding a room to fill up a lot of the space shown in the actual pics -- as if the buildings had only a few feet between them suggesting you were probably adding a room between the two structures to fill that space.


  • 6 years ago

    Suez- yeah, it's tough to see, particularly when just looking at one angle. I posted the the layout above in an earlier post. The existing house is to the right of the stairwell. Also, the garage oriented about 10 degrees off compared to the house.

  • 6 years ago

    Suez - a second note here. The ramp is from the previous owner and that will be removed. I want to add about 1,000 sf to the existing 1,750. Anything more would be cost prohibitive anyways.


    Our primary objectives are:

    - Separate wing for MBR & Studio #1 (which will be lower level of addition)

    - Relocating (and enlarging) stairs from living room. This frees up enough space to make the living / dining doable

    - Having a connector to the garage / studio # 2

    - Having a large entry with large mudroom and large coat closet

    - making the raised ranch look more modern and appealing


    At this juncture I'm proposing four boxes:

    - a 14 x 25 modular on a poured foundation

    - a 8' "breezeway" between the addition and the house

    - a 9' x 34' porch

    - a small breezeway to connect the porch to the garage


  • 6 years ago

    thanks everyone for their feedback ! Anyone else ?

Sponsored
Wannemacher Interiors
Average rating: 5 out of 5 stars26 Reviews
Customized Award-Winning Interior Design Solutions in Franklin Cnty OH