Software
Houzz Logo Print
holiday555

Please help me with my kitchen layout

6 years ago
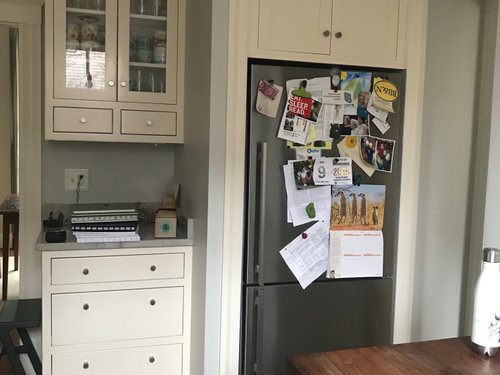
I am redoing a corner of my kitchen where things are a little odd. Mainly, the fridge is in an old closet and in the hallway into the room (so the door is blocked when it's open). It's also behind where we sit, so it's tight. Lastly, the closet it's in is small and limiting size/I need more freezer specifically.


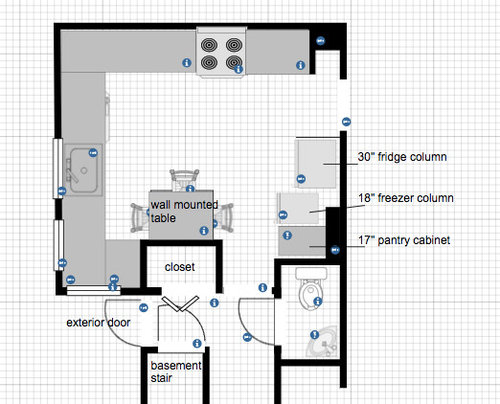
Here is the current state of the area I am redoing (a cabinet on left and the fridge on the right are all coming out, as is the drywall between and above, up to the edge of the fridge trim on the right - the area behind that wall where the doorbell is has to stay as is).


I'm thinking of putting a 30" Sub Zero fridge column where the cabinet is (hinge on right), and then a 18" freezer column where the fridge is (hinge on right), and then an approx 17" wide pantry cabinet to the right of the fridge. The entire area (the wall comes down) will be cabinetry to the ceiling, all built in with integrated and paneled fridge and freezer.

Am I crazy? Is this weird?

For reference, here is the layout I'm proposing.


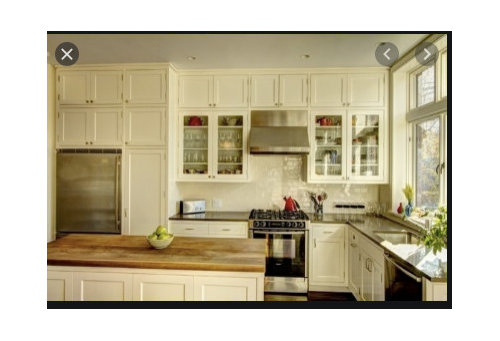
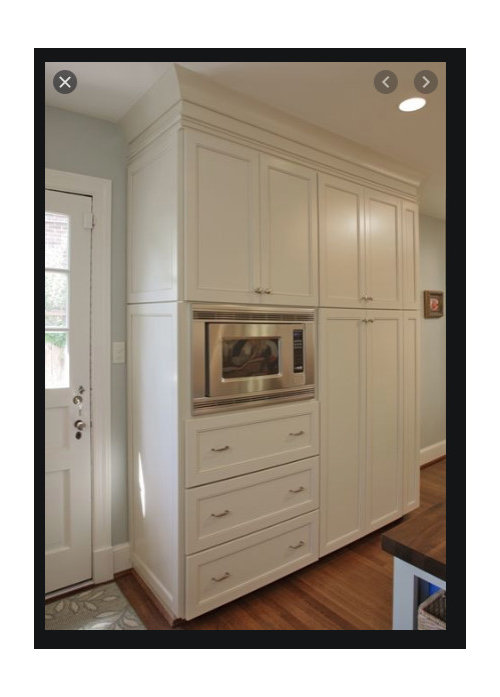
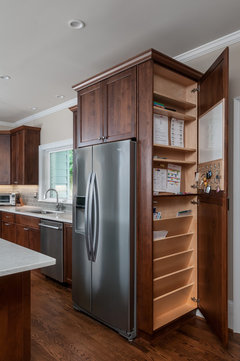
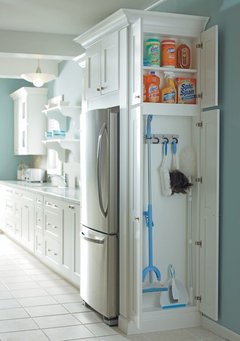
Also, some pictures of what I imagine in terms or it's built in look and the staggered depth effect:


Any feedback is welcome!

Comments (10)

  • 6 years ago

    I don't see how you can open the fridge door past 90 degrees with the freezer sticking out. That would bother me.


    Can you put a freezer in the basement to have more room upstairs?

  • 6 years ago

    I think a 17" pantry will be pretty useless. Could you sacrifice that closet by the exterior door, closing it in that hall with drywall and opening it for a pantry in the kitchen? Do you have a dining room nearby that can be used instead of the wall table for all meals? That gives you more room to put the fridge/freezer where they can be completely opened for cleaning/removal of drawers, and doing the deep cleaning conveniently.


  • 6 years ago

    Hi. Thanks for the comment. The closet is very much needed as it's the only one on the first floor. And there is plumbing and venting and electrical galore in those closet walls, so moving it is no small feat. We enjoy being able to eat-in. The table works well. It's not huge but is suits our small family. The fridge and freezer will both be able to fully open and be stoop in front of in these locations, as there is nothing in front of the fridge (the table does not extend that far) and the freezer door will be only 18" swinging into a space that is 3.5' if the stools are pushed under the table (it's wall mounted/floating) and if someone is sitting on that stool there is still about 2.5'. It is, though, why I have them both hinging on the right, so you are standing in the most open floor space of the kitchen when opening. The current fridge is in that same location as I'd put the freezer and I can get all the drawers out easily*. But no one can enter the room if I have it open as the door is 30" rather than the 18" of the new unit. With the new unit (that I am also tucking back 4" into the closet space) there is enough room that people can enter the room if I'm standing at the freezer with it open.


    I am wondering if I need to pull the fridge forward so the whole thing is flush. Will the 8" recess of the fridge make the door not open fully? Hadn't thought of that.


    *In fact, the freezer drawers of this unit are not on rails so they FALL out all the time. I HATE this fridge!

  • 6 years ago

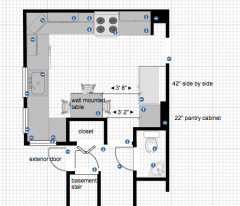
    OMG. Your comment made me think. What if I pull the left side forward and put a 42" side by side unit there? Then my pantry grows to apprx 22" wide, and I save 5k on appliances?


    The Fridge is then 22" further into the room, with a smaller swing-radius.


    Or, there is a 36" wide side by side...why did the guy at the appliance store not tell me these things!!!

  • 6 years ago

    What are thoughts on this version. It gets me a 22" pantry, a larger freezer (and a cost savings over the 2 units). I marked the clearances from the table and wall.


  • 6 years ago
    last modified: 6 years ago

    I think that's a great solution. Take the cabinets to the ceiling for extra storage, and you have a good spot to keep the step stool, behind the fridge, if you can modify a narrow pull-out.

    The clearance to the table/seating is not ideal, but it's a remodel in a small space--the trade-off will be worth it.


    DIY pull-out, although I wouldn't recommend storing any food stuff in the space behind a fridge. Images-narrow pull-out beside fridge

    holiday555 thanked mama goose_gw zn6OH
  • 6 years ago

    Decoenthusiaste, I’m adding just those sort of doors to my laundry closet! Too funny! I’ll think about adding them to the pantry cabinet once I know the real width/ we have officially measured. It would be a nice touch if we put the microwave in there. But 22” door swing into 38” space is ok too.


    I assume the cabinet place will send me a drawing of what I’m ordering? I’ll post it when they do!


    mama, yessss! I woke up this am with a brainstorm to put a narrow cabinet there with step stool below and cookie sheets and trays above. That whole area will go to the ceiling, so lots of storage. I’ve already emailed the cabinet place to see about adding an 8” cabinet behind the fridge. Placement of plumbing line and electrical will have to be considered at the base of it.

    I’m so glad I’m finally on the right track!

  • PRO
    6 years ago

    Counter depth 42 inch side by side will work nicely. Subzero makes a nice one, but it's $. It will however, give you 20 plus years of great service which can't be said for most out there. There are plenty of 6 inch pull out cabinets that should work behind the fridge.


  • 6 years ago

    Other clever skinny ideas if you can find space for them.