Software
Houzz Logo Print
bethgrebe

How wide do I make a bathroom tower?

6 years ago

We are remodeling our bathroom and have 10' of counterspace but I want to add a tower in the middle, can anyone give me advice on the width please?

Comments (23)

  • 6 years ago

    There are many decisions to make when you decide to install a vanity tower.

    We have an 8' vanity with a tower in the middle.

    First I'd say that you should design your entire vanity and tower together to make sure that you are happy with the whole package.

    We wanted 3' for each person's sink area, and so we put a 2' wide tower. Since you have a 10' vanity, if you want a little more room for each person's sink area, you could do 4' sink area plus 2' tower. But if you want more tower space, do a 3' or 3.5' sink area for each person and a little bit of a wider tower. It's really up to you.

    I spent a LOT of timing researching, planning, and drawing my vanity design before I came up with what I wanted. Then I turned over my design to a real custom cabinet builder who could make it for me.

    What I decided was right for us was this:

    - I don't like deep towers. To me they look like someone plunked a 12-15" deep kitchen cabinet on the bathroom vanity. They just seem too heavy, overbearing and "in your face." So we created a shallower tower (about 9" interior space). If you create a wide tower, it should definately be quite shallow, or it will be visually too heavy, huge and clunky. There are some very beautiful pics on HOUZZ. I'll post some after typing out this note.

    - I don't like it when the tower doesn't "tie" to the ceiling. If there is air-space above the tower, it's just a space for dust to collect, and it looks unfinished just standing there without connecting to the ceiling. If you have an 8' ceiling, you can make the tower touch the ceiling, and trim it out. If you have a 9' ceiling, you can probably tie it to the ceiling with trim work. If you have a 10' ceiling, you have to decide whether to tie it to the ceiling with a bunch of trim work, or to drop the ceiling over the vanity to 8' or 9', and trim it out. If you drop the ceiling, make that shallow, only the depth of the tower, not the depth of the vanity.

    - Put 1 or 2 electrical outlets in your tower to charge toothbrushes, razors, etc.

    - Put adustable-height shelves, and ask the cabinet builder to make you 2 or 3 shelves.

    - Put a false drawer at the bottom, with electrical outlets, turned sideways on the outside bottom of the tower. There's another reason the false drawer is a good idea: If there happens to be something sitting in front of it on your countertop, opening the tower door won't knock it off.

    - Decide if you want totally closed storage, totally open strorage, solid doors, glass doors, in-cabinet lights, or a combo of open/closed, solid/glass. We did a false drawer at bottom, then closed/solid door storage with the electrical outlet inside, then a glass-fronted top cabinet with lights. There are some beautiful HOUZZ pic of towers that are totally open, but that would not have worked for us.

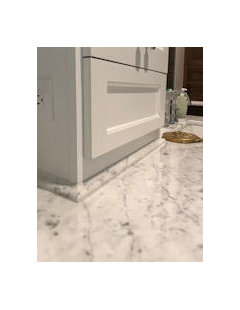
    - Here's something I learned when I was searching HOUZZ pic of towers, and I'll post the pic in a minute. In a HOUZZ pic, I noticed a tower sitting on a little extra piece of countertop material, and I read the questions and comments. The designer had done that to protect the wood of the tower from water damage that can occur over the years. You should have your countertop fabricator make you a little platform for your tower. It's like your tower will be sitting on a little cutting board, which has been fabricated with the same edge profile as your countertop. I copied the idea. It was an easy thing for the fabricator to do and the cabinet maker installed the tower on top of it.

    bethgrebe thanked AJCN
  • 6 years ago

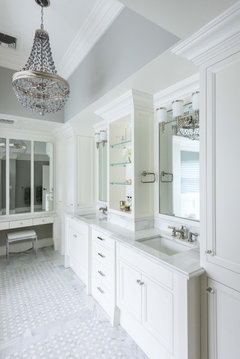
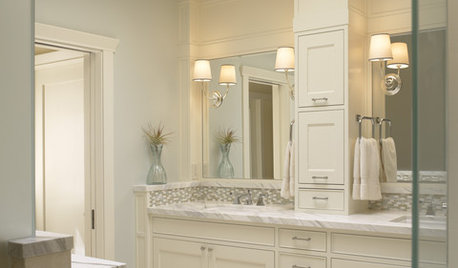
    Look how DEEP this is. It's so overbearing. Pics like this made me think towers were awful. Make yours more shallow, and it will be functional for storage without looking like someone stuck a kitchen upper on your vanity.

  • 6 years ago

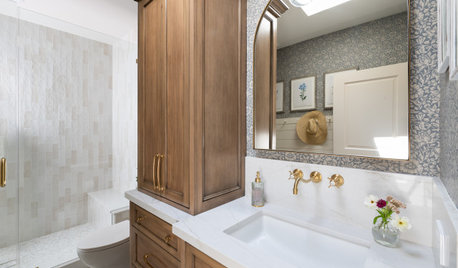
    This tower is open. This wouldn't work for us bc we needed closed storage. Looks like they continued the backsplash around the bottom of the tower to protect from water damage. That looks nice.

    Looks like they put towel rings on the sides of the tower. I bought towels rings, but chickened out and we haven't put them up yet. I don't want to drill into my pretty tower. So we have just been placing a folded towel on each vanity counter area.

    I don't see any outlets anywhere. I would have put them low and turned sideways on either side of the tower.


    bethgrebe thanked AJCN
  • PRO
    6 years ago

    ACJN has some very important and accurate comments. With 10 ft of vanity space a 2 ft tower would give each vanity 4 feet which is great space.

    bethgrebe thanked Design Girl
  • 6 years ago
    last modified: 6 years ago

    I'm not a very good photographer, but here's my tower, sitting on the little extra piece of marble to protect from water damage.

  • 6 years ago

    Awesome

  • 6 years ago

    I cannot thank you both enough for the great feedback. I'll design it and talk it over with our contractor!

  • 6 years ago

    Sorry I am having trouble with my phone so it's hard to reply. We are planning on making a coffee bar in the tower. Thoughts?

  • 6 years ago
    last modified: 6 years ago

    Bethgrebe: One of the best ideas I ever had was to move the travel-mug coffee maker to the master bedroom/bath in my 3-story house. It took me about 10 years to think of it, but I can have coffee every morning leisurely, rather that gulping it down as though it were medication.

    But--I think 2' is too narrow. Go through the motions of filling the water and coffee and measure how much space you need--not just the coffee maker--you, the operator.

    And, I would not put it in an enclosed space like that. Coffee makers produce quite a bit of steam. You need to leave a lot of open space on top. And do not get a Kitchenaid! It is a freaking cloud factory at the end of its cycle.

  • 6 years ago

    Put the coffee elsewhere. Not in the middle of your makeup and toothpaste.

  • 6 years ago

    You want a coffee maker in the bathroom? Each to his own, but that would never have occurred to me. One of the last things I would want to do is to make coffee in the bathroom. Maybe your bathroom is a place that you hang out in? You have a much different bathroom than do I, obviously.

    Why not just a coffee maker like the one suggested above? Or, if you have such a nice and spacious bathroom that is nice to hang out in, why not make a separate space somewhere with its' own little sink and doors. I guess that is what is commonly called a wet bar with maybe a little stainless sink. It might also be a great place to keep the cheesy curls and Doritos. You could even include a small microwave tucked in there behind a cabinet door.

    Two different concepts, one minimal and the other all the way.

    It does sound quite awkward to have a coffee maker right there were you brush your teeth and blow dry your hair, like a hotel room.

  • 6 years ago

    I wouldn't put a coffee make in a bathroom tower. The steam will be bad for your cabinetry. Maybe put it in the bedroom and just fill the carafe from the bathroom sink. I have a writting desk in my bedroom; if I wanted a coffee maker in the bedroom area, I'd put it there. But I don't. ll food and drink resides in the kitchen.

  • 6 years ago

    I too, not crazy about deep towers. However, if you need depth, you may be able to recess it in the wall. That should give you few inches extra.

  • 6 years ago
    last modified: 6 years ago

    I had a full-height linen tower (floor-to-ceiling -- not on top of countertop) in a bathroom several houses ago, and that thing was GREAT. As I remember:

    - It was 2' wide, which is perfect. Just the right width for a stack of bath towels on one shelf, while hand towels and washcloths can share the next shelf.

    - One shelf was "just enough" for extra toiletries.

    - One shelf held toilet paper.

    - Mine had one taaaaallllll door, but -- if I were building one -- I'd break it into two doors. I think it'd be more functional and long-lasting.

    Honestly, I think I prefer the small linen closet I have now -- it can hold a hamper in the bottom, and a closet is cheaper than a piece of cabinetry -- but a linen tower is great.

    As for coffee in the bathroom, I come down pretty strongly on the side of "ick". It's only a few steps to the kitchen.

  • PRO
    6 years ago

    No coffee in the bathroom and I dislike the towers that sit on the counter and take up valuable counter space . Post your floor plan there might be better options for storage.BTW it is not a nice feel to have a cabinet blocking in one side of a sink.

  • PRO
    6 years ago

    New construction around here is big on “morning kitchens” as part of the master. It’s like a wet bar, but for coffee, with a beverage fridge, toaster oven, and microwave. I wouldn’t place it in a bathroom if designing a new home. More like in a foyer to the master, or part of the sitting area.


    I‘ve also done retrofit small “coffee stations” in masters. A beverage fridge for cream and bottled water, with a Keurig and assorted cups and etc. You can do that in 36” of space with a 24” fridge and 12” drawer stack. Or an 18” beverage fridge, and 18” drawer stack is more useful. In a LARGE bathroom, where it wasn’t next to the vanity or toilet, that could work.


    I‘ve even repurposed TV armoires with the pocket doors for beverage stations. Ventilation for the refrigeration can be challenging with that, but it’s doable.


    I would never want coffee on a vanity counter that’s used as the vanity counter. Plus, you do need to factor in some type of refrigeration unless everyone likes it black. That’s handy for cold water bottles for bedside, and the small dessert tidbits for late night raids as well.

  • 6 years ago

    Thank you so much for all the input We actually saw this done in a very nice custom home nearby and thought it was very cool especially 4 millenniums who like everything at their fingertips . My husband and I don't drink a lot of coffee we are just looking to boost the resale value one day and make something unique and different At this stage of the game since we are down to studs nothing needs to be decided on any time soon however I do like the idea of a tower but nothing too big at all

  • 6 years ago
    last modified: 6 years ago

    Mrs. Pete thank you so much for the input on measurements, that's the reason I posted this in the 1st place. I know everybody has their opinion about a tower, some love and some don't love it but we do plan on putting it in for extra storage space and possibly lighting in the top and a glass shelf or

  • 6 years ago
    last modified: 6 years ago

    Mrs. Pete thank you so much for the input on measurements, that's the reason I posted this in the 1st place. I know everybody has their opinion about a tower, some love and some don't love it but we do plan on putting it in for extra storage space and possibly lighting in the top and a glass shelf or

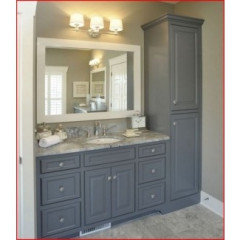
    Yeah, everything has its pros and cons. The one I had looked much like this -- except one tall door instead of two shorter doors.

    It was super useful. I think I prefer the linen closet I have now (cheaper to build and can hold a hamper in the lower half), but this linen tower has a smaller footprint, while still holding a ton of stuff.

    As for dimensions, I think the key is that it held a stack of folded towels perfectly.

  • 6 years ago

    "Morning kitchens"?

    In the year 2000, Americans consumed 20% more calories per day than they did in 1980. We now consume 3,600 calories a day, and the average woman today weighs as much as the average man did in 1960.

    I could be wrong, but morning kitchens are the very last thing this country needs.

  • 6 years ago
    last modified: 6 years ago

    Thank you Mrs Pete for the picture I really like the way that looks! I think after hearing the feedback I'm gonna keep the coffee pot in the kitchen because the last thing I need is more mess in the bathroom! And tats I'll never get that 5 seconds of my life back

  • PRO
    6 years ago

    Down the side trail.... I once did a house with 5 kitchens. The Spice Kitchen, the Show Kitchen, the MIL Kitchen. the Master Morning Kitchen, and the Pool House Kitchen. Plus a Snack Zone in the Theater Room, and a Smoothie Bar in the Exercise area. It’s amazing what money can do! 🤷‍♀️

    bethgrebe thanked User
Sponsored
Wannemacher Interiors
Average rating: 5 out of 5 stars26 Reviews
Customized Award-Winning Interior Design Solutions in Franklin Cnty OH