Software
Houzz Logo Print
dweiner7

Kitchen Layout - Can't decide

6 years ago
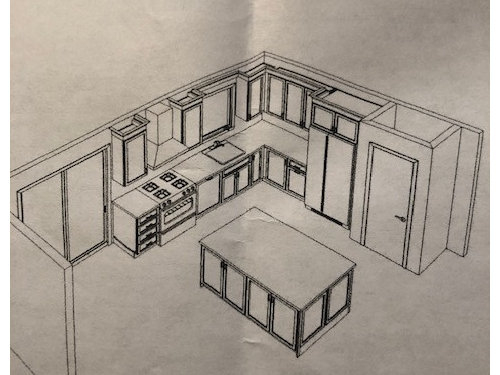
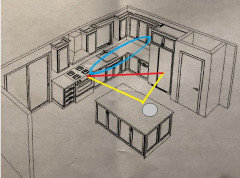
I'm renovating my tiny kitchen and looking for the best use of the space. The cabinet company came up with this suggestion for a layout. On the island would be a drawer microwave. I'm thinking maybe I should move the sink, dishwasher and trash bins to the island and move microwave to other side but can't decide what is best. Thoughts?


Comments (12)

  • 6 years ago

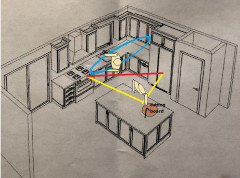
    Just add a prep sink to the island:

  • PRO
    6 years ago

    It's not easy to do a tiny kitchen but you'd be surprised at all the options available. One thing to remember is that storage is more about accessibility than volume of space - if you can get at it you can use it.

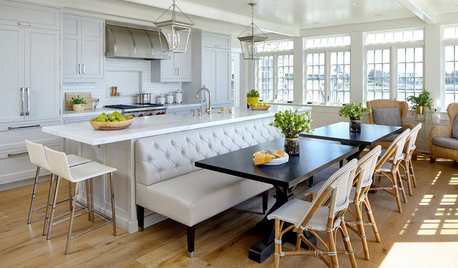
    Moving the sink to the island is popular but it depends on how large the island is. You need at least 82" long to accommodate sink, dishwasher and trash pullout on the long side, and preferably 42" wide if there is an overhang for chairs. I don't see island chairs in the layout so if no chairs, width can be 27 - 36". People like having large island space for laying out a buffet spread of food for entertaining. If there are bar chairs you want the width deeper so you don't get splashed when someone is using the sink.

    The other complication to moving the sink to the island is the expense and the ability to move the plumbing there, plus electrical for the island (code) and dishwasher.

    Can I make another suggestion? Instead of having a big pantry closet, tear it out and install a tall deep pantry cabinet with pull-outs inside. 24" wide is more than enough and pull outs make everything accessible. This will give you more counterspace and the option to move the range to that space next to the fridge so the sink can go where the range is in this layout. Then you can have the island all clear. Hope that helps, but if you want more help, give me a call or drop me an email. Good luck!

  • 6 years ago
    last modified: 6 years ago

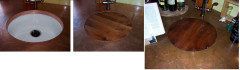
    As the layout is drawn, there is only about 28" of prep space between the sink and range, and it's over the DW. NKBA recommendation is a minimum of 36", but 42"--48" is better. If you add the prep sink to the island, you have two work zones, so it's easier for a helper to load or unload the DW, or gather dishes to set the table, without getting in your prep path. Get an integrated cutting board for the prep sink for the times you want to use it for counter space--for parties you can arrange the canapes and salad bowl around the faucet.

    The range is in a good location, on an exterior wall which makes it easier to vent.

  • 6 years ago

    The island is 4’ by 7’, and I may extend the counter top at the far end to put two bar stools. I think you are mistaking the refrigerator for a pantry.

  • 6 years ago

    Kitchens by Lynne...agreed the closed pantry would make. Great cabinet pantry instead. The room would feel larger and the door opening wouldn’t be an issue. Looks to be a sweet kitchen! Please post final results!

  • PRO
    6 years ago

    What is the door/closet to the right of the fridge?

  • 6 years ago

    Actually that isn't a door, it's just the way the cabinet guy rendered it, it's actually just an open staircase to the downstairs.


  • PRO
    6 years ago

    I would leave the design as-is, but I've never liked sinks in islands.

  • PRO
    6 years ago
    last modified: 6 years ago

    @dweiner7 - Ok, got it. I think the layout looks very good for a small kitchen. As I said before, I prefer nothing on an island so it works for prep, buffets, and eating. I would overhang somewhere for some stools if possible. I wouldn't put a prep sink there. I actually think they are a waste, especially in a small space. I would suggest deep drawers on your island instead of cabinet doors. They are so much more functional.

  • PRO
    6 years ago

    There is a philosophy to kitchen design and here it is - we tend to work between the two most used appliances in the kitchen, sink and range, in your proposed design that means you will be working on top of your D/W - and when you're running the D/W you'll enjoy a nice facial! With the sink under the window you will find your family and friends standing on either side of you - basically - in your way. Why? Because people don't want to talk to the back of your head - so by placing the sink on the island where you can face family and friends, you are now interacting with them. With a 7' x 4' island you will have plenty of counter space to spread out a buffet if you'd like. Have a nice view out that window? You'll find yourself prepping food there - I had a lovely maple tree that I used to see from my sink under the window location. Re-did that kitchen and moved my sink so I was facing out to family and found myself enjoying the view while I sliced and diced.


    One suggestion - since you have water on the range wall already - have a pot filler put in - never really bought into the pot filler until I went to a clients house for dinner and watched here go back and fourth four times filling pots - I could have cut her labor in half had I only give the pot filler more credit!


    Not having the actual layout and just going off the elevation, I'd double check to see if your designer isn't putting in a blind corner cabinet (it looks like the door on the refrigerator wall is one that you'd open and have to reach into the 21" corner - and/or you'd have a blind pull out - expensive and not very useful - double check that. You could easily place the microwave drawer where the D/W is, have a 3 drawer base for pot-n-pan storage under the window with a cutlery divider for convenience and a super susan in the corner. Not a huge fan of susan's but definitely an improvement over a blind corner.


    Hope this helps without being too opinionated - I'm just a passionate designer :)

  • 6 years ago

    1. Pot filler was already on my list 2. the corner is a pull out super susan, way ahead of you there!