

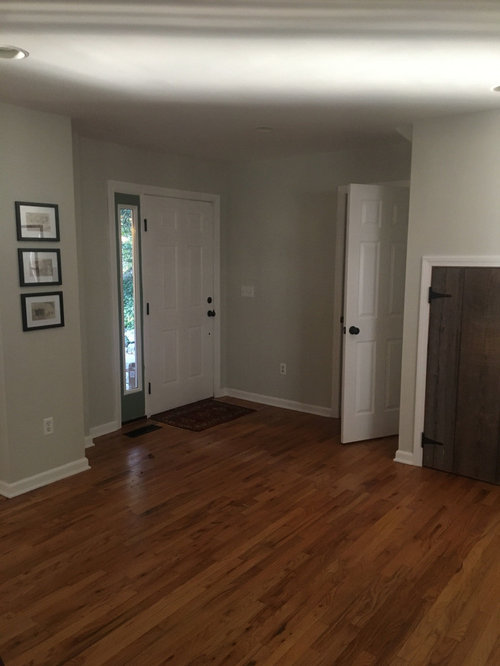
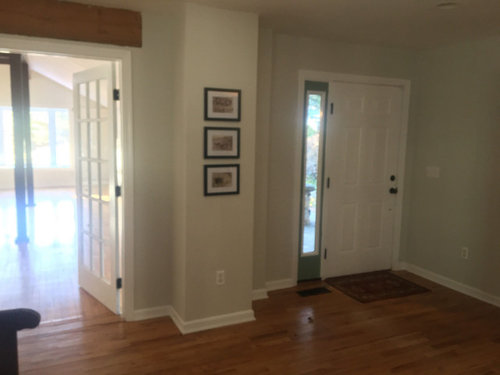
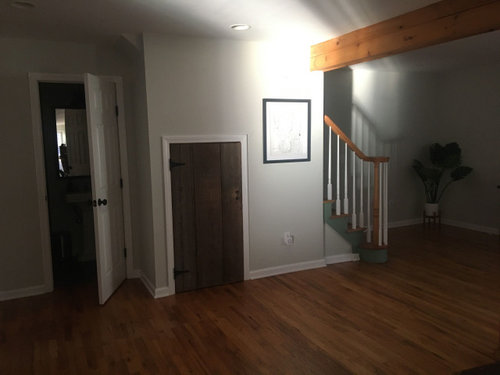
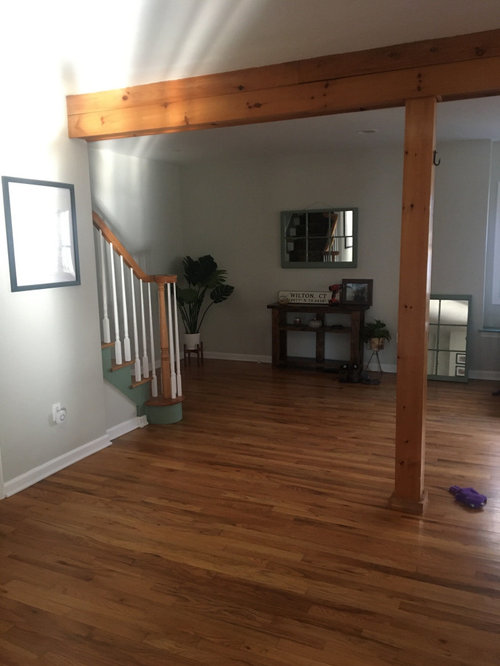
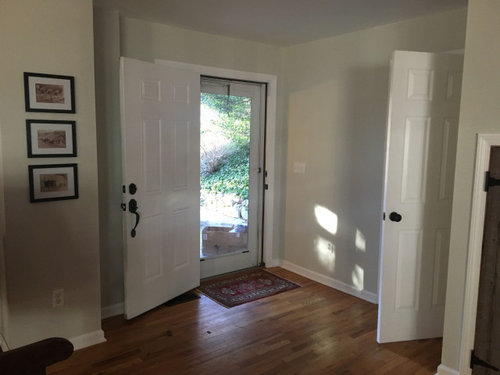
Entryway/Foyer/Mudroom for Open Home
6 years ago
last modified: 6 years ago
Sort by:Oldest
Comments (3)

Related Stories
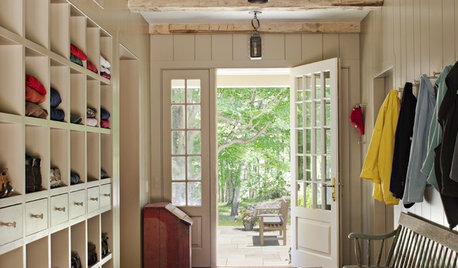
FARMHOUSESNew This Week: 5 Farmhouse-Style Entryways We Want to Come Home To
Raw materials and a sense of calm make these farmhouse- and cottage-style foyers both practical and inviting
Full Story
ENTRYWAYSDefining Spaces: 6 Ways to Work With an Open Foyer
No entry hall? Here's how to get the look of one anyway
Full Story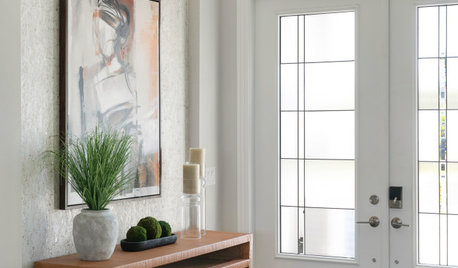
ENTRYWAYSKey Entryway Dimensions for Homes Large and Small
Find out what makes a foyer important, how much space it needs and how to scale its elements
Full Story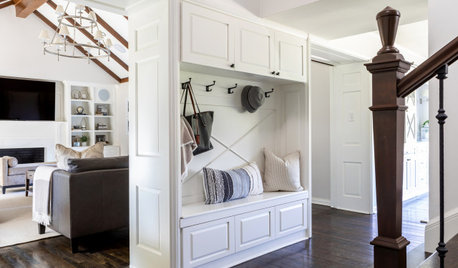
MUDROOMSNew This Week: 7 Hardworking Mudrooms and Entryways
Stylish custom storage and durable materials create beautiful, functional spaces that keep everything organized
Full Story
MORE ROOMSDesign Dilemma: Decorating Around an Open Entryway
How Would You Design This Narrow Space?
Full Story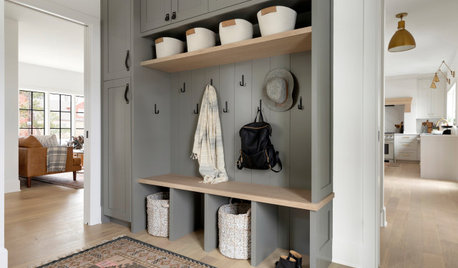
TRENDING NOWThe 10 Most Popular Entryways and Mudrooms of 2020
Get ideas for adding storage, style and welcoming vibes to your entry from these most-saved photos of the year
Full Story
KITCHEN DESIGNKitchen of the Week: An Entryway Kitchen Opens Up
More square footage and seamless transitions help a historical pied-à-terre's kitchen blend in beautifully
Full Story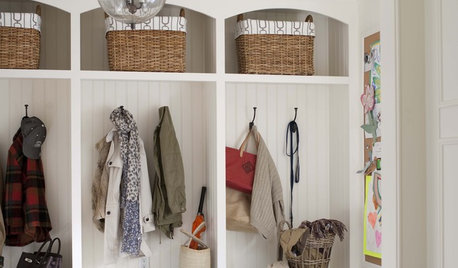
LAUNDRY ROOMSHouzzers Say: Entryway, Mudroom and Laundry Room Wish List
We take our hats off to your suggestions for staying organized, showing pets some love and stopping dirt at the door
Full Story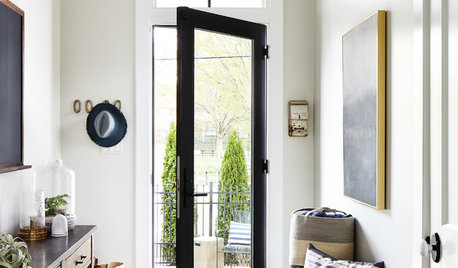
TRENDING NOWThe 10 Most Popular Home Entryways on Houzz Right Now
Abundant storage and attractive designs have the Houzz community saving these photos
Full Story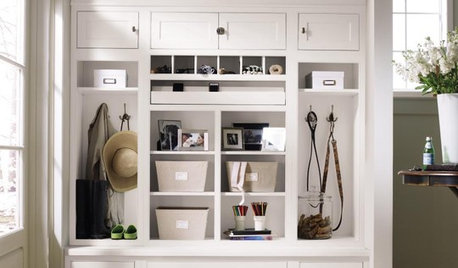
ENTRYWAYSHome Setups That Serve You: Designing the Entryway
Get an entry that works for your particular habits, needs and style with this interior designer's wisdom
Full Story

auntthelma
Little Bug
Related Professionals
Grand Rapids Interior Designers & Decorators · San Angelo Interior Designers & Decorators · Enid Furniture & Accessories · Eugene Furniture & Accessories · Athens Interior Designers & Decorators · Newburyport Interior Designers & Decorators · Concord Interior Designers & Decorators · Dodge City Interior Designers & Decorators · Honolulu Architects & Building Designers · Lynchburg Kitchen & Bathroom Designers · Pittsburg Interior Designers & Decorators · Natchitoches Furniture & Accessories · Spartanburg Furniture & Accessories · Waterbury Furniture & Accessories · Duluth General ContractorsJT7abcz