Software
Houzz Logo Print
suzanne_solis

Help with master bath layout!

6 years ago
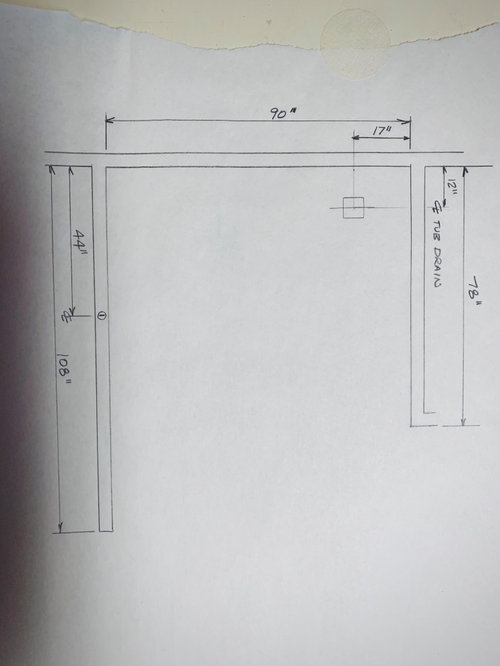
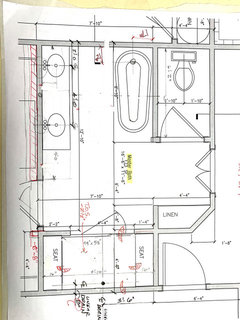
I need to find the most efficient layout in this 48.75SF area for a 2 sink vanity and a soaking tub.

The tub and sink rough plumbing is already installed and SO does not like the layout and wants to move the 108" wall to allow more room for the tub. Original design has the tub parallel to the 78" wall and the sinks parallel to the 108" wall.


Comments (21)

  • 6 years ago

    Need more info, like where is the door? other wall? Any windows?

    Suzanne Solis thanked emilyam819
  • 6 years ago

    And where is the shower?

    Suzanne Solis thanked cpartist
  • 6 years ago

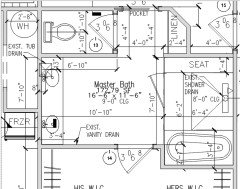
    Ok, here is the sketch of the entire bath area, Shower has the two seats.


  • 6 years ago

    No windows, there will be skylights.

  • 6 years ago

    Is this a new build or a remodel?

    In the current drawing, are the little french doors going to the master bedroom?

    Where does the other door go to? Closet?

    How much room is between the edge of the vanity and the edge of the tub?

    Are you wanting a free-standing tub or a drop-in?

    What is to the left of the vanity in the current drawing?

    Skylights sound really nice.

    Suzanne Solis thanked AJCN
  • 6 years ago

    This is a new build and the french doors go to the master bedroom. Yes, other door is to a closet. The room between the edge of the vanity and the tub is the problem and depends on what depth vanity and width tub. With a 32" tub and a 21" vanity we would have 37" clear(32"+21"+37"=90"). To the left of the vanity is the closet door. The wall that the vanity is on is 9'. I am considering turning the tub 90 degrees but that means my vanity could be 6' and I would have 3' for the tub width. Plus, the slab is poured and the plumbing is as shown. One other option is to move the wall into the closet to give a few more inches clear. I am just not sure if 37" is enough space between my tub and my vanity.

  • PRO
    6 years ago

    I don't think turning the tub the other way will look right - It might look like a mistake. SInce you are not walking through the area between the 2, 36 " ( you have to count the countertop overhang ) is fine IMO. If you know anyone with a raised ranch home they all have the hall bath where the tub is at the end - their walking space is 37" in those bathrooms and you have a wall on your side - yours will be more open because of the tub.

    Now if there are 2 of you hustling to get in and out of there, then push the wall back and grab those inches

    Good luck!

    Suzanne Solis thanked Debbi Washburn
  • 6 years ago
    last modified: 6 years ago

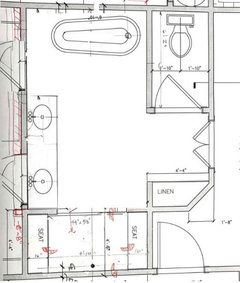
    I think you can rotate the tub, you just need to move your closet door. I have done only copy`paste so the closet door should open the other direction:


    You may make your shower entrance narrower to give you a wall to have a towel bar.

    EDIT: BTW, I would put a pocket door in your closet. This way you would have a better access to the hanging space on the North wall. You could also have a pocket door for the water closet on the left wall, you would feel less cramped when you enter and exit that room.

    Suzanne Solis thanked suzanne_m
  • 6 years ago

    Excellent idea!

  • 6 years ago

    I was thinking of making this a pocket door and then the door swing will not be an issue.

  • 6 years ago

    That’ll work. Pocket door locks are really annoying IMO. But you don’t need it. We don’t have a lock on the main door, just the WC.

  • 6 years ago
    last modified: 6 years ago

    I edited my last comment few moments ago. I recommend to have a pocket door on the water closet on the left wall. This way, you could have 2 french doors opening into the bathroom just like HU-527663426 .

    A pocket door to the closet would be practical too.

  • 6 years ago

    But a pocket door doesn't have any where to go in the above configuration. The WC would have to be turned the other way.

  • 6 years ago

    1. Just because you can get a bathtub in there doesn't mean you should. Your clearances are too tight for my taste given the amount of space you have. If there is a bathtub anywhere else in the house, I suggest you reconsider what you're doing. I can tell you from experience that eliminating the bathtub in a room that size, and having a more open area, does wonders for the feel of a bathroom.


    2. Pocket doors done with quality hardware are not a problem. I have 4 bath/powder rooms in my 20 year old house and they all have pocket doors for access to either the whole bathroom or to the toilet. They function perfectly, and provide real benefits for how my space is used without having to worry about door swings. My previous house had a pocket door that had been in service for over 50 years and was still just fine.


  • 6 years ago

    AJCN-

    In suzanne's floor plan, you could put a pocket door for the toilet on the wall separating it from the tub. One of my toilets is accessed from the side like that and I prefer it that way; plus this would move the entry to the toilet away from the bath entrance, which would be another plus.

    And now, if that tub just disappeared....

  • 6 years ago
    last modified: 6 years ago

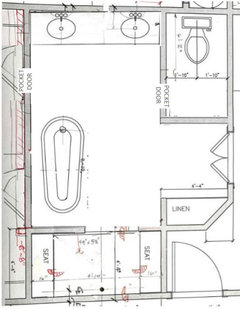
    One other option in the latest floor plan is that you could switch the tub with the vanity.


    Suzanne Solis thanked suzanne_m
  • 6 years ago

    This honestly makes the most sense though I have to say, regrettably for this to be a new build, I really wish you could have incorporated a window as opposed to just a sky light

    Suzanne Solis thanked Malcolm
  • 6 years ago

    suzanne_m-

    Best idea for a reconfiguration yet :-)

    Suzanne Solis thanked kudzu9
  • 6 years ago

    I think we are going with this design.


  • 6 years ago

    That's a wet-room, right? Some people love them, some hate them. Have you ever used a wet-room or seen one iRL and imagined using it on a daily basis?