

Peninsula too long for one slab
We are designing our kitchen and it includes a nearly 12 foot long peninsula. There is really no option to shorten it because it ends at a structural post that we can’t move. We just learned that it’s too long for one slab. We choose a quartz with long veining, and I think a seam will look terrible. Is there a solution that anyone has used? I was thinking of maybe a higher ledge on the end of the peninsula? I need some ideas and pictures.
Comments (79)
 6 years ago
Why not lose the peninsula and run the island the same direction as your sink countertops? You gain back the lower cabinet corner space on the far left, and have storage in the entire island. It also gives you better countertop space next to your refrigerator, and plenty of island seating. You can add a second post to the right side of the island to mirror the support post on the left side.
 6 years ago
Problem with the island running the other way it is smack in between the fridge and sink unless she puts the refrigerator on the end of the run where It is now so it opens toward the walkway between island and stove wall
Related Professionals
Washington Kitchen & Bathroom Designers · Wichita Kitchen & Bathroom Designers · New Bedford Kitchen & Bathroom Designers · Grand Rapids Kitchen & Bathroom Designers · Lawton Kitchen Remodelers · Beaumont Kitchen Remodelers · Coldwater Kitchen Remodelers · Crestview Custom Countertops · Petersburg Interior Designers & Decorators · Orange County Interior Designers & Decorators · Medford Interior Designers & Decorators · Frederick Kitchen & Bathroom Designers · Lake Havasu City Kitchen & Bathroom Designers · Modesto Kitchen & Bathroom Designers · Santa Rosa Kitchen & Bathroom Designersmchris34413
Original Author6 years agoThe kitchen isn’t deep enough for an island. It’s only 12 feet. We have an island now and I can’t stand it. Anyone else in the kitchen while I’m cooking is always in my way. You can’t walk past someone without touching them. It’s terrible.
 6 years ago
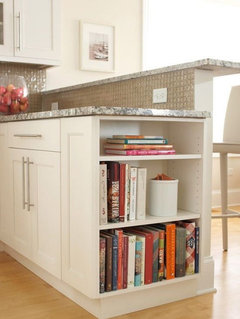
What about doing a bookshelf right at the end, it would look natural for it to be slightly higher, another thing I have seen is glass front cabinets like a China cabinet situation.
mchris34413
Original Author6 years agoRobo, that’s exactly what I was thinking. We only need to shave off about a foot. I think I’m leaning toward that rather than cutting the peninsula in half to make it an island.
- 6 years ago
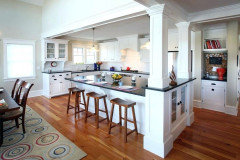
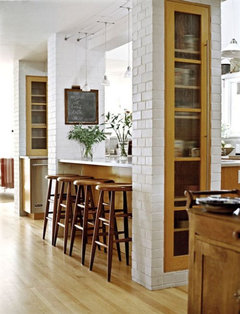
I think it would look even somewhat natural with the post. You could also perhaps fake out doing two posts, then you could think about maybe a glass front cab at the top depending how open you want things to be, but it could look a little more intentional.
- 6 years ago
I would make that last foot into a “pantry” or toaster/breakfast station...like a floor to ceiling cabinet with a space for coffee maker, urn, toaster etc
Would be a cozy spot for sitting at peninsula for breakfast and having the stuff right there mchris34413
Original Author6 years agoAny suggestions, cpartist? The kitchen is 22 by 12. The kitchen opens into a front to back great room, which is behind the current peninsula. It’s not deep enough for an island, and I really wanted counter seating. I’d love to hear if you have a better idea.
 6 years ago
Post a 2D floor plan of the kitchen with all measurements as well as a floor plan of the house so we can see how the kitchen relates to the other rooms. You’ll get a lot more useful suggestions that way.
mchris34413
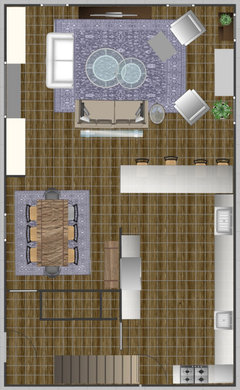
Original Author6 years agoHere is the layout on that side of the house. I don’t have all the measurements marked, but the kitchen is 12x22. The grid represents one foot. We will not take out the center wall. It’s load bearing and would be cost prohibitive. We’re adding the 18x24 foot great room on the end. That isn’t built yet.
- 6 years agolast modified: 6 years ago
Can you put the range where the prep sink is? This would require moving a window, but you have such a huge space then you shove the range into the teeniest wall with hardly any counter space.
My kitchen is also 12’ wide and had an island when I moved in, I thought I was soooo fantastic until I started using the kitchen and realized how much it sucked!
What is the great room going to be used for? Looks like you have everything in this space already?
mchris34413
Original Author6 years agoWe were trying to avoid moving windows. This is a combination of our current kitchen and dining room, so the windows are kind of awkward. I thought about putting the range in between the two windows, but then it feels like we’re trying to cram everything on one side of the kitchen...
mchris34413
Original Author6 years agoAnd just to clarify, by great room, I mean the large living room on the stool side of the peninsula. That doesn’t exist now.
- 6 years ago
Ah, ok, that makes more sense. Whats the main driver in not wanting to move the window? It sounds like you’ll be investing quite a bit between the additoon and new kitchen.
Whats the black rectangle by the dining table? mchris34413
Original Author6 years agoRectangle is just a freestanding buffet. I guess the driver is just trying to keep costs within budget. The kitchen is already a bit more costly than we expected. I also kind of like the sight line of the range and pretty hood with accent tile from the living room.
 6 years ago
I would be more inclined to move the range where the frig is and put the frig where the range is. Agree with another poster that the range space seems tight especially with a door there.
- 6 years agolast modified: 6 years ago
Sorry, but removing that post in favor of a clear span beam from side to side is just not that costly when you’re already taking down the wall for the addition. And it prevents this huge awkward inefficient design mistake. Downgrade the 15K worth of quartz to a nice basic granite and pay for the beam and posts that the space needs. You’re already at a 100K project, so what does an extra 5K mean in the scheme of the whole?
mchris34413
Original Author6 years agoKate- that’s not a bad idea, but I’d lose all that pantry space. I don’t really see another great place for a pantry. The fridge doors would also be opening toward the door under the stairs, which is our main entry from the garage.
 6 years ago
Waling around a 12 foot peninsula from that side to get to the sinks will be a pain in the butt. I had an 8 foot peninsula a one point & I hated it. An island with even a 42 inch opening would be better.
mchris34413
Original Author6 years agoLive_wire, The beam you’re referring to would have to run from the opening to the dining room to the end of the living room. That’s about 22 feet. The center wall carries the load, not the perpendicular wall along the peninsula. It’s not an option. At least not one that I’m willing to consider.
- 6 years agolast modified: 6 years ago
If the door in the dining room is the front door, then I think it's better to leave the wall where you currently have the fridge. I'm not personally a fan of having full view of the kitchen when walking in the front door.
Given the placement of the dining room table, you won't have to walk around the peninsula to take care of dishes.
If you truly only need seating for 4 at the counter, then you could decrease the peninsula to 8' (2' of counter space per person).
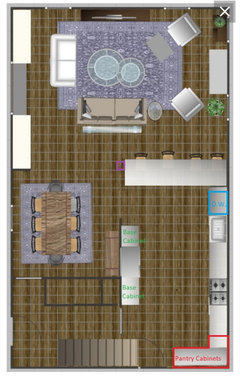
Here is one idea.
I only shortened the peninsula by 6-12" because I wasn't sure of how many you wanted to seat.
I moved both the sink and range to positions that create a better work flow but ignore the window problem for now. (Window movement needs to consider the exterior, so this is a big assumption)
The cabinets next to the fridge should be regular base cabinets so you have counters to have a place to set things when taking them in/out of the fridge.
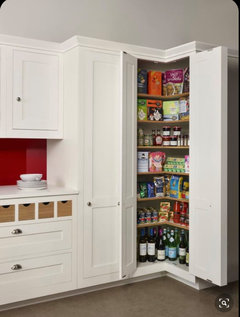
I moved the pantry cabinets to the wall where the range used to be. They make corner pantry cabinets.
I agree with live_wire to switch from quartz to save $. I know Corian isn't trendy, but solid white is timeless and 1/3 the cost of quartz. There are no seams. Granite is another option, but not sure what the cost savings would be.
- 6 years agolast modified: 6 years ago
I'm going to ignore your design flaws for now and and advise on your original question.....
Here's the deal: You're going to have to have a seam somewhere in the peninsula vicinity and seam is going to look "off" if you have prominent veining in the slab. Right now, you are trying to run one slab all the way to the wall and you don't have enough length to do so. I would run the slab to where it meets the perpendicular run of the exterior wall.
I would want the slab runs to go something like this:
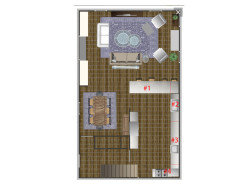
However, I'd strongly suggest ignoring the bay area and running my cabinets straight across like they normally would be. You can make the countertop deeper behind the sink to compensate for that area. My MIL has a bay area and it's awful because it puts the dishwasher at an awkward angle in relation to the sink.You also need to REALLY consider the veining of your quartz and how that veining is going to make the turns in your kitchen. I don't think you're going to love any of those options because you'll either have long veining on the peninsula with a 90 degree turn on the exterior wall which will create a noticeable seam or you'll have long veining on the peninsula and much shorter pieces and more seams on the exterior wall to keep the veining going in the same direction (but the veining will go front to back on the counters). I don't think you'll like that at all.
If it were me, I'd check into a beam that would span between the kitchen and dining area which would allow you to have an island. I feel like you have a ton of wasted floor space in the middle of the kitchen and poor flow into the living room. I wonder if something like this would work:
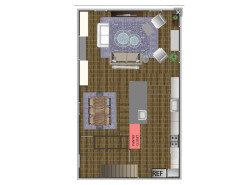
Pantry cabinets are insanely expensive and this would allow you to have a shallow pantry closet. You might have to have a support post at the end of LR end of the island depending on what your house needs. I might even eliminate the prep sink in the island since the main sink could serve as a prep sink as well. I'd still eliminate the bayed sink area as I suggested above. - PRO6 years ago
This could have been much easier without the step in for the sink and the angled piece at the end then you could have just run a piece across the back with a seam at the sink and then only need a 10’ piece for the peninsula.In fact I see many issues in this design are you working with a KD or some cabinet salesperson or even worse your architect.
mchris34413
Original Author6 years agoPatricia, agreed. That’s an existing cantilevered bump out in the current dining room that we tried to work around. Yes, we’re working with a kitchen designer. What other issues do you see?
 PRO6 years ago
Countertop seaming today can be pretty great if you have the right fabricator. Many fabricators will also take photos of the slabs that they will seam and do a mock up for you so you can see exactly how it would go together, the actual seam itself is often almost invisible for quartz countertops...if you have the right fabricator. Ask to see the work of other seams your fabricator has done in person or via a photograph. Kitchens have seams in corners, on long runs, around appliances, its just a necessary fact but the right fabricator can really do wonders to make the seams look great.
- 6 years ago
Honestly If you are spending all this money it makes sense to move/change windows and maximize function of the space. Moving the range to the prep sink space makes a lot of sense.
If you are doing an addition, you are already impacting the exterior and will have materials a trades on hand to blend the old w the new where you move/change the windows. mchris34413
Original Author6 years agoNewideas, you’re right. We could do it. But is that just the least of my problems? I’m feeling pretty terrible about the whole kitchen at this point.
mchris34413
Original Author6 years agoShead, we could ignore the bay, but the bump out is 2 feet deep. I wouldn’t be able to reach across 4 feet of counter to clean it or open the windows. Even 3 feet will be difficult. That’s why we did the stepped counter.
- 6 years agolast modified: 6 years ago
Get rid of the bay. Or, better yet, start over from 0. What is there now? Why doesn’t that work? What is the whole home layout? Why are you adding a family room? Look inside the footprint for any solutions first, rather than an expensive addition.
Eliminate all of your preconceived ideas. Start fresh. Post the home layout.
And WHY aren't you working with an architect?? - 6 years ago
Back to the countertops: are you a hard yes on using quartz? Have you looked at granite? I think the seams are camouflaged better and you get the beauty of natural stone. But not anti-microbial and granite has to be sealed periodically. What is the quartz? White with gray to mimic Carrara? IMO it looks so fake, but that is just me. I like quartz that is just a solid color with no or tiny flakes. It is unobtrusive so the cabinets and backsplash can be the “stars” of the room
- 6 years agolast modified: 6 years ago
“But not anti-microbial and granite has to be sealed periodically.”
Sorry, I have to go OT to rectify this one. The anti-microbial part is non-sensical and one of those things the solid surface industry says in hopes people will be steered away from stone counters. I have had different granite counters in different kitchens for 25 years and I and my family haven’t gotten illnesses from microbes from my counters yet. If you are worried about microbes, look to your sponge and your TV remote which are typically infested.
Not all granites need to be sealed. Mine do not need sealing, ever. And the ones that do - so what, it takes 5 minutes once a year.
Back to topic please.
mchris34413
Original Author6 years agoI did want the look of marble, but I’m not a hard yes on the veining. I would change the counters if they would look better. I agree that most of them look fake, but I really liked the one we chose.
- 6 years ago
"Newideas, you’re right. We could do it. But is that just the least of my problems? I’m feeling pretty terrible about the whole kitchen at this point."
I have been there. Usually when it felt like the world was telling me that all my choices (or my designer's choices) were wrong or stupid. Can I offer some advice? Think back to what really matters to you about the space.
On the bay window ... Do you like the bay window when you see the exterior of your home? Do you find you get loads of light and your houseplants thrive there? Then keep the bump out. I think it breaks up a long run of cabinets nicely.
On the dilemma of keeping the wall between kitchen and dining room ... Some people like having some separation between spaces. I kept walls around my living room when I opened the dining and kitchen to each other. It isn't a skating rink, it is a house and it is nice to have some visual breaks. Besides, what's the point of a whispered, "I need to see you in the kitchen, right NOW" if the kitchen is wide open to the rest of the house?
Lastly ... you have to do what feels right FOR YOU. It is totally okay to love something others do not. Just because someone here might state their opinion louder or more forcefully, does not make their opinion any more valid than yours. Good luck! - 6 years ago
Black or charcoal gray quartz or granite look really good with white cabinetry. They do suck the light out but you have great natural light from your windows. There is nothing more classic and timeless than a black and with kitchen
mchris34413
Original Author6 years agoThanks, Pam. I appreciate that. I just want to get this right. The space has some challenges (the 12 foot depth, the window bump out, and the post). We could certainly throw money at all of them, but it would be very easy to go way over budget doing that. I think at this point we’ll talk to our designer about moving the stove to the prep sink and looking at a different counter.
- 6 years ago
Shead, we could ignore the bay, but the bump out is 2 feet deep. I wouldn’t be able to reach across 4 feet of counter to clean it or open the windows. Even 3 feet will be difficult. That’s why we did the stepped counter.
I see. That's unfortunate.
I agree that most of them look fake, but I really liked the one we chose.
Speaking from experience, it's really very easy to fall in love with a slab when you get to see the movement and patterns in the larger piece. However (and again, speaking from experience), you can often be underwhelmed when installed because the fabrication of the slab often diminishes the overall beauty by cutting the slab into smaller sections, oftentimes with the veining and movement interrupted. That's why larger islands are nice because you can typically use one slab without seams.
Can you explain the area to the bottom left in your 2D floorplan and what other rooms, if any, that area connects to? Also, do the stairs go both up and down? - 6 years ago
Would you be open to the sink on the peninsula and the stove between the windows?
 PRO6 years ago
You're getting a seam in the "L" of your countertop like it or not and it's going to be somewhat obvious with an engineered stone with directionality. Install apron front sinks and you'll only have a 5" seam at the rear of each sink which will allow you to run the large sink piece over the peninsula. Now a standard slab will work and remain whole with a seam you had to have anyway.mchris34413
Original Author6 years agoNewideas, yes we’d be open to either, but it sort of feels like the whole kitchen would be crammed into one side again. I also feel like the sink needs to go in the bump out because anything else makes no sense.
Joseph, true! Our fabricator uses photos and software to show you the exact seam placement, so if I hate how it looks I can always choose something else before it’s cut.
mchris34413
Original Author6 years agoShead, the stairs go down to the basement and up from the front door to the second floor. The opening next to the stove goes to a smaller family room and laundry room/half bath.
 6 years ago
Designing your space can be overwhelming and every new opinion makes you wonder what to do. I am not licensed in anything, but I have designed two of my own kitchens and am embarking on it again, so I'm sharing some of my current research. I like to be budget conscious and I love peninsulas, but I am not fond of islands. Erasers are much cheaper than change orders. Use some graph paper to design your dream layout. You are embarking on a HUMONGOUS project. Work with the design until you are comfortable. My thoughts are going to be lengthy, but they are from my heart and I hope you will take the time to read them.
- You are spending a fortune to put on an addition and redesign the kitchen/dining room. You appear to be going for an open floor plan. The general idea of it is lovely, but, in my opinion, there are some needed changes.
- Have you asked yourself (write down the answers): how do you like to cook? Entertain? Bake? Store food? Have your morning beverage? Are kids involved? Do you use a microwave a lot? Who is short and who is tall? Are there other limitations? Are you planning on living there for many years? If you had $1M for this project -- what would you want? What's your most important priority?
- A cantilevered bay is not included in square footage of your house. I would seriously consider taking it out and making it a flat wall. This eliminates many headaches. Put a casement window in that flat space. Use the windows from the cantilevered space in the new area if they are appropriate. Make the two windows in the kitchen be the same size even if one is casement and one is single hung. You'll like the end result much better. You will not be comfortable at that sink when you need to open the dishwasher and put things in it. By removing the cantilevered space, you can now put a useful easy reach corner cabinet instead of what appears to be planned there (it doesn't look useful).
- You do not need custom cabinets and that will save you a lot of money. I have recently researched about 40 different cabinet brands and I'm going with Starmark. I do not get paid to mention the brand. It's just the one I found to have the most bang for the buck. They seem to have a great reputation, be well-built, reasonably priced, have all sorts of options as standard, and the company will customize its standard cabinet to your needs. They have all the soft-close hinges, bread boards, base can cabinets, pantry cabinets, etc. that you can dream of and, as I said, will customize as needed. Go with fewer cabinets, but larger and get dividers for drawers as needed. If you get a Lazy Susan cabinet, definitely spring for the wooden "super Susan" instead of the plastic one -- you will not regret it. Any base cabinet that is not drawers, get pull out trays even if you add them yourself. Make sure any drawers are FULL extension drawers.
- I think you need to allow at least another foot between the peninsula seating and the back of the couch so there is room to walk by someone seated. If you've removed the cantilevered space and made it a flat wall, you could easily shorten the run that the sink is on to make that extra space without enlarging the addition.
- Have rounded corners at the end of the peninsula so it doesn't hurt as much when you bang into them. Perhaps consider a raised breakfast bar on that peninsula so that dirty dishes aren't viewed from the new family room.
- Move the dishwasher to the right of the sink and put what looks to be a microwave in the peninsula cabinets closer to the dining area. This way nobody is running in to the kitchen as far to use the microwave, your dishwasher can be open while you are at the sink, and there is no splashing of the cabinets while putting the dirty dishes into the dishwasher.
- I'm probably being dense, but I cannot figure out where your refrigerator is located. What I will say about the fridge is you will be having permits to remodel and put the addition on. Most jurisdictions require counter space within a certain number of inches from the refrigerator as landing space. It is also required for stoves. You will have to adhere to the newest codes to pass inspection and even get the permits.
- Your new stove looks crammed and uncomfortable to cook at. I would put in a cooktop or range top approximately where the prep sink is and use a downdraft system behind it so it can be in front of the window. The downdraft system (where it comes up from the counter) will prevent splatters on the window if it is sized properly. Where you have the range currently located, I would put a wall oven, double wall oven, or oven/microwave combo. It won't interfere with anyone walking through the door and won't interfere with you cooking. Check out Thor and Frigidaire for reasonable options (again, just going by what I've been researching and I've had expensive ranges in the $7K+ price, but won't this time). You'll also gain more landing space. The prep sink could be moved to the peninsula near the end where it could be useful for parties with the microwave to the right of the new prep sink location if you don't do the wall oven/microwave combo.
- Don't forget lighting. Recessed for the main part of the kitchen, spot lighting over the sink, pendants over the peninsula (probably three and they should not hang in front of the seated person's face but between where 2 seats would be), and possibly a strip light under the cabinet between the windows.
- What I believe to be a center wall between the dining area and kitchen work area could be outfitted with the microwave (as an alternate location) and somewhere there needs to be trash/recycling. That's a lovely space for it (and there's a cabinet for it, too).
- Do you have pets? The above spot could host a feeding area for them . . .
- If the end of your peninsula has the column, then make sure the column looks substantial and perhaps put artwork on it, a message center, etc. If you did the raised short end of the peninsula facing the dining area, I would keep it the same height as the raised breakfast bar (if you decided to go that route) and have what appears to be an opening in the center wall also be the same height. It gives the eye a more balanced look and the design more calming.
- Also, don't forget electrical outlets. Unfortunately, the ones that come up from the counter are very expensive in my opinion (close to $1,000 each plus installation). You can have them installed in drawers (also not cheap) or on the wall (backspash) of a raised breakfast bar. I'm not sure how it's done on a level peninsula, but you need to figure it out before you build!
Okay, so I've gone on and on and on and haven't said a word about your quartz counter. I, too, am leaning towards quartz. Just make sure you look at the fabricator's picture of what the seams will look like. That will ease your mind. I would put the seam on the main sink area if possible.
I wish you the best. If you aren't moving out during the remodel, then set up a temporary kitchen area somewhere to save your sanity. Make sure they close off with plastic to minimize the dust and expect it to take 3 months longer than is estimated.
Keep us posted!- 6 years ago
Again I think u can have a ceiling to floor pantry at the end of your peninsula and it will solve your quartz problem
- 6 years ago
Jill has great ideas and I also recommend putting a lot of thought into the questions she posed. I also began to pay more attention to my cooking style and taped out placement of appliances and cabinets in the planning stage. For me: I have a Long Island parallel to run of dishwasher>sink> lower cabs> range> lower cabs> fridge. Microwave in island in fridge end, so someone can access fridge and microwave without entering work area. "Coffee center" at dishwasher end- For the same reason. If I'm cooking with friends, the isle between can run and island is extra wide so cooks have adequate work space and can pass easily. I think counter to the right of range is small. I'm right-handed and that's where I keep oils, pepper grinder, and ingredients I'm working with. I also like more of a run of counter to left for plating- I don't like working into the corner, so I'd also think about moving range along the wall where the prep sink, but closer to main sink and leave window as is.
mchris34413
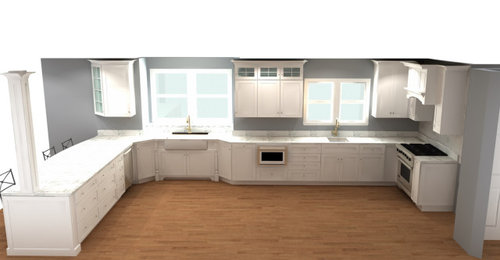
Original Author6 years agoI thought I would post an update since we incorporated a lot of the ideas here. We cut the peninsula down to 8 feet to accommodate a walkway between the dining room and kitchen, moved the oven, and added counter next to the fridge. There is no longer a need for a seam and I think things are more functional. The window heights still look off, but they will be the same height.
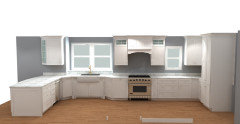
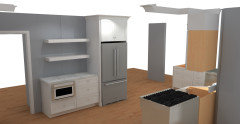
- 6 years ago
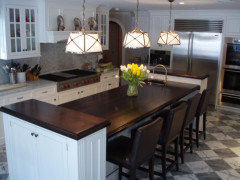
That looks really nice! Definitely looks more functional for you. I think window treatments mounted at ceiling height that come down over the trim will disguise the difference in heights. No one will ever know but you. Good luck!











M Miller