Software
Houzz Logo Print
webuser_125371168

Delima with small u-shaped Ikea kitchen with corner cabinets

6 years ago


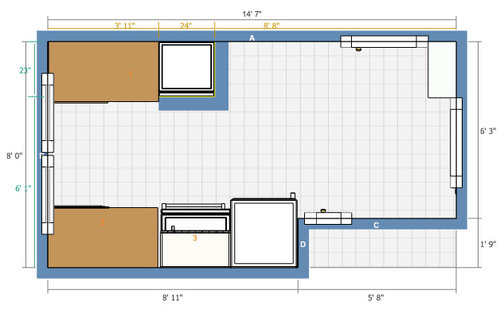
I have a small u-shaped kitchen with dark cherry cabinets and dark black granite tile counters. I would love to update it using Ikea cabinets, but it's only 8 feet wide, which is causing the main problem... what do I do with each corner next to the sink?


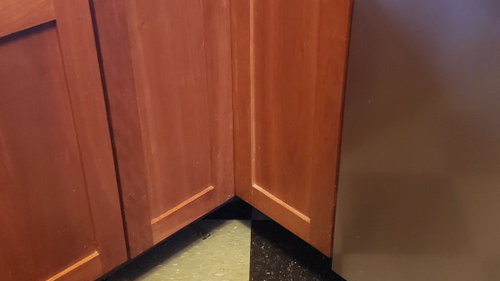

Currently there are 36" wide lazy susan's with accordion doors (2 doors 11" wide each) in each corner. Ikea Sektion only has 2 corner base cabinets, one 38" and one 47".


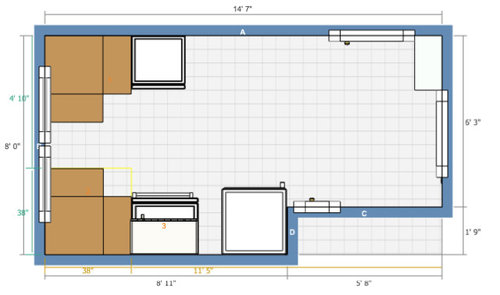
If I use 2 38" Sektion corner base cabinets, that only leaves 20" for a sink cabinet. (96" total wall length - 38" - 38" = 20") Ikea's smallest sink cabinet is 25" wide.


If I use the 47" Sektion corner cabinet it really cuts into the available space running down each wall where I also have to fit my range/micro hood and refrigerator on one side and dishwasher on the other. I don't want to shove my range right up next to my refrigerator.


And if I use one 38" and one 47", my sink will be off center, I will have to move my dishwasher down, there would only be about 9" between my range and refrigerator, and much of my kitchen will be eaten up by these huge corner cabinets that have never felt like are a very efficient use of space.


Moving plumbing for the sink is not an option, I live in a condo with shared plumbing lines.


Does anyone have experience cutting down Ikea corner base cabinets? If they were smaller it seems like I could maybe make it work. (Am I crazy to even ponder this?)


Do I try to reuse the current 36" corner cabinets and get new doors? Use new Ikea corner cabinet doors that get cut down to be 11" wide like the current ones are? Can you mix old cabinets with new Ikea Sektion cabinets? That sounds like a contractors nightmare.


Do I just leave the 2 corners as dead space? If so, what cabinets do I put around my sink?


I love so many of the features of Ikea kitchens... the soft close! The lighting options! The organization! The hidden trash/recycling cabinets!


Any ideas on how to make my small kitchen work with Ikea cabinets? Are there any other options that I'm missing or just not seeing? Any creative hacks? Or am I out of luck with using Ikea cabinets?

Comments (17)

  • 6 years ago


    Can you make put the fridge on the other wall ?


    If you can, you could be able to do something decent, with minimal plumbing/electricity updates, something like that. I forgot to put a filler right of the sink, but you see the picture.


    Now, if your corner cabinets are still good, you may also keep them, but in this case, you will have to find new doors for them as Ikea does not have 11" doors, to my knowledge. I considered that, but decided that, except if you want to have doors made by a third party (and a higher budget),it's not worth it.


    A different approach would be to find a different cabinet seller/maker. Barker is a choice, but will be more expensive than a straight Ikea solution. This is a choice to make.


    Jenny thanked Ig222
  • 6 years ago

    Thanks for the suggestions! I've thought about moving the refrigerator over to the other wall, I just don't know if it would make the room feel smaller and more closed in? I'm dealing with a pretty narrow limited space unfortunately.


    I'll look into Baker cabinets, thanks for the suggestion!

  • 6 years ago

    Your cabinets look really nice. What are you hoping to gain by switching them out? Can the kitchen be lightened by a new counter top and backsplash? If you are dead set on switching them out, can you have an L kitchen with the DW to the left of the sink ,opening into the side of the fridge? Sounds odd, but I've seen it here.

    Jenny thanked cluelessincolorado
  • 6 years ago
    last modified: 6 years ago

    I love IKEA. Having said that, the biggest downside is that they aren’t super flexible.

    I have a bit of experience “hacking” their cabs, and I wouldn’t attempt it with the corner one. It’s definitely not an option unless you do third-party doors.

    I wonder if it would be worth it to void one (or both) corners. Yes, you do lose some storage space, but corners aren’t super effective storage anyway, and you can maximize what you have left. Again, you’d probably need to go third-party doors, so it might be worth it to just use a different cabinet line.

    Are you doing DIY? What’s your budget? I know you said you can’t move the sink, but are you able to move other things around?

    Jenny thanked Hillside House
  • PRO
    6 years ago

    I think you are out of luck with Ikea. Ikea is great for standard larger kitchens, modification of cabinets can be done, but doors can not be cut down. I really think custom cabinets are the way to go, and you would be able to get all the features you want but it would also come with a heavy price tag. Otherwise box store cabinets could offer different sizes.


    I'd suggest you consider painting the cabinet doors, and fitting out the cabinets with all the organisational bits and pieces, bin draws, under cabinet lights from a third party supplier. This will give you the usability of the kitchen in the same space and a much better price point for your kitchen.


    The Kitchen you have is probably the best use of the space you have, unless you can gain some more space, I think the current layout is quite optimal and it's the bells and whistles you need to add, plus a fresh look.

    Jenny thanked Andy Seaman
  • 6 years ago

    Your cabinets are gorgeous!! Paint is made to cover "paint grade" wood -- which yours are not. There are other ways to lighten/brighten a kitchen that don't involve replacing cabinetry.

    We just did such a reno at our house: We changed the countertop from Forest Green laminate to Specchio White quartz, added more lighting (both ceiling and under-cabinet), replaced black appliances & black sink with stainless ones. In addition to those ideas, you could swap the black cabinets' hardware to a lighter color, and choose a flooring minus the black. Add a light/bright back splash and you'll have new life in your kitchen. We used call our old kitchen "Darth Vader's cave," and it is nothing of the sort now! Cabinetry was the only part we did not change.


    Look for photos on Houzz of kitchens with cherry cabinetry to see what is possible. I agree that yours feels dark, but gutting the cherry cabinetry would be sad, especially if replacing with Ikea. See what else can be done before going that route.

    Jenny thanked pittsburrito
  • PRO
    6 years ago

    Your kitchen is great looking, and can be made lighter without ripping it apart. The counters and the lighting are the two primary offenders. You can spend far less, and have a much better result, if you keep what you have and tweak it.

    Jenny thanked User
  • 6 years ago

    What is it that attracts you the most about ikea cabinets? The sleek looks? The storage built ins?

    Those can certainly be addressed by different cabinet doors & different types of cabinet storage inserts such as Rev A Shelf.

    It may help to hire a kitchen designer--there are many that will work with small budgets--some do hourly work. I have to agree the cabinets look very nice, it might be more cost effective to either stain or do wood doors and specialty cabinet storage inserts that might allow for a configuration that may mean less cabinets. Certainly a new counter top, flooring, lighting and hardware would make a big difference. The FIRST thing my eye draws to is the fridge sticking out.! Perhaps a counter depth one? I also looked at small kitchens on Houzz and noticed many of the kitchens have a common theme--streamlined appliances that provide a more cohesive flow. There are even Counter depth stand alone that allow for "panels" like integrated ones for a fraction of the cost. Please keep us posted on your project!


    Jenny thanked Toni McCormick
  • 6 years ago

    I have to agree here - your cabinets are really pretty and look in great shape. Have you thought about replacing counters, floors and backsplash?


    Jenny thanked pkirkha1
  • 6 years ago

    Have you considered corner between range and sink, then putting the dw next to the sink with a narrow cab straight to the wall? Floor space open in front of dishwasher than a tall, shallow hutch type unit or pantry on the rest of the upper wall where the dw is now?

    Jenny thanked Marcia Gates
  • 6 years ago

    Thanks for the suggestions everyone! Due to current uncertain situations, we've decided to hold off on the kitchen project for awhile.

  • 5 years ago

    Hi Jenny, I have somewhat similar kitchen, so I though I'd comment! One of the options could be choosing a sink with a "dish drainer wing" where the tap is installed between the sink itself and the wing, so visually you would have a wide centred sink, which in fact will not be centred. The wing can extend over other cabinets, so you do not need more than 60 cm unit for it.

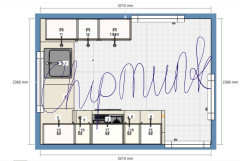
    PS:I have attached what I have planned to do with mine. Mainly challenging because of boiler, radiator and water supply valve presence in various random spots of the room. The fridge is freestanding and is separated from the kitchen.

    I have used corner worktop solution here, which will not be accessible, so plenty of room to improve!. I was also considering taking a 80 cm wide door cabinet and buying a single door for it (30 cm), then putting it in instead of corner solution. However this would require additional DIY to perfection the corner (using a cover panel/filler piece).


  • 5 years ago

    Hello - I have a similar problem. I have been waiting for a remodel (6 years) - but finally convinced my husband to give me some temporary relief using Blum Metaboxes. I do dishes by hand so, in January he replaced the dishwasher as well as the pot/pan door area with drawers(6/6/6/12" and 6/12/12"). Then he added slots above the refrigerator and mw for cutting boards, baking pans, trays, rolls of foil/cling wrap. I really appreciate the added drawers, even if fronts are currently rough cut lumber. He will not do finish work until it warms up in his shop. For the actual remodel I am planning an 18" dw rather than a 24", more initial dollars, I enjoy the extra drawer space - I am thinking of just asking for finished fronts on this.

  • 5 years ago
    last modified: 5 years ago

    I have a similar issue with a corner cabinet. I have space for 44" but have an IKEA corner cabinet in a 47" that came with the house (we bought in October). The kitchen was in process of being remodeled and the kitchen was still in boxes. This is the only area we are having an issue with. If we use the 47" completely, it will offset my sink and window. Can't move those items.

    Would we be able to cut 3" off of the backside of the 47" cabinet and be ok? The door will have to be custom-made, I understand. It still leaves plenty of space in which to get into the cabinet. We also know we'd have to modify the large shelf that goes with it (again, 3" off of the back).

    My kitchen is slightly larger than the image above. Sink in same place and a 12" cabinet to the right that butts up against our refrigerator.

    This is our only problem child. The previous owners didn't leave us with anything other than the floorplan of what they were going to do. We're novices...at best. lol


    We currently have no cabinets in, the floors had to be completely redone and look amazing now. We had to put in some new outlets and redo the drywall. We're at the cabinet stage of our kitchen redo.

  • 5 years ago

    Post what you’ve got (pictures, floor plan) so we can see what you’re dealing with

  • 5 years ago

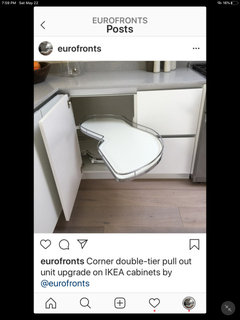
    It’s not about the back of the cabinet. It’s about the door opening. If you cut the cabinet and push it back to the wall you will cover the door opening. You only have a little bit of the 2” filler to play with. I never use the IKEA corner units. I always upgrade to a LeMans corner pull out.so i can’t tell you if it’s possible to make an IKEA work. The LeMans comes in different sizes so that could be made to work. The one I always use that fits in an IKEA cabinet is their #5o. It only requires 36” inside. The wholesale price from my supplier makes it worth it for the custom jobs we do. This is what we do.