Software
Houzz Logo Print
alina_archibald

Grading problem or not

6 years ago
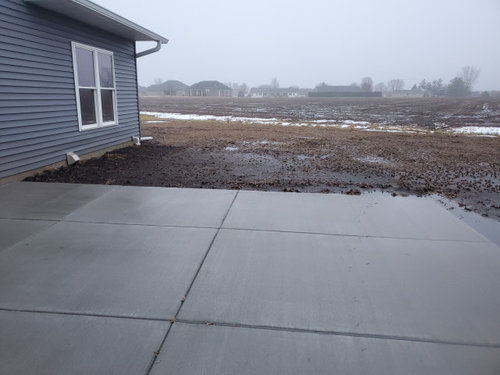
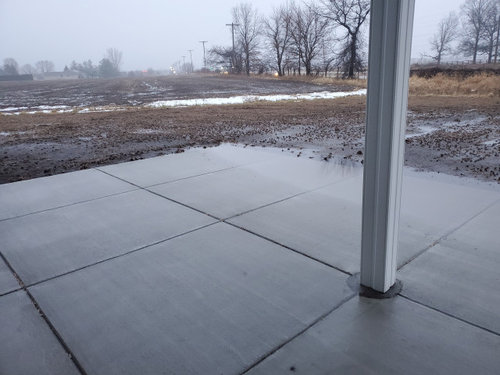
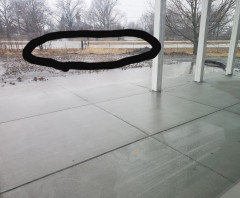
We are building a house. The same contractor was to backfill, grade and pour a patio. The patio was sloped at 1/4". The back yard was not.


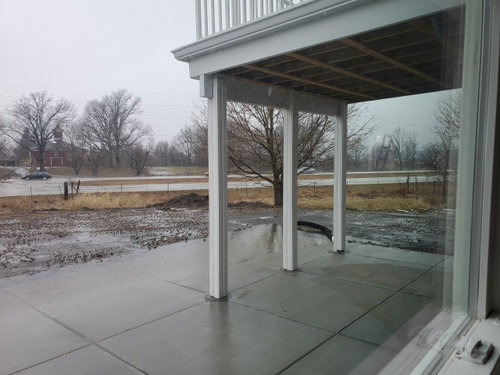
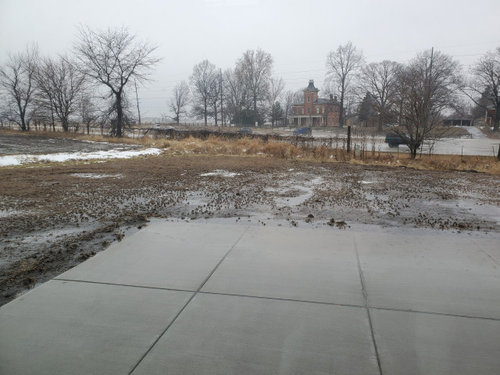
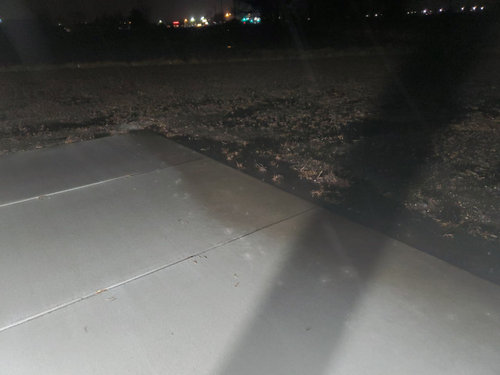
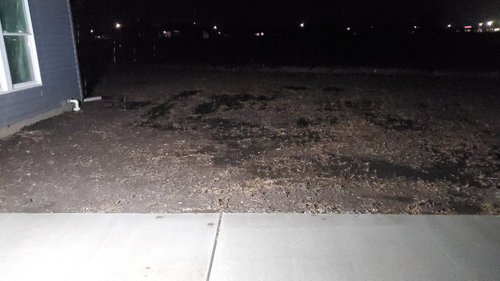
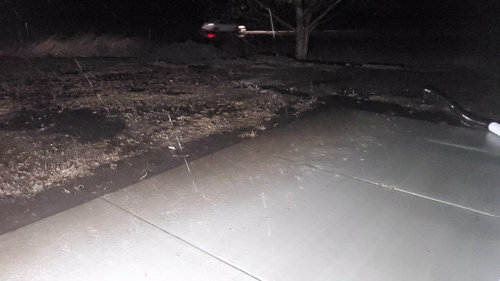
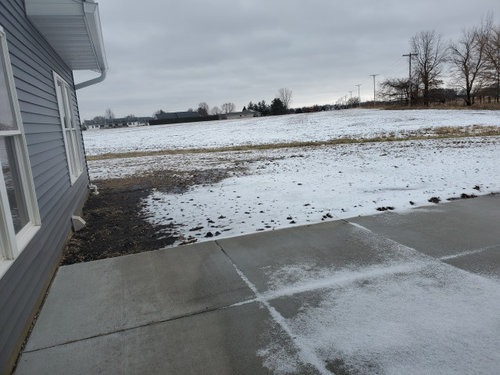
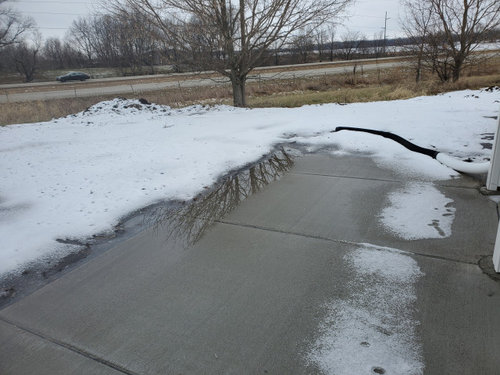
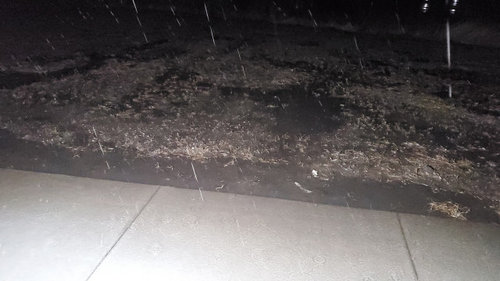
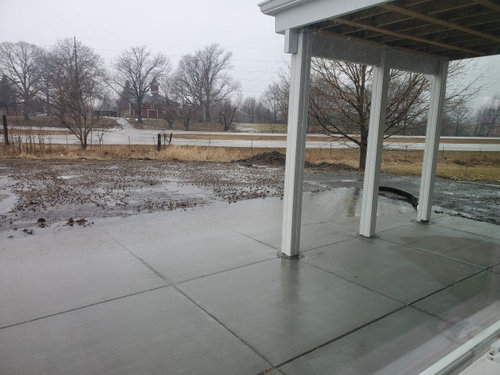
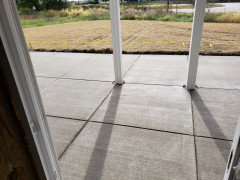
It was backfilled last spring and top soil spread out in may( otherwise theground is clay). I am attaching pictures of the results. I'd like to know what everyone thinks.


A different contractor told me that he'd need to remove couple inches starting with foundation and throughout the whole yard and bring a laser to ensure proper slope to the easement.


However, my current contractor says the final grading would take care of it. Which should already have happened in my opinion.


The drain you see is from the balcony, not the house. The balcony is placed above patio. Covers 12×12 chunk of the patio.


Please give me your opinion what you think. Any questions, please let me know. Thank you in advance.


Comments (20)

  • 6 years ago

    I would think that final grading would include removing material at the back of the property to facilitate drainage from the patio outward.

  • 6 years ago

    My contractor after pouring the patio that ended up being lower than the ground, came over and without discussing with me, trimmed the ground around the patio to fix the problem. Not only I lost my top soil around the patio, now the yard is sloped towards the patio in certain areas.


    My understanding that a final grade is a light tune up of small imperfections, fill in small cavities in the ground and so on. Rough grading should have taken care of the proper slope before the top soil was applied.


    On top of that, he put the top soil trimmed around the patio, towards the foundation, thus raising the ground level. On one of the picture, one can notice that the ground nearly touching the vent. And after I seed the grass, it will end up inside the vent. 🤷‍♀️

  • PRO
    6 years ago

    The flatness definitely isn't helping. The builder should have a grading and drainage plan on file with your city or county. I'd be curious to see if this conforms to what was approved.

    Alina Archibald thanked Revolutionary Gardens
  • 6 years ago

    It makes me sad to tell you, there may not be a viable fix for your problem. This is the type problem I see when the lot is very flat and the house is built too low. There isn't any place along the lot perimeter low enough to discharge the water.


    Typically, the first thing tried is grading. But with no place lower for the water to go, it will always fail. Don't waste your money.


    Next, you get told to do a french drain. With no place to pipe the water, they tell you there will have to be a dry well. A dry well sized to take the water from all of a residential lot would need to be the size of an Olympic swimming pool ($30,000 ?). With a 200 gal dry well the whole french drain is a waste of money. It will actually add to the saturation of the soil. If there is a basement, there will be a future water problem.


    Before you waste your money, you need to find the low point along the perimeter of your lot. Compare that elevation with the finished floor of your house. If the low point is a street curb, the house floor needs to be 1.5 ft higher. if the low point is the ground on the side or back of the lot, the floor needs to be 2 ft higher. If there is a basement, add 6 inches to the above.


  • 6 years ago

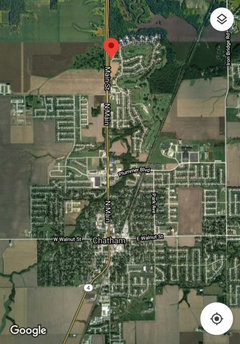
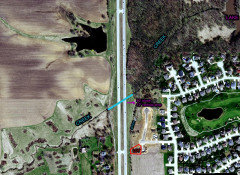
    The small field is actually a separate property. The developer thought to turn it into a park at some point. It is a big neighborhood with hundreds of houses. I attached satellite picture ffrom Google maps.


    There was no drainage paperwork filed with the city; it wasn't a requirement probably because the developer already had everything in place. There is an easement at the end of the back yard, west side (patio should drain eventually ), and there is easement on the left side of the house, just before the field, south side.


    There's also underground drainage piping already preinstalled by the developer. our sump pump is connected to it, so no extra water there.


    Hope it makes sense. Please ask any questions, I am more than happy to answer.


    Thank you everyone for your feedback!


  • 6 years ago

    Can’t you run a swale out to that ditch on Main Street?

  • 6 years ago

    I might not understand the question. There is a drainage easement right before that road. That is where the neighbors with the back yard looking at the road (my case also), have their their back yards drained to. The difference is mine is not properly sloped to the easement, so the water is just sitting there. Also because it was not sloped, the patio ended up being lower than the ground, so water can't escape the patio as it hits the wall of dirt. On top of that in some places the ground sloped towards the patio which makes it even worse.


    Let me know if it makes sense. Thank you.

  • 6 years ago

    There is a low point at the end of the yard. It is a trench (drainage easement), it dips about a foot or two down if not more and it is pretty wide. There is enough to slope the yard if graded with transit.


    You see where all t grass growing (I circled on the second picture), that's the trench back yard should drain to. It runs along perimeter of the whole neighborhood. Every house has that at the end of their yard. We get a lot of rain, the developer was smart to put drainage systems throughout the neighborhood during development.


  • 6 years ago

    I thought I saw a roadside ditch. Most farm land has those. Good. You have a place to drain to. Now you just need the grade to get there.

  • 6 years ago

    Yep! Lol 🙂

  • 6 years ago

    By a swale, I mean a sort of ditch running from near your patio to the rear roadside trench/ditch. You can dig such things by hand with a shovel if need be.

  • 6 years ago

    Yesterday I talked about flat lots with drainage issues in general. With the photos the OP provided along with info from additional sources, we can begin to assess the situation with some real facts.

    As a start, the graphic below shows the basic drainage of the subdivision area.

    more to come

  • 6 years ago

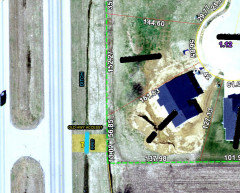
    The lot with dimensions along with rear ditch location. There also appears to be an old hwy access that limits the space for drainage discharge.

    more to come

  • 6 years ago

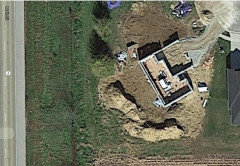
    Here is the house location before development. The photo suggests that the rear of the lot may have been slightly higher than where the house was built. lots to the north may be slightly lower.

    more to come

  • 6 years ago

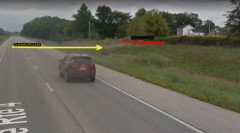
    Back of lot photo.

    more to come

  • 6 years ago

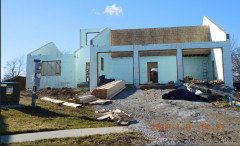
    Home under construction, basement foundation.

    more to come

  • 6 years ago

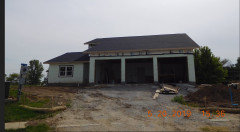
    House construction. Photos suggest the finished floor is higher than the street.


  • 6 years ago

    Hi pls8xx, thank you for your research. You are correct, the house was elevated high enough to allow proper slope.


    In addition wanted to mention that the road drainage and the neighborhood easement are two separate drainage systems. Our drainage system is on our property about 5 feet before the property line. I will post more pics to show it when time and weather allows.


    Thank you again everyone for all your research and suggestions. Really helps.

  • 6 years ago

    "Hi pls8xx, thank you for your research. You are correct, the house was elevated high enough to allow proper slope."


    All of the information I have reviewed seems to contradict that statement. The "neighborhood easement" is a legal right to land for a specific use. What is needed is a physical feature such as an open ditch or drain pipe suitable for your use. Perhaps you can provide more info?

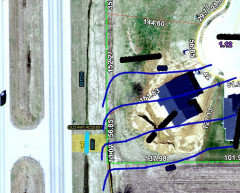
    I updated a graphic to show contours developed from google earth. See below.

    The contours shown are before subdivision development. The natural flow direction was north across the adjoining lot. The house builder appears to have made use of the adjoining lot in construction. He may have left some of the excess dirt from the basement excavation that now blocks what was the original flow direction.

    Drainage toward the highway seems improbable unless you can get access to the ditch on the hwy right-of-way. The street looks to be low enough for a discharge point, but a route to get the water from behind the house to the front is troublesome.

    Based on the discussion information, mapping, and the fact the first back-fill and grading along with another attempt to correct the drainage issue failed to produce, it's likely that no easy cheap solution exists. All because the house was built too low as I surmised in my first post.

    This first thing to be done is topo mapping with accurate contours throughout the lot and extending past the hwy ditch, 25ft onto the north adjoining lot, and onto the street. Also needed is the location and flow line of any storm drainage.