Software
Houzz Logo Print
webuser_503181684

Badly needed kitchen remodel -- HELP!!

6 years ago
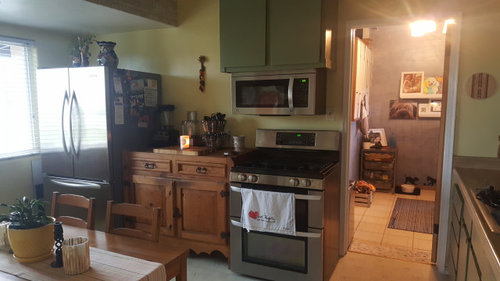
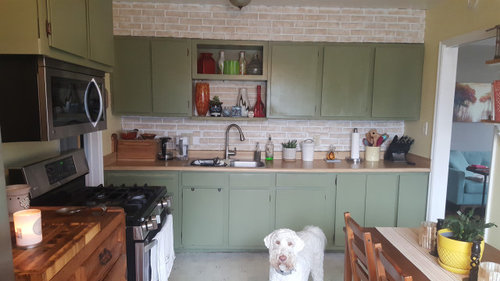
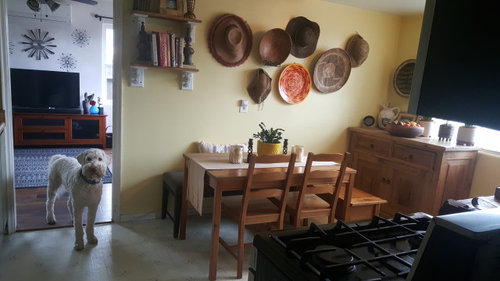
After 15 years, we’re finally ready to remodel our kitchen. I am overwhelmed by the choices and second-guessing myself so I kindly ask for your help & advice.


1. Our aesthetic leans more to the midcentury modern style.

2. We plan on being in this house for life so resale value isn’t really a priority for us.

3. We’re using the same appliances as shown in the pics except for a new dishwasher (stainless).

4. Cabinets: Slab doors, euro style. I’d like base cabinets (drawers) in black with a visible grain-y texture (similar to Ikea Tingsryd) and uppers in ash or other light-colored wood (similar to Ikea Askersund).

  • One contractor (a friend) is trying to steer us away from a full overlay cabinet. He says they’re difficult to install correctly and would recommend a partial overlay (very small gap). Thoughts?

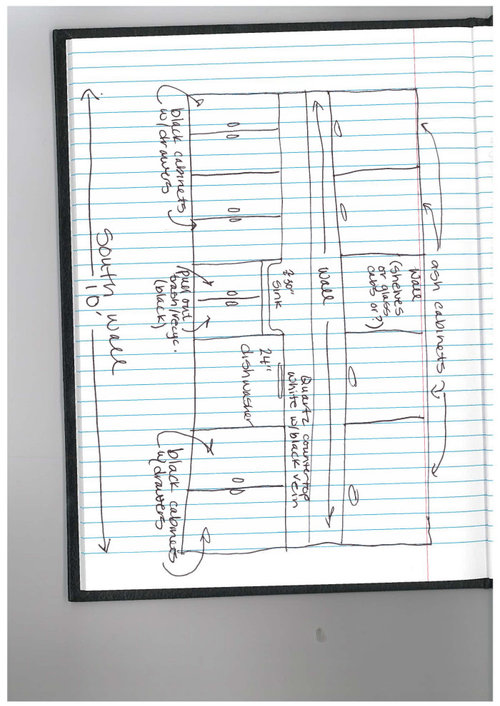
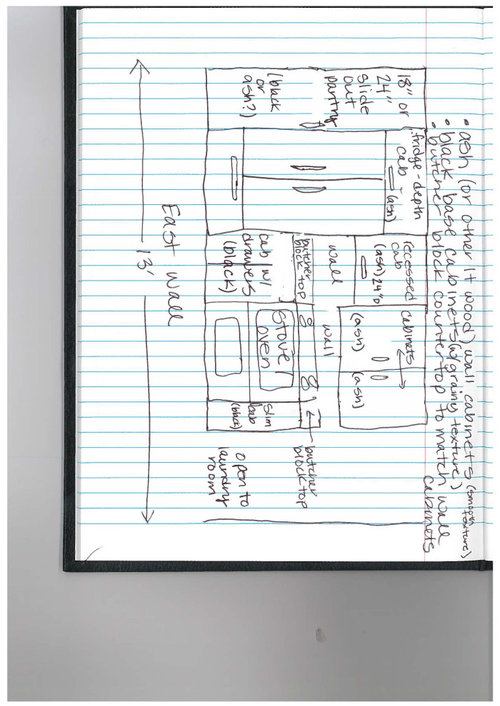
5. The layout will pretty much stay the same as pictured. I’ve attached a couple of sketches of my proposed layout.


Door leads to laundry room which may or may not be remodeled depending on cost of kitchen.

Drop ceiling will be removed (nothing inside it).

Fridge will shift to the right and oven & microwave will shift to left.

Thin base cabinet (9"?) will go to right of oven.

Slide out pantry to left of fridge (I have *just* enough room to not block window (24")

Cabinet above fridge will be as deep as the fridge (so other cabs on that wall will be recessed)

Light colored butcher block counter (to match upper cabs) between the fridge & stove and to the right of the stove. I’m doing this b/c hot pans on quartz, right?


white quartz counter w/ black veining

Undermount stainless single sink

Upper cabinets will go to ceiling

Should we have sink centered on wall?


This wall will be taken down from door frame to where drop ceiling is (about 2/3 of wall will go)

I’ll eventually get a MCM style dining table w/ 4 chairs in a light wood for the empty northwest corner of the room.

Cabinet in corner will be removed


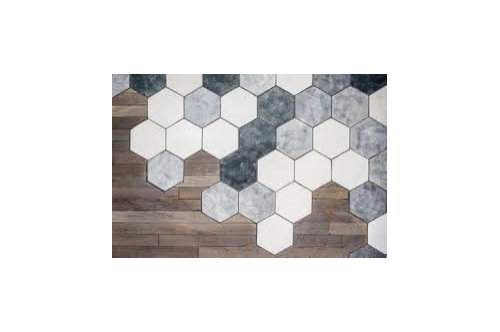
Flooring is either going to be a wood-look tile (wide plank) to match upper cabinets or a hexagonal tile (med to large) in shades of tan / beige to complement upper cabs.

I REALLY don't like a straight transition w/ the little strip to cover it. We found this idea for the transition between kitchen & LR. Thoughts?


Here's my sketches:

lower units will be drawers, not cabinets (except for cabinet under sink)


Base units will be large drawers for pots/pans.


I'd love to hear your thoughts / ideas. Thank you Houzz community!

Comments (12)

  • 6 years ago

    People will want a full floor plan (overhead), with measurements of the kitchen and surrounding rooms before they can give you solid advice. My only comment right now is that those types of flooring transitions (done well) cost a lot. A. Lot.

  • 6 years ago

    Thanks Wisco! I don't have any floor plans with measurements but can do one tonight. If anyone has questions on measurements before then, please let me know.


    At this point though, I'm just looking for thoughts on the ideas that I've outlined above.

  • 6 years ago

    I would put the sink under the window and. Get all your work area out of the passageway. mor fridge to left of window

  • 6 years ago

    I totally agree but the plumbing in this early 1950's house is in the concrete slab. Just to move the sink to that wall is over $5k.

  • 6 years ago
    last modified: 6 years ago

    1. You need a different contractor. Anyone who would discourage full overlay, or better yet, frameless, just doesn’t have the skills needed to deal with either.

    2. See #1. 5K to move plumbing in a slab would need to be a lot bigger move than that.

    3. See #1. A guy who can’t deal with full overlay cabinets would never be able to pull of a transition like that. The good news is those hokey expensive transitions never look good, so forget it anyway.

    . https://www.houzz.com/discussions/5332686/10-tests-for-you-and-your-contractor-s-first-meeting


    https://www.remodeling.hw.net/cost-vs-value/2020/

  • PRO
    6 years ago

    I will await drawings with good numbers. One immediate thought is you need about 3” either side of fridge for doors to be able to open fully. So that wall won’t work quite yet. Before you start knocking down walls, rethink the layout. But I need measurements first. Bbl

  • PRO
    6 years ago

    My first red flag was the discouragement of full overlay cabinets because they are hard to install correctly. If those cant be installed correctly then nothing else will be either. My second thought is the fridge is in an odd location against the window and the overall layout of the kitchen isnt using the space wisely or effectively. Are you on a slab or do you have a crawl space? I would relocate the sink to under the window flanked by cabinets on either side and use that as my start point. At this point thats all I can add without the additional information you will be providing except to say what a sweet fur baby you have there!.

  • 6 years ago

    I agree, the layout is far from ideal. The frig is in an awkward spot right now, and you want to move it where the stove is and put the stove over there. Thats a terrible spot for a stove, right up against the wall. No room to move around well, and could even be a fire hazzard near the wall. Stove isnt in a great location right now, because, someone could come through that doorway and bump something that is cooking. If its at all possible, get the sink under that window, and move your stove and frig over to that other wall, where there is room, to actually use them safely. I would rather see a microwave on the counter somewhere, than see it above the stove. A nice hood vent would look much nicer. Your dog is gorgeous. :-))

  • 6 years ago

    The cabinets can not be like that above the stove. Where is the venting? Where is the fire extinguisher for when the cabinets catch fire? Bad idea! and I'm sure against code

  • 6 years ago

    The microwave vents out the roof (there's ducting in the cabinet). I honestly had no idea it was a fire hazard. That's where the stove was when we bought the house and I would've thought if it was a problem, it would have been flagged by the inspector (?). Thanks

  • 6 years ago

    I was talking about the sketch you posted. Are the cabinets supposed to be shorter with the microwave hanging underneath them? You just show the cabinets coming down long over the stove. That was my concern.