

Kitchen Ceiling/Cabinets
6 years ago
Featured Answer
Sort by:Oldest
Comments (8)
 6 years ago
Related Professionals
Middletown Kitchen & Bathroom Designers · Cleveland Kitchen & Bathroom Designers · Cape Girardeau Kitchen Remodelers · Saint Cloud Kitchen Remodelers · Yakima Custom Countertops · Evanston Interior Designers & Decorators · Zanesville Architects & Building Designers · Columbus Kitchen & Bathroom Designers · Chambersburg Architects & Building Designers · Manchester Architects & Building Designers · Glenwood Springs Architects & Building Designers · Sarasota Design-Build Firms · Gulfport Design-Build Firms · Sierra Vista Design-Build Firms · Lawrence Home Builders- 6 years ago
 6 years agolast modified: 6 years ago
 6 years ago
 PRO6 years ago
 6 years ago
 6 years ago

Related Stories

KITCHEN CABINETSCabinets 101: How to Work With Cabinet Designers and Cabinetmakers
Understand your vision and ask the right questions to get your dream cabinets
Full Story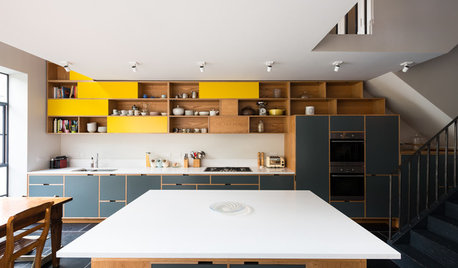
ADDITIONSKitchen of the Week: Cabinets Make a Bold Statement
This one-of-a-kind kitchen in a Victorian house is a testament to what can be achieved with a little bravery
Full Story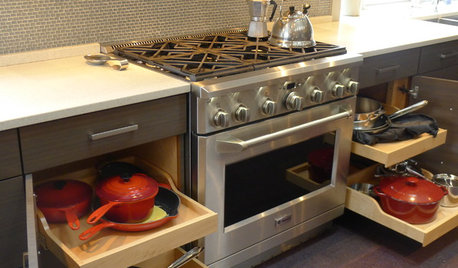
KITCHEN STORAGEKitchen of the Week: Bamboo Cabinets Hide Impressive Storage
This serene kitchen opens up to reveal well-organized storage areas for a family that likes to cook and entertain
Full Story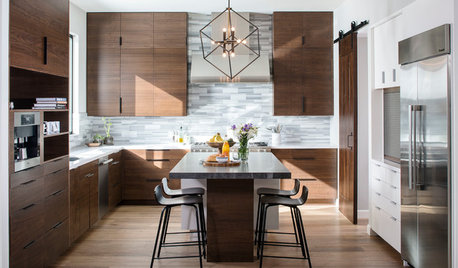
KITCHEN DESIGNNew This Week: Moody Kitchens to Make You Rethink All-White
Not into the all-white fascination? Look to these kitchens for a glimpse of the dark side
Full Story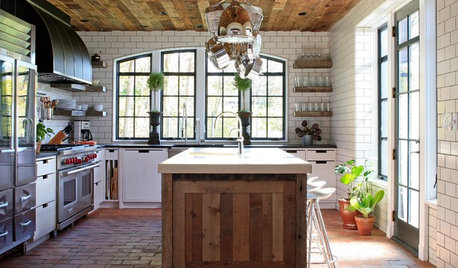
KITCHEN DESIGNWhat to Know About Using Reclaimed Wood in the Kitchen
One-of-a-kind lumber warms a room and adds age and interest
Full Story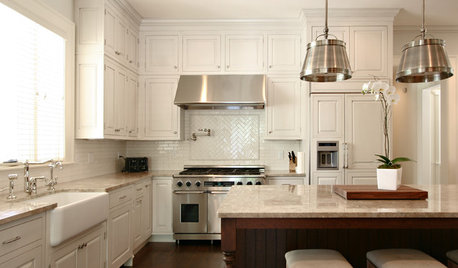
KITCHEN CABINETSYour Guide to Choosing Kitchen Cabinets
Updating your kitchen? See designers' top choices for kitchen cabinet styles, hardware choices, colors, finishes and more
Full Story
KITCHEN CABINETS9 Ways to Configure Your Cabinets for Comfort
Make your kitchen cabinets a joy to use with these ideas for depth, height and door style — or no door at all
Full Story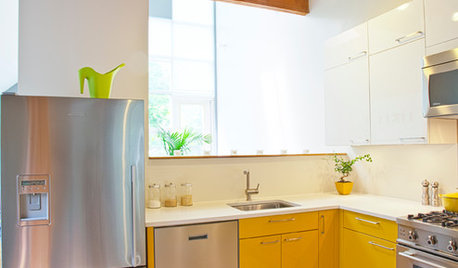
COLORCrazy for Color? Your Kitchen Cabinets Want In
Make over your kitchen in spectacular fashion with just colorful cabinet paint? Now there's a bright idea
Full Story
MOST POPULAR8 Great Kitchen Cabinet Color Palettes
Make your kitchen uniquely yours with painted cabinetry. Here's how (and what) to paint them
Full Story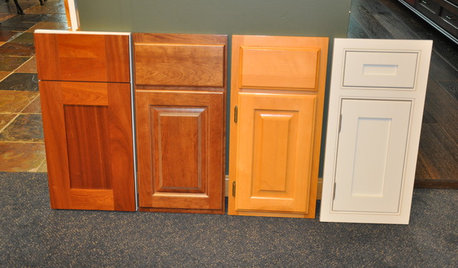
KITCHEN CABINETSLearn the Lingo of Kitchen Cabinet Door Styles
Understand door types, materials and cabinet face construction to make the right choice when you shop
Full StorySponsored

Customized Award-Winning Interior Design Solutions in Franklin Cnty OH




Anita