Software
Houzz Logo Print
katythompson

looking for advice on how to update a 1990s kitchen layout

6 years ago
Hello Houzz People!
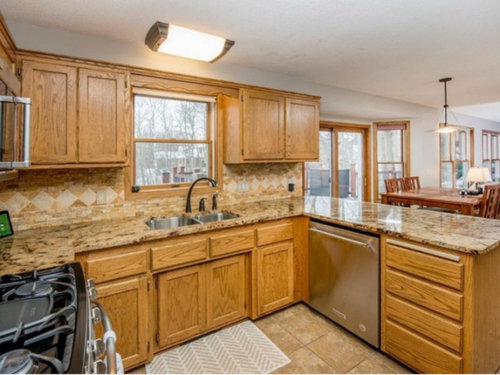
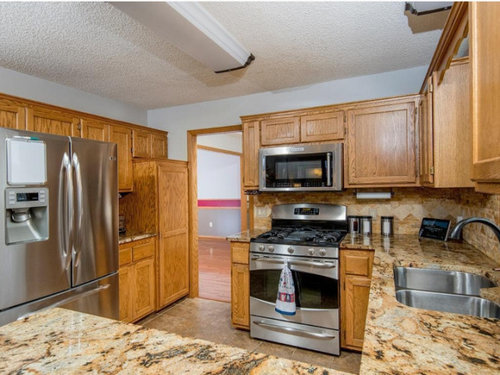
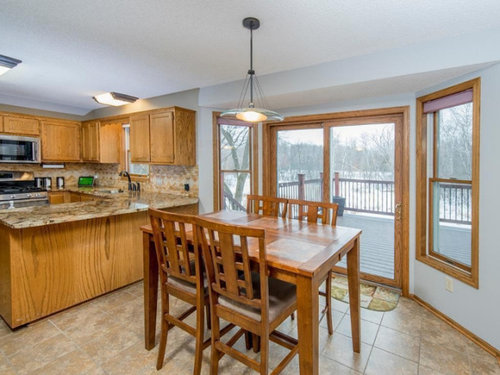
We are purchasing a home built in 1993 with a very typical kitchen layout for the time & planning on some reno. I want to keep the formal dining room as we would actually use it. Instead I would prefer to gut the kitchen & eat-in area since we need to pull the floor up anyway. But I'm stuck at how to layout the kitchen, since the eat-in portion has these bay windows & sliding door to the patio. I would love to have a big island or peninsula to sit at, but with such a long (and kinda narrow) room, I don't know if it's possible. Any suggestions/advice/criticism are all welcome. Thank you!

Comments (47)

  • 6 years ago

    please draw up the floor plan of your room, including dimensions, along with the location (and size) of the windows.

  • PRO
    6 years ago

    We need a to scale floor plan of that whole area making sure to mark all measurements clearly all window and doors and plumbing if that can’t be changed and also the gas for the same reason.

  • 6 years ago

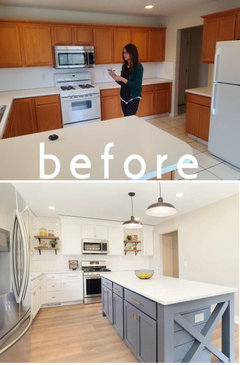
    LOL I am thinking you need LESS yellows. DK what's so bad about your layout but I would tone down the back splash and counter tops. The Golden oak is enough of that color. SS appliances never work with golden oak--go ivory. And save the cupboard's finish and get some pulls.

  • 6 years ago

    Ivory appliances? What time machine should she use to purchase those?

  • 6 years ago

    It is certainly worth getting ideas and help from Houzzers and start an inspiration ideabook. Then get prices. All of this will take time but start by posting a detailed accurately measured layout. Lots of generous pros here will help.

  • 6 years ago

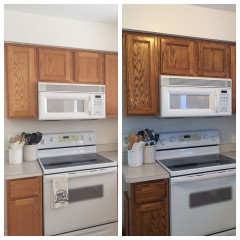
    The photos are from the listing & are a little deceiving. Our original plan was to get hardware & stain the cabinets, but the interiors are pretty tore up from use. Plus the overall flow, with the pantry and fridge blocking access into the kitchen, will drive me crazy within a week.

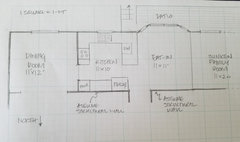
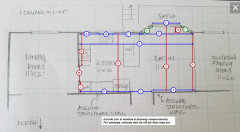
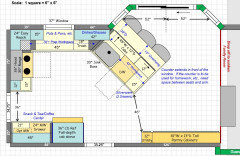
    I drew up a basic floorplan - I am not an architect, so let me know if you need any clarification. At this point, I'm looking for any conceptual ideas or suggestions because I'm stumped.

  • 6 years ago

    Also thank you to everyone!!

  • 6 years ago
    last modified: 6 years ago

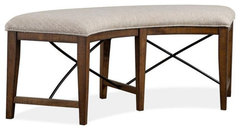
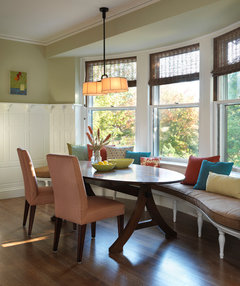
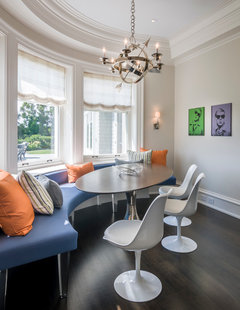
    I'm Camp Wait-Awhile until you've lived the hours for a time. The tile and countertop complement each other and the cabinets very well--not sure why the tile is being removed. In the meantime, look for curved dining seating, a round table, and a couple chairs for that bay dining space.

    This idea only using a movable dining bench/sofa as a substitute for a built-in banquette since you have the sliding door and not a true bay window.


    Magnussen Bay Creek Curved Bench With Upholstered Seat, Toasted Nutmeg · More Info


    Kitchen · More Info


    Gray House · More Info


  • 6 years ago

    @housegal200 those pictures are fabulous! Unfortunately we have a sliding glass door in the bay area that makes that eat-in area just plain awkward, especially with the existing kitchen peninsula. Unless you're recommending doing away with the sliding doors?

    I would love to wait & see, but my husband refuses to live through a kitchen renovation with small kids again, so our opportunity is to do it now or wait 15 years when the kids are grown :(

  • 6 years ago

    This is the third plan like this I've seen this week (and I haven't been
    around as much as usual), where someone is trying to fit an island into
    a kitchen designed for a peninsula. You aren't going to get an island
    in a room which is 11' deep, and still have space to comfortably walk
    around. 11' minus 2' for perimeter cabs = 9'. Subtract 3.5' for an
    island with seating, and you have 5.5' for two aisles. Even if you have a
    30" deep island with no seating, that still leaves only 6.5' for two
    aisles. And that's not accounting for front overhangs on the counters. Keep the peninsula.

  • 6 years ago

    i just stained my butcher block in kitchen with mineral oil. i hate it. i should have whitewashed it. is there an easy way to whitewash over it now? is that even possible. everyone says no. i cant live with it this way. please someone solve this asap.

  • 6 years ago

    HU-923811711: You'll get relevent answers if you ask your questions on your own thread instead of piggybacking on an unrelated thread.

    mama goose_gw zn6OH: Thank you for pointing the problems of space and function the OP needs to consider. So often, Dilemma posters come on with a set idea taken from something they saw on HGTV, elsewhere on Houzz, and try to force their borrowed idea into the house they just bought where it won't work. Unless a place is a shambles, which this one isn't, it's often best to live in a house for a while to see what works, what doesn't first.


  • 6 years ago

    Katy, I have a small kitchen with a similar work triangle to yours and doors similar to yours (but even more doors). On the side with the refrigerator and the doorways at either end, I put counter depth side by side refrigerator in the middle and a tall diagonal cabinet on either side to increase the space around the doorways. However, in my kitchen, the sink and window are not centered, so there was room for the dishwasher on the same wall near the sink. Looking at your photos, I can't figure out how they are getting the dishes into the dishwasher. Other than that, the layout looks good to me, given the space you have to work with.

  • 6 years ago

    I would think new cabs, flooring, backsplash, paint and appliances keeping the same layout would update it wonderfully. The only thing I may do.. and it’s hard to see from the photo is make the peninsula smaller. Doesn’t look like you have much of a walkway. Or maybe I just can’t see it. Good luck!

  • 6 years ago

    It is a challenging layout as kitchen also functions as corridor. I would think about flipping locations of kitchen and dining room.

  • 6 years ago

    no one have any ideas?

  • 6 years ago

    on whitewashing over the butcher block that has been stained with mineral oil?

  • 6 years ago

    dont know how to get my own thread?

  • 6 years ago

    thank u for letting me know about threads. still dont know how to get on my own thread

  • 6 years ago

    @Nancy R, the only reason they can load the dishwasher is because there are no pulls on the drawers. You're right, it is really tight.

  • 6 years ago

    HU: Click on "kitchens" near the top of this page, and then use the "start a discussion" field at the very top of the page you will be on.


  • 6 years ago

    @mama goose, what about a shallow pantry on the south wall or moving to a galley style kitchen?
    @housegal200, I never mentioned any HGTV/Houzz ideas that I'm trying to fit into the space - I agree everyone that it's probably too narrow for an island. I'm simply trying to figure out if there are any alternate layouts for this kitchen, particularly to the eliminate choke points at the pantry and fridge & make better use of the eat-in area while still maintaining access to the deck.

  • 6 years ago

    Don’t rush. Give yourself some time to see if any particular feature is not working for you. I would turn the dining table the other way so everyone has a view out the sliders (if there is a view). I would consider some window treatments to add some color. Depending upon which direction your windows face, you may need to consider light-filtering woven window shades to control glare. After the summer, you will know what doesn’t work and can more appropriately plan any changes.

  • PRO
    6 years ago

    I would live in the house for a bit before I made any decisions.

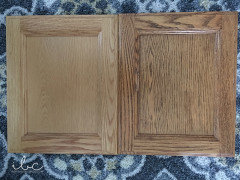
    You can Briwax your oak cabinets to give it a darker more rustic appearance.

    Round table and chairs in the bay.


    IMO the kitchen is a complete guy, but maybe not for a few years and when you are ready to open up a wall.


  • 6 years ago

    I don't recognize that style as a '90's thing. To me, it just looks like bad taste.


    I am in the camp of "YES. Do it now before you move in!" There are some things that are impossible to live with even for a day. 15 years of countertop that looks like someone threw up? Shudder.


    While getting layout etc. figured out, I would make a list of your current cabinets and what you have in each. Are there some you like and some you don't? Do you have things you never seem to have room for? This could be your moment....

  • 6 years ago

    Ummmmm....how do you load the dishwasher while doing dishes in that layout? Where would you stand?

  • 6 years ago
    last modified: 6 years ago

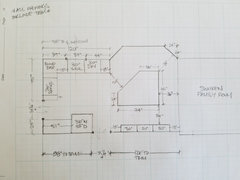
    Regarding measurements, could you please provide the measurements labeled on the layout below? These measurements will help us see what will actually fit. It's rare that measurements are exact feet. Inches can make a difference in what can/cannot fit, so we need more precise measurements.


    Where are you flexible? I.e, what can/cannot change. I assume the load-bearing walls will not be changed. Anything else?

    Can windows be changed?

    Can the sliding door be eliminated and replaced with a window? (It looks like there's a door in the Family Room.)

    How deep is the Family Room sunk?

    Could you also post a sketch of the entire floor? It lets us see how the Kitchen relates to the entire home as well as how traffic flows in, around, and through the Kitchen.

    FAQ: How Do I Ask For Layout Help & What Information Should I Include?


    Humorous discussion of workflow and other layout topics:

    Looking for layout help? Memorize this first.

  • 6 years ago

    Hey Katy! To what exactly are the pantry and fridge blocking access? Wd it help any to eliminate the counter in between them and put them side by side?


    Stray thoughts -- give us a pic of the wall or open area between the eat-in area and the family room. If you wanted a bar counter, any chance of putting it there, so person sitting there wd be looking into the family room? Or, what happens if you "amputate" that peninsula containing the DW, and back the DW up to the wall just to right of sink? Does that open things up enough for any island that wd be useful to you? (Then at least you cd have drawer/door pulls! And it doesn't look like the overhang/lip on that countertop is doing any good, no room for stools...)


    OR, if keeping peninsula, banquette seating backed up to it, and turn table 90 degrees?


    Agree assess storage, and if not enough, can any be arranged in the dining room or family room for stuff you use only occasionally? Also, if using dining room regularly for eating, how much seating etc do you really need in the kitchen/eat-in area? Are you a big cook? Wd it be worth the tradeoff to put that table and chairs on kitchen end of family room?


    I'm in the "Oh Dear" camp about the ctops and backsplash. It will look a lot less claustrophobic once you replace those. And the bland ceiling lights.

  • 6 years ago
    last modified: 6 years ago

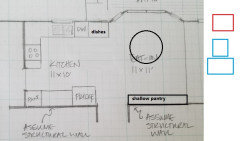
    About a galley style kitchen--I think it would be fine to lose the peninsula so that the DW can be placed to the right of the sink, then have dish storage to the right of the DW (with or without uppers/shelves). You'd have an L, and keep the fridge wall m/l as is. There would be no seating in the kitchen, but you have the breakfast area, and you'd have space for shallow pantry cabs on the breakfast area wall, to make up for loss of storage from the peninsula. You would lose counter space, though. Red is new storage next to DW, blue is old storage with peninsula:

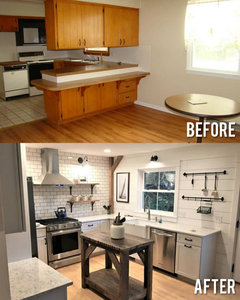

    I love the work table in Beverly's 'after' pic, but if you keep the fridge wall as is, you don't have the space for even a small work table/cart.

  • 6 years ago

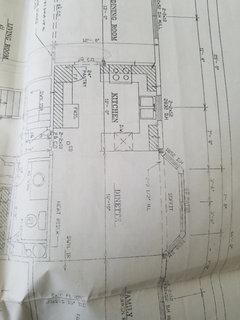
    All, sorry, with working from home and home schooling and closing on the new home, I fell behind. Attached are the drawings of the home, please note, we have discovered they are not exactly correct, but they should help give the overall flow for the first floor.

    Also attached is my current layout with the correct wall measurements. The island will serve as a crafting, homework, storage & prep space. We are planning on running electricity to it too. Thoughts??

  • 6 years ago

    Following

  • 6 years ago

    May I ask what you intend to use the island for? Where will people sit? It seems a little far away from the fridge and sink and range to be your main prep zone? Second, the aisle is very narrow on towards the wall, and I would be worried about falling off into the sunken living room.

  • 6 years ago

    following

  • 6 years ago

    If you don't need a formal LR I would turn that space into your DR so that you can remove the wall and expand the kitchen. If you have a growing family and are planning to live there for awhile, I would think about where you spend the majority of your time and devote the square footage to those spaces. I don't see a lot of new homes in our area with formal LRs anymore, but most have a DR and open kitchen with FR or Great Room. We gave up our formal LR in our remodel and do not miss it at all, but I would not be able to do without a DR as we are the house that hosts and I like having a big table for projects.

  • 6 years ago

    I just saw donnageiss' kitchen and thought it looked a lot like yours with the shape and layout. donnageiss' kitchen on another thread

  • 6 years ago
    last modified: 6 years ago

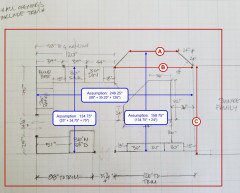
    Some measurements are missing -- see below. Note that I made assumptions based on other measurements, but as you are finding out, not everything is as it seems. There are often measurement differences due to various reasons. So, please check the measurements that say "Assumption" as well. (Also, I don't know what your scale is; it's not a common scale such as 1 box = 6" or 12". It might be 4", but it's not clear. It's also difficult to see the smaller boxes b/c they are so light.)

    In addition, only part of the floor is showing in your overall layout. A full-floor layout is what we need, not just half. Just draw a free-hand sketch, it doesn't need to be exactly to scale. We just need to see how all the rooms on the floor relate to each other, so show all doors (interior & exterior). Don't worry about windows...unless the space is under consideration of use in this remodel (then we need all measurements).

    • What's below the Family Room?
    • What's below the Kitchen and to the right of the Living Room?
    • Where is your front entry?
    • Where is your family entry? (Usually, it's a garage or side entrance, but it might not be, that's why I'm asking.)
    • Where are you flexible? I.e, what can/cannot change. I assume the load-bearing walls will not be changed. Anything else?
    • Can windows be changed?
    • Can the sliding door be eliminated and replaced with a window? It looks like Is there a door in the Family Room.
    • Do you have a basement or crawl space? Or, are you on a slab?
    • What is the difference in height between the Family Room & Kitchen/Dinette?


    From what I can see, your layout is almost identical to ours with the exception that you have a "Dinette" whereas we had a pantry (and smaller space) than you have and my Family Room is not sunken.

    Our bay window was in the middle of the Kitchen where we had a small table while our kids were infants & toddlers. When we remodeled, we raised the bay window and ran the counter into it and it was one of the best things we did!

    Your problem is (and ours as well) is that your Kitchen itself is not deep enough for an island with seating. Adding the Dinette space isn't the answer as you can tell by that unusual island the previous owners crammed into the space.


  • 6 years ago
    last modified: 6 years ago

    Julieboulangerie...She plans to use the island for crafts, homework, storage, and prep; there will be electricity.

    .

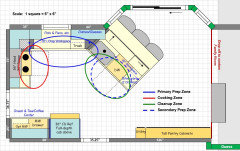
    If the island is to be your primary Prep Zone, then it has to be configured and sized appropriately and located so it's in the right location for good workflow. This means adequate workspace and water and near the Cooking Zone (range).

  • 6 years ago
    last modified: 6 years ago

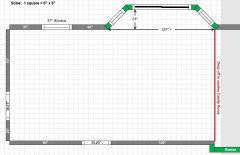
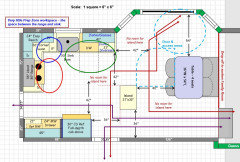
    I think this is what you have. The green walls are guesses based on what I could glean from your layout.


    I assume standard appliances:

    • 30" Range
    • 24" Dishwasher
    • 36" Counter-depth Refrigerator
    • Hood over range
    • Microwave
    • Anything else?
  • 6 years ago

    Where are the stairs to the Family Room? Then entire length? Just part?

    If not the entire length, then consider putting up a railing and having stairs in just one area to reduce the chances of someone accidentally moving a chair over the edge.

  • 6 years ago
    last modified: 6 years ago

    Here's an idea in addition to Mama Goose's:


    Microwave is either a MW Drawer or, optionally, a MW hanging from an upper cabinet.


    WORK ZONES:


  • 6 years ago

    Could you create a half wall near on the side of the sunken living room, near the the window and put a banquette for eating. Then end the counter where you have the dishwasher, remove the counter where it extends into the room and put a large island so you can see out the sliding doors but also work, prep, craft at it?

  • 6 years ago

    Meant to include that you would move the dishwasher to the right of the sink.

  • 6 years ago
    last modified: 6 years ago

    Unless you intend to move the Kitchen into the Dinette space with water, there's really no point to an island if it just sits in the middle of the Dinette space with no real connection to the Kitchen and no fixtures that would make it work as a Prep Zone, especially since it will be so far away. It would make far more sense to put in a table since it can be moved around and expanded/contracted as needed - especially since the sliding door is there and you really need 48" to allow easy access (especially with children!)

    Given the available space, both a banquette and island will not fit.

    ETA:


  • 6 years ago

    I think you should live in this kitchen for a while. Using the product to darken the cabinets is a great idea. You need some cabinets pulls and a new light fixture. Then accessories. Maybe these little things will get you to live in it for a while. Save money for the complete redo. And plan for it to take some time, like 3 months.
    Or jump in the deep end, demo the whole thing and hire a designer

  • 6 years ago

    Don’t get rid of the family dining area in the kitchen. It is much more comfortable to sit at an actual table (for meals or doing homework) than to perch on a stool at an island.

  • PRO
    2 years ago

    Curious to know what your final solution was. I have a kitchen with an identical layout and am just stuck with how to improve it.