Software
Houzz Logo Print
hazel_ayers

I'm devastated! Need help right away to redesign front garden

6 years ago
last modified: 6 years ago
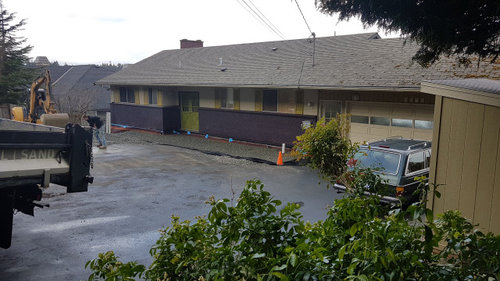
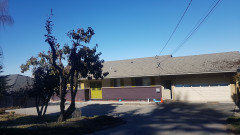
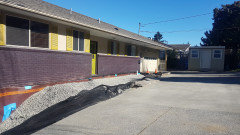
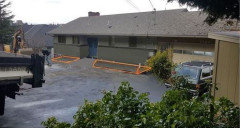
  • Our basement was flooded and to repair the cause fifty feet in front of house was dug out 9ft down and 10 feet wide.
  • All the boxwoods maple small plants and soil were disposed of.
  • I have the pavers before the front door.
  • The first picture is what we are to deal with
  • The second is how it was 3 weeks ago!
  • We are responsible from now on to repair the driveway and replace the forecourt and garden.
  • To put a positive spin on this disruption we want to change the appearance of the frontscape
  • Use either a structure or tree for privacy to cover each of the bathroom windows that are either side of the front door.
  • Would like to update somewhat but it is a 70s rancher and I don't want to try and make it what its not.
  • I think we can swing for a new front door! The mister who would be happy any where else but knows I won't move says he wants new front doors!


Comments (19)

  • 6 years ago

    I need assistance please

  • 6 years ago

    Best to contact a local landscaper and they will help you with a new design. It was lovely before the problem

  • 6 years ago

    Nobody can advise you on plantings without knowing where in the world you are.

  • 6 years ago
    last modified: 6 years ago
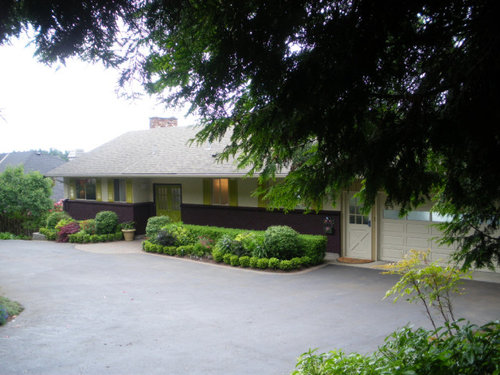
    It’s a very nice looking house and the stark new landscape actually enhances the mid century modern look. I’d think in terms of prairie type sweeps iof low planting rather than the dated foundation shrubs you had before. I’d look at the work of oehme van Sweden for inspiration.

    Hazel Ayers thanked kitasei
  • 6 years ago

    I like your list of what you want to achieve -- very sensible. Have you noticed threads in which the owner is asked to back off a bit and take three overlapping pictures of their house? that might help, to see your front bed in context of its surroundings. And say generally where you are located.

    Just off the top of my head, I like the idea of a taller shrub on each side of your front door. I like looking out a window and seeing greenery. But the only tall shrub I can think of that grows about anywhere is one I don't particularly like: nandina.

    Hazel Ayers thanked User
  • PRO
    6 years ago
    last modified: 6 years ago

    7' or 8' height shrubs are going to have girth. Being close to the entrance, they're not going to help present a welcoming appearance. If you want the windows blocked, why wouldn't you control this by indoor shades or non-see-through glass? It's an unnecessary imposition to expect out of a landscape. And instead of seeing greenery, the view would be blocked by it.

    I see solid gravel in the former landscape bed, looking as if the intention is to pave it all with concrete. Is the gravel going to be reconfigured?

    Hazel Ayers thanked Yardvaark
  • 6 years ago

    Thank you all very much for your response. I have never asked for online help before so this is an unique experience and feels really friendly!

    Yes I definitely should have said that I am in Nanaimo population of 100,000 with all the big stores! on the east coast of southern Vancouver Island. Garden Climate Zone 7 and an hour and a half by ferry from Vancouver, BC . Lots of rain here from November through to end of March! just snowed a little but we do have about 3 months of hot dry weather.

    I will post some more pictures.

    Thank you thinkdesignlive and kitasei. I so admire Frank Lloyd Wright's Prairie houses so I would like to think this house has some resemblance. I use your compliments as encouragement to make the best of the situation. Thank you Yardvaark I have been doing some searching for trees and shrubs for privacy and it is too much to expect! We will have some new windows put into the bathrooms that open top down and then top down shades.

    Ha ha yes! I did think seriously about paving over all the gravel because the cement truck is coming to replace some destroyed driveway so it would not cost much more to do that! Then I thought about buying more pavers to pave the whole area but with all that asphalt driveway as well the place would look like an institution.


    Need some feedback on this idea.......We had a curved patio stone area to the front door that was level with the driveway and a rough concrete step up to front door. Considering stepping up the salvaged stone pavers level to front door? Ideas for front doors would be appreciated.


    I have often thought that we should not have painted aubergine color on the lower brick half of the house. The color on the upper stucco is Ben Moore's Glacial Till. Not sure if I want a whole wall of that but perhaps with shrubs in front it maybe a fine color. We have lived here 40 years with no intention to move so no need to consider general appeal for resale!

  • 6 years ago

    What was the original brick color? I ask because one of the houses painted the brick (twice, a different color each time), and IMHO, it was much better the original brick.

    Hazel Ayers thanked Sherry8aNorthAL
  • 6 years ago

    And you can safely bump up that hardiness zone to at least an 8b, possibly even a 9a. There is nowhere on Vancouver Island that is lower than 8 except for some interior, high altitude areas (z7), which Nanaimo is not.

    Hazel Ayers thanked gardengal48 (PNW Z8/9)
  • 6 years ago

    The first thing I noticed was the bed of gravel up against the house - with PVC pipe sticking up from it. So your basement flooded and a water problem had to be fixed. That would have to involve some drainage or diversion of water one would think. Which brings us back to the bed of gravel in front of the house. What was the solution and how is putting plants that will need water back on top going to effect the repair? Is it even possible? Is all the asphalt driveway in front part of the original problem? How will this bed drain?

    This may be a situation where short height built in planter boxes could be used to define a spacious, level to front door entry, the driveway space and planting beds that would work on top of a bed of gravel. Built raised beds would help you mimic FLW prairie style architecture and drainage from them might even be tied into the solution of the flooded basement.

    I'd call off the cement truck for driveway repair until you have a plan in place in case the needed car space has to be or can be adjusted for a new entry.


    Hazel Ayers thanked Christopher CNC
  • 6 years ago
    last modified: 6 years ago

    I agree with thinkdesignlive that it would be a good idea to paint the lower half of the house a lighter color. If you really did like the aubergine, maybe a pale pastel in the lilac or lavender family would be a good choice and would make your home look unique. Otherwise, the light grey of the roof color would make a wonderful background for plants. In light of the difficulty you have had, I would not advise installing trees and shrubs close to the house. Instead, I would opt for making small ground-level patios on each side of the front door and then setting out large pots of plants during the warmer months of the year, along with good-quality lawn chairs and a bench on the patios. If you do add a few trees, be sure they are far enough away from the "trouble" area so that you will not have to part with them if and when another problem occurs. You also might like some kind of ornamental grass just beyond the outer corner edges of the patio areas I suggested. The grasses wave gracefully in the summer breeze, and they can serve as shelter and food sources for birds in the winter.

    Hazel Ayers thanked sheilaskb
  • 6 years ago

    The engineer who oversaw the property perimeter drainage repairs said that I could have just as much soil and plants as before. The main issue was redirecting the groundwater and spring at the left corner of the house and removing all the sand and soil that was packed up against the foundation and basement wall. I will have some gravel removed so an adequate amount of soil can be placed for my new garden. I will choose smaller more drought tolerant perennials but the deer around here enjoy the tastes and textures of almost everything that grows but I am up to the challenge and will be watching them closely.

    I just had a good discussion with a person who has worked in construction for many years. He works as a cement finisher too. We will have a new retaining wall built at the left hand corner and then backfill that with gravel so that the forecourt will be mostly level the full length of the house. The area in front on the left will have 2 to 3 feet of driveway added so that it will be the same as before and of course the driveway to the side is being replaced with the same cement aggregate. There was a cement path against the house between the garage and front door that was the same width as the roof overhang. I read that the house may appear taller if the garden is set away from the house so the path would serve the purpose of creating that space so I will have it redone.


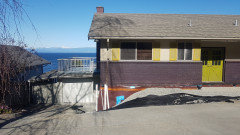
    When the builder left I started placing some pavers to simulate a brick wall ala FLW. They are on the far right. I thought a small brick wall around the new smaller garden beds with low growing plants may be eye pleasing.


    Before this event! I had a semicircular paving stone entry from the driveway to the front door.

    Now In mid-century mode how about a 4" raised rectangular paved area to the height of the door-sill that would eliminate the nasty step up in through the front door. Again this is a poor picture but I placed a lot of pavers to get an idea .... hard to see but I think it would fit the style. Lots of steps inside and outside so we are used to them.

    he pictures are full of shadow because we face southwest and it is a beautiful sunny cold day!


  • 6 years ago

    (oh, the view from the other side of your house must be amazing!!!)

    Hazel Ayers thanked User
  • PRO
    6 years ago

    "I thought a small brick wall around the new smaller garden beds with low growing plants may be eye pleasing." I'm going to disagree with you here. If the intention of this small "wall" is that it appear like a curb, but it is not actually back-filled to its top height, then it ends up looking like a fraud -- insomuch as its top edge is exposed. Either have a real curb that is back-filled to the top. Or don't have the bed raised at all ... where the drive edge meets the bed, flush. Either of those ways will look fine and non-fraudulent. The things that end up looking bad in landscape are the things that look like they really don't, or can't, work, or are just flat out fake simulations. Before you start considering what plants you should have and how you should have them (except in the most general way) you should resolve ALL the details of the hardscape. You say there is going to be a retaining wall at the left corner of the house. Describe this in detail or show a plan/sketch of it. If it is not yet planned, we should know that as well.

    In each of your pictures, we can see a snippet of something that needs attention and are able to report that back to you. But it is frustrating to piecemeal the response in this way. What you need to show us is the complete front, square on, in one fell swoop, and not from too far away, i.e., THE COMPLETE SCENE (including some surroundings beyond the house ends also showing within the scene.) Given that the landscape area right of the garage is separated from the rest of the foundation planting area by an expanse of paving, we'll probably need a separate picture of what's over there later. But for starters, you need to show the main foundation planting area as it sits in front of the house. To do this. take the camera to the side of the drive opposite the front door, and be in line with the front door. In the camera viewfinder, can you see the top of the roof and at least half the width of the driveway. If you can't move a little farther away. (In some cases, it is easier simply to hold the camera vertically so that these things show up. Once you are the right distance away and lined up with the front door, stay at that spot for all pictures. Then take a series of slightly overlapping photos that pan from left to right, showing the entire front of the house, including surrounding background space beyond each end, Post these pictures and we'll be able to see your complete house front. You cannot change the camera position between photos. The camera merely pivots.

    I caution you against having a VERY low (4" or less) step between drive and walk. It will be a trip hazard. If a step is required (too much elevation change for a ramp) then it is better to have a stoop. A 6" stoop is a good step. Too high or too low can be awkward and misleading.

    Hazel Ayers thanked Yardvaark
  • 6 years ago
    last modified: 6 years ago


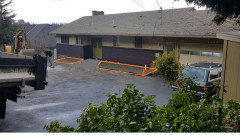
    Could you provide the measurements for the areas outlined in orange?

    I think the house would look better in colors with less contrast.


    Usually the entrance of a house is where to spend the money and draw attention. As it is now the lower part of your house draws the eye because it is so dark.

    I would remove the shutters.

    I am not recommending the colors above. I was just trying to reduce the contrast.

    Hazel Ayers thanked emmarene9
  • 6 years ago

    Thank you very much Yarsvaark on instructions for photographing work zone. I will take the pictures correctly. Just waiting for the sun to move. I will also draw in the pproposed retaining wall.

    Yes I will be backfilling the brick curb with soil to the top. Before when the gardens were level with the asphalt I thought they drew the eye down to the driveway

  • 6 years ago

    Thank you emmarene9 for showing change of color on house. The walls look bigger and the house is more the focus rather than the roof. The first view of the house is from the top of the steep driveway so the roof is imposing.


    The areas in front of the house that you have outlined measure


    Right hand area 23'6" along the wall, 9'10" wide (but we will probably put a 3 or 4' path along the wall from the garage to the front door so the garden area would only be about 6ft wide)

    19' along the driveway


    Left hand area 17'4" along the wall, 7' wide and 15' along the driveway

  • 6 years ago

    So sorry you lost your lovely landscaping. Would limelight hydrangea do well in your climate? I think they would look really nice with your green doors and shutters.

    Hazel Ayers thanked amuzyczka
Sponsored
Peabody Landscape Group
Average rating: 3.5 out of 5 stars8 Reviews
Columbus' Reliable Landscape Design & Contracting