

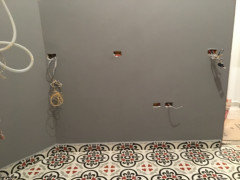
Kitchen Counter -- what should I do
6 years ago


Featured Answer
Sort by:Oldest
Comments (11)
 PRO6 years ago
 6 years ago
Related Professionals
Florence Interior Designers & Decorators · Fort Wayne Interior Designers & Decorators · San Angelo Interior Designers & Decorators · Kahului Interior Designers & Decorators · Mount Vernon Architects & Building Designers · Monroe Architects & Building Designers · Paducah Kitchen & Bathroom Designers · Jackson Kitchen & Bathroom Designers · Portsmouth Kitchen & Bathroom Designers · Davenport Kitchen & Bathroom Designers · Savannah Kitchen Remodelers · Waycross Kitchen Remodelers · Georgetown Kitchen Remodelers · Manhattan Custom Countertops · Montréal Custom Countertops- PRO6 years agolast modified: 6 years ago
- 6 years ago
- PRO6 years agolast modified: 6 years ago
- 6 years ago
- PRO6 years agolast modified: 6 years ago
- 6 years ago
- 6 years ago
- 6 years ago
Related Stories
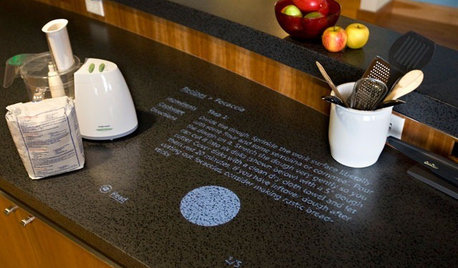
HOME TECHComing Soon: Turn Your Kitchen Counter Into a Touch Screen
Discover how touch projection technology might turn your tables and countertops into iPad-like devices — and sooner than you think
Full Story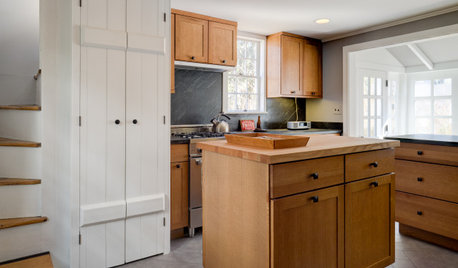
DECLUTTERINGHow to Conquer Kitchen Counter Clutter for Good
Figuring out what’s taking over your work surfaces is half the battle
Full Story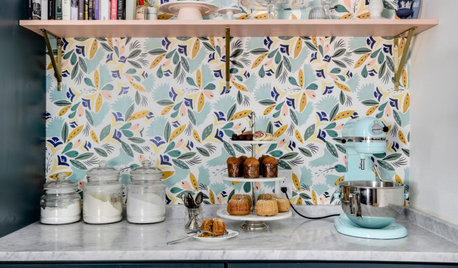
KITCHEN DESIGN12 Items Worth a Spot on Your Kitchen Counter
Keep these useful tools and accessories out in the open to maintain high function without spoiling the view
Full Story
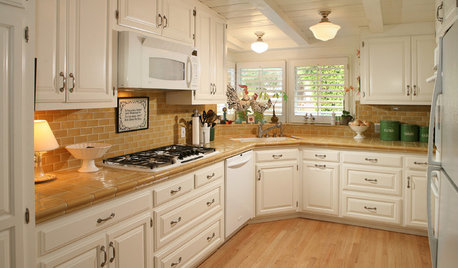
KITCHEN COUNTERTOPSKitchen Counters: Tile, the Choice for Affordable Durability
DIYers and budget-minded remodelers often look to this countertop material, which can last for decades with the right maintenance
Full Story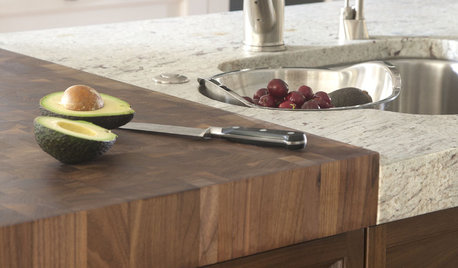
KITCHEN DESIGNKitchen Counters: Try an Integrated Cutting Board for Easy Food Prep
Keep knife marks in their place and make dicing and slicing more convenient with an integrated butcher block or cutting board
Full Story
KITCHEN DESIGNKitchen Counters: Stunning, Easy-Care Engineered Quartz
There's a lot to like about this durable blend of quartz and resin for kitchen countertops, and the downsides are minimal
Full Story
KITCHEN COUNTERTOPSKitchen Counters: Quartzite Offers Strength and Beauty
Eye-catching patterns and a natural pedigree make durable quartzite a popular alternative to granite and marble
Full Story
INSIDE HOUZZInside Houzz: The Right Kitchen Counters in Just a Few Clicks
Concrete kitchen countertops eluded this Pennsylvania homeowner until she turned to Houzz
Full Story
BEFORE AND AFTERSKitchen of the Week: Bungalow Kitchen’s Historic Charm Preserved
A new design adds function and modern conveniences and fits right in with the home’s period style
Full Story
Sponsored




C AOriginal Author