Software
Houzz Logo Print
leamonzgirl

Kitchen design helllllppp!

6 years ago
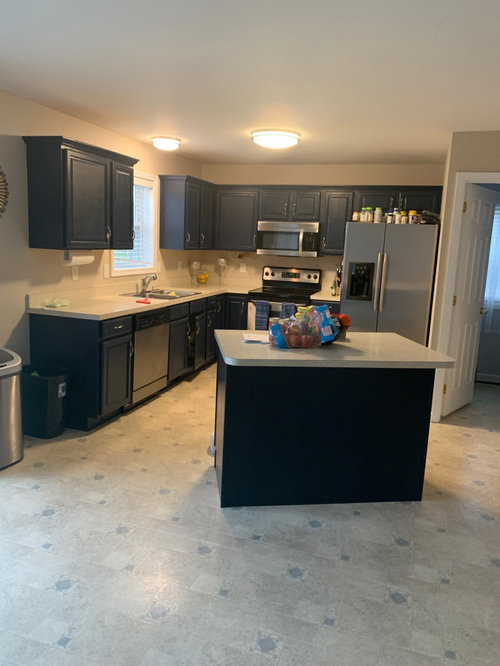
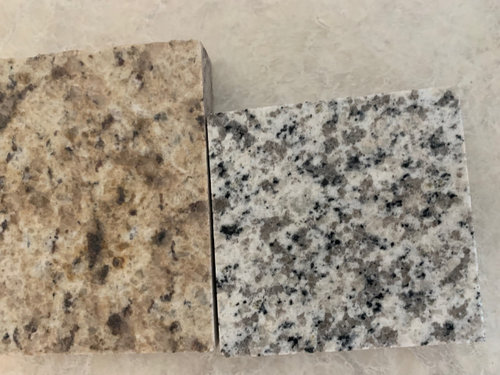
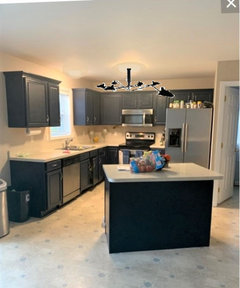
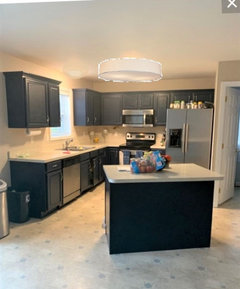
While I’m home we are getting some work done in our kitchen. We want to get our cabinets done white and granite that’s like a white and gray. The problem is-I also saw some beige granite that I liked. What ideas do you have Alford this kitchen and if anyone could add some visuals of our kitchen that would help because I’m very visual when it comes to designing. I included a pic of the living room and two granite samples that I was given. We will get more samples from another company later on. The floors will also get done but that depends of course on what the counters will be.

Please offer some suggestions. There will be no structural changes just cabinets, counters, floors and mostly painting if the walls depending in the color. Also other decor that I will purchase when all is complete.

Please somebody put a picture of my kitchen makeover below lol I’m am an indecisive person when it comes to being design changes like this. Thank you so much! I need all the input I could get!

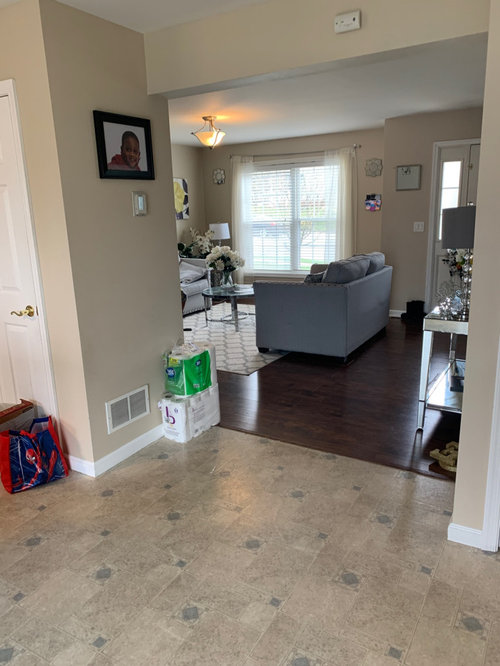
I also included a pic of the living room which is right off the kitchen. Sorry it’s messy I’m cleaning.

Comments (22)

  • PRO
    6 years ago

    If you're changing the cabinets to white, I would not use the beige surface. If you go with the salt & pepper surface, find a light cool gray solid porcelain tile for the floor that goes with.

  • 6 years ago
    last modified: 6 years ago

    (not a pro) You'll get great help on this forum! And a few things will help others help you, including a to-scale, 2D overhead layout with all dimensions shown and info about who will be using the kitchen (multiple cooks? Kids? etc.) Here's a great thread to help you get started: Read Me First

  • PRO
    6 years ago

    /\/\/\ I missed the island, couldn't get past the lighting!


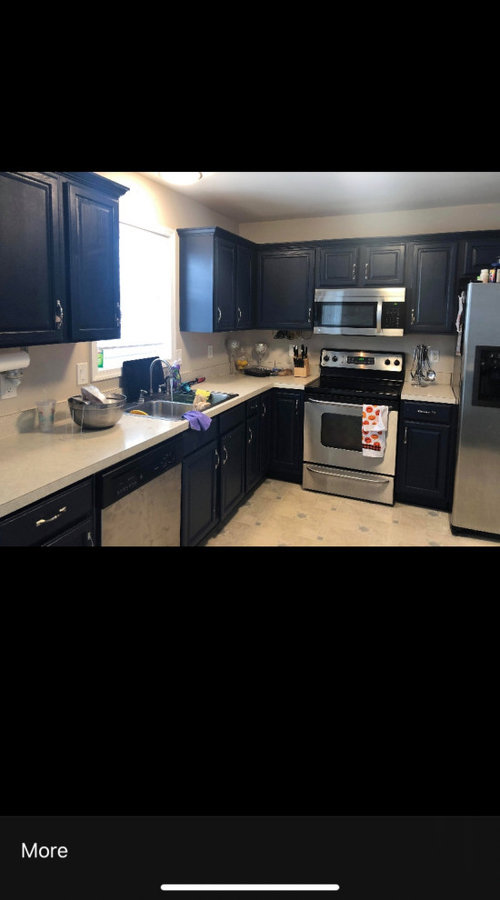
    If at all possible, I would match the wood floors that are in the rest of the house so the space is more cohesive. In that case you end up with warm floors so I would go with the creamy granite and a very plain backsplash. Take the opportunity to rotate or replace the island- at least in photos the location and angle look odd. Finally address the lighting- faux cans are really cheap and fairly easy to install, they don't even require junction boxes. Get a great fixture for over the island... Regarding cabinet color- you have white trim- match that. White has been classic since forever.

  • 6 years ago

    First thought: if the other rooms are going to stay with the warm/beige theme, then the kitchen really shouldn't go cool grays/ cool white (there are whites that are cool and whites that are warm or neutral). It would never feel right.

  • PRO
    6 years ago

    I would extend your living room flooring into the kitchen. That will make your whole home feel larger. With that in mind, I would not choose the white but stick with a warmer countertop. Are you set on those two granite options? They are both very busy.

    I would also straighten your island since you'll be redoing the floors anyways.

  • 6 years ago

    Yes I’ve always hated the lighting in the kitchen and dining room. I definitely want to address it but just didn’t want to have to do too much with holes in the ceilings for recess lighting and so on. I thought it would be costly and not to mention I didn’t know what my options were. I def wants lighting over the island though-pendants most likely.

    I was thinking about the moving the island but It doesn’t bother me as much...maybe I will get it straightening out before the floors get done though ...

    A plain backsplash like subway tile?

    @Raee I was wondering about that also. The living room has the cream/beige walls but the couch, rug, curtains are fresh and white. Decor is silver...

    @Glo European I’m not stuck on those options that was just one company. I have gotten to the other companies as of yet. So if I get warmer counter tops. What do you think about the white cabinets? What shade of white? not a stark white correct?

  • PRO
    6 years ago

    I agree that I would continue the wood flooring from the other room into the kitchen. While doing that, rotate the island so that it is not at an angle. You can certainly do white cabinets, but in this scenario I'm not sure the two granite choices you have are the best. Yes, also address the lighting.

  • 6 years ago

    Thank you. Can I have some pics of granite selections?

    As far as floors I would continue the brown flooring (which I don’t care for) or I would do gray flooring all throughout.

  • 6 years ago

    Are the cabinets black or navy? Any thoughts to adding some type of cabinets where the trash bins are now? Looks like you could use some more storage to clear off the top of the fridge and island

  • 6 years ago

    No I didn’t think about adding cabinets there. I don’t think I need counters space because I usually keep my counters clear but I’m doing some cleaning and organizing. I don’t like anything on my counters so it would just bare if I did get more. The top the fridge will be takin care of because I’m sick of all the vitamins honestly lol they will probably go in our pantry.

  • 6 years ago

    @jck— oh and the cabinets are navy

  • 6 years ago

    Tara,

    Before you plan on changing the counter tops or the cabinets or anything else I would suggest figuring out a whole home color palette.


    Start with the colors you love. If seeing deep burgundy and cream together brings you joy your color palette should include deep burgundy and cream and will be very different than if your favorite color is lime green or periwinkle blue.


    Once you know that you love a certain color or color combination and want to bring that color into your home you can build the rest of the palette. Your neutrals should be a neutral that work well with your color(s). Your white should work well with your neutral.


    Once you know the color palette you can figure out the colors for each room and where you want more color and where you want more neutrals and how you want each room to make you feel.


    In the end you have a plan that will provide you with a home where the rooms are in harmony with one another and picking the right counter top or cabinet color is easy.


  • 6 years ago

    I’ve always wanted to bring grays into this room. I have it in my living room which is why I wanted to bring it into the kitchen

  • 6 years ago

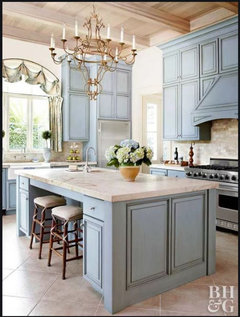
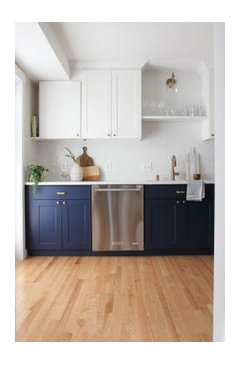
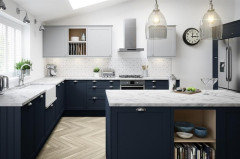
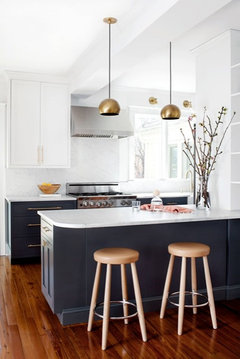
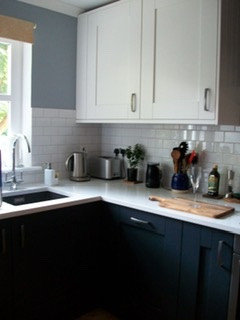
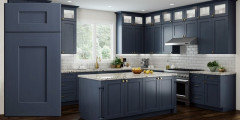
    Do you love the gray sofa with the tan walls? Nothing wrong with it. It works with your current flooring. If you don't want to change anything except the counters and cabinets and want the blue gray color to continue I would shoot for a look like this


  • 6 years ago
    last modified: 6 years ago

    Echoing what others have said- address lighting, floors and island first. The navy cabs are very nice. I think I’d be going for two-tone Kitchen here. Only paint or reface uppers in a warmer white or even grey. Or not at all.


    I have the granite on the left. It’s 10 years old, and dated in my opinion. I’m working around it, in my case, but it wouldn’t be first choice if I was looking for a new counter.

    edited to add:

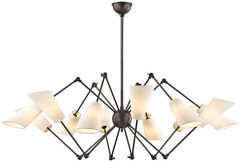
    Changing the lighting seems daunting because you don’t know how to. I get that. Even if you only removed the boob light and put a chandelier over the island, it would be a huge improvement. That’s easy for an electrician. I recently paid an electrician $400 to have 4 light fixtures changed out and to add an outlet...they also removed a can light and put on a cover. This is temporary until we paint, at which time we’ll do the drywall repair and paint the whole ceiling.

    Spend some time with google And houzz search. Thousands of ways to achieve what you want- keeping beige, adding grey, adding white, maybe keeping navy.

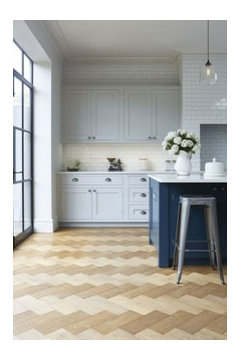
    A few more.


    This one has counters like you proposed, white subway, floors like your living room. Very nice combo.

  • 6 years ago

    Gray flooring would get you to your desired look ..perhaps the vinyl planks that look like gray wood?..then straighten the island or create a peninsula to define the kitchen area a little better...the navy blue cabinets are very new and with the right white stone would make a very chic kitchen...a swag pendant over the island that is sort of elegant would be the cherry on the top...if you are needing real examples and suggestions for what materials to choose ...take advantage of the thousands of photos here on HOUZZ....simply type in ....kitchens with navy cabinets ...white counter tops ...and gray wood flooring...keep changing the search words to offer other variations...this will supply you with hundreds of visual options options and combinations

  • PRO
    6 years ago
    last modified: 6 years ago

    What is on your counters currently? That works well with your flooring.

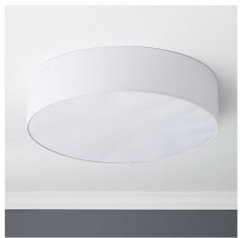
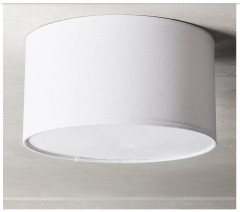
    FIRST, changing the lighting in the room so you can accurately make a selection on colors. Your lighting is so very flat it's no wonder you don't like the appearance of your kitchen. Tend to that first and then see how things develop.................and fix that goofy angled island.

    I understand you not wanting to make holes in the ceiling, so let's see what can be accomplished with surface mounted fixtures.


    https://www.aliexpress.com/item/4000401050182.html


    https://www.amazon.com/dp/B01LX3XLR4/ref=twister_B07C4ZYQL3?_encoding=UTF8&psc=1


    34" DIAMETER Flush mount fixture from CB2

    12" Diameter Flush mount Fixture from CB2


  • 6 years ago

    Thanks everyone. Wow I didn’t realize how terrible the angle of the island was to others lol I’ll have that changed when the floors get done. Actually I ‘lol see if I can move it now to see how it looks.

    So what are some suggestions in the white that would work here? We plan to use Benjamin Moore Advance.

  • 6 years ago

    My current counters is laminate. Builders standard.

  • 6 years ago

    Tara, my kitchen had one small fluorescent fixture with a wall switch, and another operated with a pull chain! It was very inexpensive compared to the rest of the project, to add 5 ceiling disc lights (not cans, because there is ductwork in the ceiling - they put in regular outlet boxes) . The electrician called it an easy job. I am so happy with the lighting now!

    Price has come down for the lights since I installed them and now there are also much thinner "wafer" versions too.

  • 6 years ago

    I really can’t wait to change my lighting. I’ve always hated it. When they sun is shining it’s not an issue but when the son is down it is. We have patio doors there so it tends to be bright during the day when it’s sunny out.