Software
Houzz Logo Print
prisci_lauda


Move the fridge? Cabinets or open shelves? Windows next to range?

6 years ago
last modified: 6 years ago
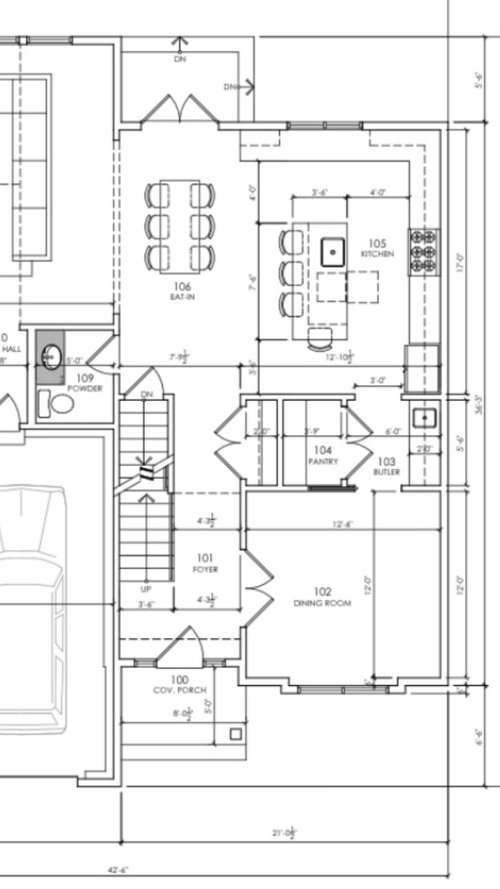

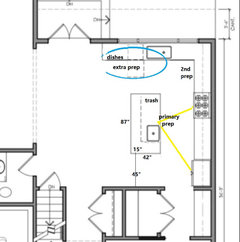
Hi we are a newlywed couple in the process of constructing our new home. As far as our plan, the labeled dining room is actually going to be used as a much needed office.


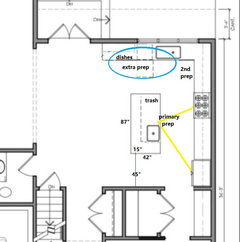
Question 1: should we move the refrigerator to the butlers pantry thereby getting rid of the butlers pantry... I like the thought of this but wondering about it’s practicality

Question 2: should we add windows to each side of the range?

Question 3: what are your opinions on shelves vs. cabinets? I’m into shelves but have never had them before and am wondering if they are easy to keep clutter free!

well appreciate all opinions!


Comments (22)

  • 6 years ago


  • 6 years ago

    I would definitely add windows to the stove wall. This is a spacious kitchen and you will still have ample storage. Personally, I would skip the sink in the butler’s pantry and add one under the window (top of plan) and maybe shift the island sink over. With that in mind, I would consider moving the dishwasher to the top of the plan as well. I am imagining that space as a clean up area, while the island sink/stove/fridge as your cooking zone.
    If I were doing shelves, I would only do them for display, perhaps to the left of the (proposed) sink. And please, drawers! Lots of drawer storage.

    Prisci Lauda thanked Sally W
  • 6 years ago

    Thanks! yes we have been talking about adding that sink under the window!


    what do you think about moving the refrigerator to where the butlers pantry is and getting rid of the butlers pantry in its entirety?

  • 6 years ago

    I have mixed feelings about butler’s pantries. It looks like you have a reach in/step in pantry, so moving the fridge there is certainly do-able. But it puts it that many more steps away. That might not matter much to the chef, but for guests/diners? For them it is kind of nice to walk right up. I also worry about competing doors in that space. For our household, we would probably use the butler’s pantry as a coffee station.

  • 6 years ago

    I can’t see any good reason to move the fridge to the pantry. It would be too far from everything.

    Yes to windows

    No to shelves

    Yes to cleanup sink under window

    Prisci Lauda thanked emilyam819
  • 6 years ago

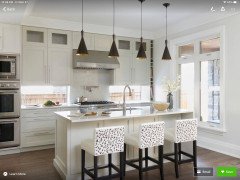


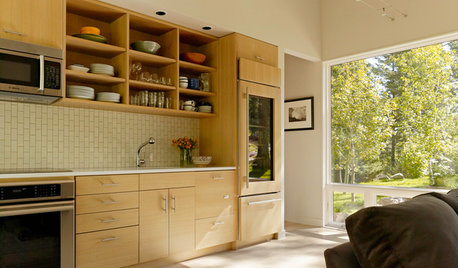

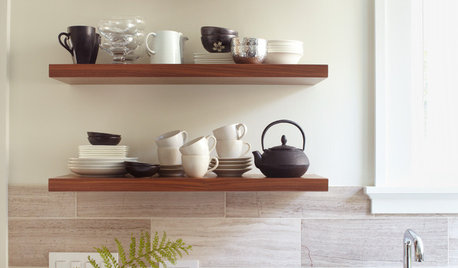
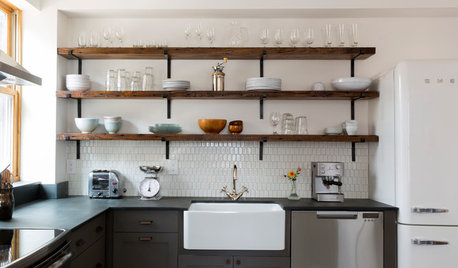
    No don’t move the fridge. It’ll look weird unless you remove the wall between the kitchen and pantry. The pantry is so awesome to have., its so much easier to stand in front of a bunch of shelved and see what you have in one shot. I hate pulling out the drawers in a cabinet pantry to see what you have. You already have a window on the far end of the kitchen, so I wouldn’t add one unless you its really dark. You could also do those low windows that are between the bottom of the cabinets and above the countertop. (See photo). Also, I love open shelves. If you are the type of person who wants to quickly grab your dishes to serve or put away, then definitely do it. However, to keep it neat, it may be best to keep all the same color dishes or make sure you only use 1-2 colors. (See photo) I personally hate having to wash my hands to open the cabinets to grab a dish when I could just grab it off a shelf.

    Prisci Lauda thanked lulugurl
  • 6 years ago

    I like the idea of some open shelves but they require a lot more attention to keep them uncluttered and clean. I don’t see how the off centered sink in the island could or should be your main sink.

    Prisci Lauda thanked User
  • PRO
    6 years ago

    I would move the fridge into closet/ pantry area facing the kitchen. Depending on how close the house is to the property line and what it’s facing I would consider windows on each side of the stove.

    Prisci Lauda thanked N Dobos Architecture
  • PRO
    6 years ago
    last modified: 6 years ago

    I like the layout except the sink - Move the sink under the window to free up the island. I'm not a fan of open shelves as they are dust collectors and only good for pretty things. Perhaps flank the cabinets on either side of the sink with glass cabinets for dish and glass storage. I also like the idea of moving the fridge to @N Dobos Archeticture said above. It will still allow you to have a pantry. Windows on either side of the stove would be great if the view is nice.

    Prisci Lauda thanked Design Girl
  • 6 years ago

    If the dining is really an office do you want a Butler’s pantry there?

    I like the idea of N Dobos and relocating fridge.

    Prisci Lauda thanked WestCoast Hopeful
  • 6 years ago

    Fun to build a new home and good to get things worked out in the beginning stages. Since you have a nice size eating area I think using the dining room as an office is a perfect idea. I would totally close off the door to the kitchen and take over the whole butlers pantry for the kitchen, creating more of a U shaped kitchen. I like sinks under a window not in an island. It takes up counter space. If it were my kitchen I would have my refrigerator on the wall you have a window on now for easy access to the dining, living and outdoors.. put the sink under as large a window as you like where the stove is and the wall that the butlers pantry is would be the stove wall. I'm not a fan of open shelves. I think they always look messy and unorganized anywhere other than model homes. Maybe if you have nice dishes and glassware to show off and convenient to use but I would prefer them still with glass doors. no open shelves by a stove that needs to house spices, oils and cookware. You don't show the whole floor plan but I would look at moving the door to your half bath to open towards the garage side instead of the kitchen eating area.

    Prisci Lauda thanked Cheryl Smith
  • 6 years ago

    Cheryl, your so right about the bathroom door.

  • 6 years ago

    Question 1......no, the fridge is perfect where it is. Accessible to those wanting a drink without getting in the cooks way. Not hidden and hard to find.

    Question 2......no, windows by the stove will get greasy and dirty and hard to clean.

    Question 3......cabinets will work much better than shelves for same reason as question 2. Just try not to have the cabinets so close to the cook top so there is some breathing room for boiling pots, etc.

  • 6 years ago

    1) Keep the refrigerator where it is. Moving it farther from the rest of the kitchen will just add that many more steps to your meal preparation every day. As it is, it looks like you have ample counter space between range and refrigerator.

    I would likely set up the butler's pantry to be a coffee/tea/drinks/snack/whatever-your-thing-is station. It gives you the ability to close that clutter off from the kitchen if needed, and it also makes it easily accessible to the kitchen if whoever is working in the office needs to refresh coffee/tea, grab a drink, et.

    2) Yes to windows flanking the range.

    3) Cabinets over open shelves. Everything on open shelves will need to be dusted regularly, and everything you put on them needs to be arranged for aesthetics, not just function. Cabinets let you focus on function.

    And a bonus 4) Yes, I would add a sink under the window.

  • 6 years ago

    I don’t like the idea of moving the fridge to where @N Dobos Architechture commented. You won’t have a good kitchen triangle if you move it-the island will block the flow. Plan on adding some filler space if the fridge is going up against the wall between kitchen and pantry, so it can open all the way. Like the idea of moving the clean up sink under the windows. Make sure you put some electrical into the butlers pantry are in case you want to add a beverage fridge in the future.

  • 6 years ago


    Just another comment. You could take part of the space that is the butlers pantry and add a closet into the new office to hide office clutter. It also then could work as another bedroom for guests or a growing family at a later date if needed.

  • 6 years ago

    If the window by the stove is a working one (opens and closes): be aware if your local code permits you to do this. If it is a gas stove, a breeze could be a dangerous, even fatal thing. Also, consider the sun blinding you, depending on the direction of the window. You can look down towards the sink if there is glare while you are washing dishes, but you might not have that luxury if you are cooking and the sun is in your face (even from the sides of the range).


    I agree with the others who have questioned the functionality of a refrigerator in the pantry, especially where you'd have to go through the door way and turn to your right in order to get to it. I can't see the dimensions in that area to see if there is room for a landing counter, which already exists where the refrigerator currently is. If you haven't already (you probably have as you're clearly thinking your way through the good questions), do a thought-experiment. Walk through the kitchen in your mind as you prepare a meal, from taking out ingredients to clean-up.


    I also agree with the advice that windows by a stove will become splattered and over time sticky and greasy from oil and other food, And with those who recommended cabinets over open shelves as a practical and functional choice.


    Please let us know what you decide.

  • 6 years ago
    last modified: 6 years ago

    I would not move the fridge, but make sure the stub wall on the right will allow the door to open far enough to remove the crispers for cleaning.

    Rather than add windows on each side of the range, increase the width of the window to the left and relocate the clean-up sink and DW there. You can have open shelves over the DW, or use a dish hutch with glass doors for a more open and airy feel.

    Put a prep sink on the island, so you can still prep with a view to the living areas. That will also give you a wider prep space. With separate prep and clean-up zones, helpers can load and unload the DW, or gather dishes to set the table, without interfering in prep and cooking tasks. You can omit the BP sink.

    You need at least 15" for the island seating overhang, 24" elbow room per seat, and at least 44" for a walkway behind seating. If you make the island 87" long, that provides 24" for each of three seats, plus 15" for the seating overhang on the short end. Add the extra 3" to the walkway between the end seat and pantry wall, since that aisle will see a lot of traffic to the fridge.


  • 6 years ago
    last modified: 6 years ago

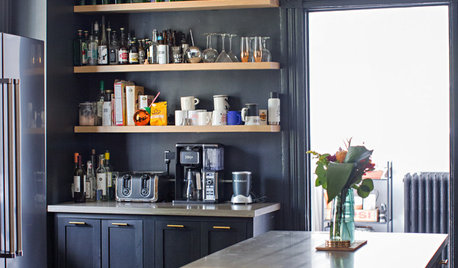
    Different window configurations:


  • 6 years ago

    Natural light is great in a kitchen. Add the windows. If your house is one story, consider a frosted glass skylight above the island or over the breakfast area. The dishwasher can be on either side of your sink. When planning upper cabinetry, having the storage for dishes, glasses and flatware near the dishwasher makes putting clean things away convenient.

  • 6 years ago

    I love that you are thinking about this before you agree to a plan or actually build. All great questions, too!

    I really think the frig should stay where it is. Putting it into the pantry makes for a longish walk for guests and the cook and cleanup crew. And, the comment about having enough space to fully open the frig seems silly, I know, but I have lived in houses where that is an issue. Ugh.

    I love, love the idea of taking 1/2 the pantry and giving it to the "office." Really a great idea. If that leaves the pantry tiny, than go with the Rev A Shelf shelving units that open and open and open. My mother had that in her kitchen and I had kitchen envy big time! So useful.

    Sinks: I think a smallish sink in the island for prep is great idea, you can put the garbage disposal there, if you are going to have one. You really need a sink under a window for all other kitchen duties. A suggestion would be to make it as deep as possible, washing pots and pans (and babies!) will be easier that way.

    No to the windows on each side of range, you will be kneeling on the countertop to scrub them all the time.

    And, while I love the look of shelves vs cupboards, I think this falls under the scrubbing thing again. You will have to work harder to keep shelves neat and clean. You have ONE life. Don't set yourself up to spend more time cleaning than you have to!

    As I have gotten older, I find that I like smaller kitchens that are totally functional. I want to be able to go in, do the job, and get out to enjoy time with my family and guests. And, I love the bigger islands to have as a homework station, gathering place, cocktail center, breakfast nook.

    Good luck and please let us know what you decide! So exciting!


Sponsored
J.Holderby - Renovations
Average rating: 5 out of 5 stars4 Reviews
Franklin County's Leading General Contractors - 2X Best of Houzz!