Software
Houzz Logo Print
jeremy_segermeister17

Rat Slab In Crawl Space?

6 years ago
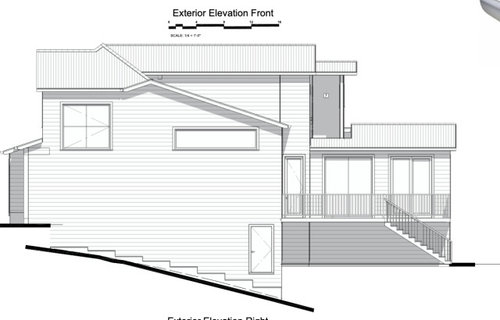
I am building a new home which is on a slope. Due to strict maximum square footage requirements dictated by the county, I am not allowed to add a basement. It would count toward my square footage, which I have already maxed out at 2,800. They impose restrictions on lot coverage as well as square footage.



I will have a crawl space that is nearly 8 feet tall in the bottom right hand corner, where I plan to add door. It quickly goes up to ~2 feet in the front of the house.


I would like to maximize storage, and believe this space would be very valuable for bikes, tools etc. I also don't love the idea of bugs/critters.


Any recommendations for constructions? My architect is nervous about showing a terraced rat slab in the plans, since the county might interpret it as a basement. He wants to call out a generic "rat slab". He says we should just deal with it during construction, which makes me nervous.


Any advice?


Comments (48)

  • 6 years ago

    There usually isn't an issue with doing that during construction and no one is going to mistake it for finished space.


  • 6 years ago

    The house we rented while we built had a crawl like that with an outside entrance. There was a concrete floor roughly 8' x 26' and 15' tall then the rest of the space was 'encapsulated' dirt crawl that went up to 2' as yours will. Don't know where you are building but I would never call that valuable storage. We used it because we had no option other than renting storage space. We had a few (not valuable) pieces of wood furniture that quickly were covered in a fine mold, our bikes developed quite a bit of rust as did our garden tools.

  • 6 years ago

    Why do you think it would not be valuable storage? In my mind, it is no different than storing in the garage. Since I can't make my garage larger than 20x20, that doesn't leave much room for storage. If I could even get a 10x10 storage space, that would be fantastic.


    I'm not up to the detailed planning phases, but I understand many modern crawl spaces are completely conditioned with no vents.

  • 6 years ago

    Charles, the definition of "habitable" is what is up for debate. They say that a basement will count toward square footage if the ceiling height is over 6'. However, when I explain to the planning team that it is impossible to have the "crawl space" be less than 6' due to the slope of the lot, they say it is okay. You get a different answer every time you ask. One planner told me that as long as I don't have an entrance from the main house, I should be fine. They also want me to reduce the height of the crawl space door.


    It is all at the discretion of the planner, which is why my architect suggested not showing the terracing of the rat slab at all, and just have the contractor terrace it in construction.

  • PRO
    6 years ago

    Please do not call your designer an architect if they are not licensed by the State to practice architecture.

  • 6 years ago

    I am sorry I offended you.

  • PRO
    6 years ago

    Unless it's conditioned space, it shouldn't count. We use these spaces for storage, mechanical, etc. If you want to control moisture, have a plan. Active ventilation, a membrane over the soil, etc.

  • 6 years ago

    Thanks. Is it reasonable for us to say that the slope of the concrete would be too steep and therefore we needed to terrace it in certain areas?

  • PRO
    6 years ago

    I think it's better to show your intent on the plans and get the planning department's approval rather than risk an issue during construction or afterwards. If stepping the concrete makes sense, show that.

  • 6 years ago

    How would you terrace the slab? It usually involves small footings and retaining walls, which will be expensive. Concrete can be placed at a pretty substantial slope and would seem more like a "rat slab" if I was reviewing at municipality.
    I put a slab in my crawl space, along with a minimum amount of conditioned air, and it has turned into nice, dry storage.

  • PRO
    6 years ago

    Check your plans with your building inspector/building department. Get it straight from the horses mouth if your plans are OK or not.

  • PRO
    6 years ago

    In this case better to ask permission than forgiveness. I find it so odd that this issue with interior sq. footage is now popping up. The only issue I have dealt with is the exterior foot print limit to size for a lot. As for this type of slab IMO it should not count as sq footage but you really need to get spelled out.

  • PRO
    6 years ago

    " . . . why my [designer] suggested not showing the terracing of the rat slab at all, and just have the contractor terrace it in construction."

    Get that in writing, it holds up in court better in writing.

  • 6 years ago
    last modified: 6 years ago

    The definitions you need should be in the zoning ordinance or whatever ordinance dictates the maximum floor area. It can be complex when there is a sloping site. Your designer should have dealt with this issue in the early stages of the design and personally confined it wot the building inspector/zoning officer. It would be irresponsible to leave the issue to the construction phase.

  • 6 years ago

    Is the limit of 2800 for habitable space? Does the 2800 include the garage? If not, then the basement too should not count towards that limit.

  • 6 years ago

    Thanks. 2800 is for habitable space and includes the garage. The basement counts toward the limit if it exceeds a certain ceiling height.

  • 6 years ago

    Unless the space is conditioned (HVAC) in shouldn't count towards habitable space.

  • PRO
    6 years ago

    In my experience, planners and zoning officials will imagine--and attempt to preclude-- the possible conversion of a non-habitable space to habitable living space at some future date. So it's not just the present state they're considering, it's what might be done in the future. Ask them what they would consider a reasonable means to achieve your objective and theirs.

  • 6 years ago
    last modified: 6 years ago

    The only way that a terraced full height space won’t count as habitable is if it isn’t enclosed. If it’s pier and beam foundation, with no walls, then it’s a “patio” sheltered by the house. This is common in flood zones. Yes, it’s more expensive.

    There are no circumstances where playing dumb and forging ahead would benefit you. In fact, it would likely make the inspector angry enough to red tag you every chance they got. If your designer doesn’t know the answer to the question, then they aren’t doing their job. Which seems to be a repeat theme. That bodes poorly for the construction documents and future build.


  • 6 years ago

    Learn something new every day. “Rat slab.”

  • PRO
    6 years ago
    last modified: 6 years ago

    I am trying not to learn it. Not an architectural term.

  • PRO
    6 years ago

    Ditto, it gives me the creeps.

  • PRO
    6 years ago

    @Mark,

    Let's hope Frank Gehry doesn't decide to run with the idea of "rat slabs" as a design element. I'd hate to imagine what that would look like.

  • 6 years ago

    Can you not do this after CO? I realize that it would be harder but it sounds like you are already pushing the limits with the tall crawl. Can you imagine what the county could do to you if they want as punishment from putting a terraced slab in without listing it?

    Your jurisdiction has a rule that is fairly extreme. And then you have people in your planning department willing to take this even further. I would not mess around with this.

  • PRO
    6 years ago

    So do it after you get the CO and add that liability?

  • PRO
    6 years ago
    last modified: 6 years ago

    In a high paperwork and high scrutiny area, there is no getting away with sleight of hand over definitions. Either the project is designed to comply, or it doesn’t comply.

    I don’t see how that won’t qualify as a basement. The design plans should have worked WITH the property slope, to take advantage of that. Then the space would be have no questions about being living space. Walkout basements can make great living spaces.

    Bumps that sit on top of the land instead of working with its slope are a non architect’s site response. They also have additional costs associated with them. Costs that could have gone to pay for better design up front, with fewer questions.

  • 6 years ago
    last modified: 6 years ago


    Due to a very high water table, I had to scrap plans to build a basement with 12' ceilings for a couple of bowling lanes; instead I had them build a rat slab with a network of drainage below the surface; we used high strength concrete with water reducer and fiber and this massive area below the house is absolutely bone dry. The circles in the middle are concrete piers foundations, around 70, are 3' in diameter and 3' deep.

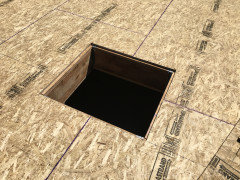
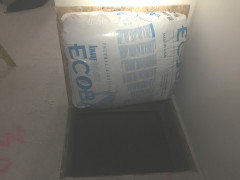
    The only entrance to the crawl space is from inside the house in an area we refer to as the server room (computer servers); as a result it is critter free; the 3'x3' heavy trap door blends into the flooring with the same hardwood flooring. We have considered using this space for storage however have not found the need to do so. I'm looking for a motorized skateboard to navigate the huge space.


  • 6 years ago

    Motorized skateboard to navigate the huge crawl space. Wow ... just wow !

  • 6 years ago

    "rat slab" is contractor jargon; the industry term is "maintenance slab". Its just thinner than a floor slab and not as well troweled. Once you start pouring a slab you might as well make it a floor slab.

    If the definition of gross floor area is by ceiling height, you will be forced to raise the crawlspace floor and provide a shorter exterior door. However, the building inspector might allow you to have a taller space just inside a full height door but you need to stop guessing and ask the inspector.

    By the way, what is the height limit?

  • 6 years ago

    What is Rat Slab?

    Definition of Rat slab in Construction
    Basically the same as a mud slab. A thin application of concrete over, normally, a dirt basement floor. The Rat slab cleans up the surface, and allows sweeping and general cleaning . Normally the rat slab is installed, unreinforced, and in areas that have very little traffic. The term rat slab is a mud slab and the terms are interchangeable.

  • 6 years ago

    A mud slab and a rat slab may be similar in construction but they serve different purposes.

    A rat slab is a maintenance surface in an unused basement or crawlspace. A mud slab is poured on unstable soil or a subsurface that is susceptible to water to facilitate pouring of structural concrete or a dewatering process, etc. It is sometimes part of the contractor's means and methods rather than specified in the design documents.

  • PRO
    6 years ago

    I am so glad I am not the only one who has never heard the “rat slab” definition I thought maybe it was a US thing, I am Canadian

  • PRO
    6 years ago

    It is a "Bear Slab" in Canada.

  • 6 years ago

    How visible is this side of the house?....How much space and how valuable and accessible is this space?does that warrant all this?..wouldn’t bike racks in the garage be handier and more accessible?

  • 6 years ago

    It will be accessible. Intent is not to use it for primary storage. But “nice to have”. Things that I don’t use often. You can’t ever have enough storage!

  • PRO
    6 years ago

    Will no one give a rat his due? "Rat slabs" are installed to prevent--well, mitigate-- the ingress of rodentia (any Gary Larson fans out there?)

  • 6 years ago

    Maybe we should re- name that area the “ pack rat” slab...this being said by someone with three sizable sheds and a double garage used only for storage!....we do have huge amounts of garden equipment and outdoor furniture to store when we are gone for the winter......so l do get it...🤷🏼‍♀️

  • 6 years ago

    Not sure putting concrete into a slab is a liability issue. But I understand your point. My reaction comes from dealing with unreasonable (IMO) local inspectors/planners.

  • PRO
    6 years ago
    last modified: 6 years ago

    The liability issue is going against an ordinance after the fact. You open yourself up to fines and possibly needing to demolish whatever it was you did illegally if the authorities find out.

  • 6 years ago

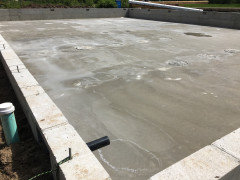
    A rat slab is a very thin layer of non-structural concrete poured over the dirt floor of a basement or crawlspace. As the name implies, it is intended primarily to prevent the intrusion of pests into the area below a building.

  • PRO
    6 years ago
    last modified: 6 years ago

    I got that part just never heard it called that and not bear slab either.

  • PRO
    6 years ago

    Really? You've never heard it called it that? Rats!!!!

  • PRO
    6 years ago

    I made up the "bear slab" thing. I guess that makes it now . . . unbearable.

  • 6 years ago

    lol enjoying the comedy routine folks. I got each one (I think) and chuckled my way through the thread. Nothing to contribute to the thread except to say I agree with "never can have too much storage!". Wait, I'm relocating to South Carolina and am supposed to purge my stuff before I move and pack a new attitude. uh oh Maybe in SC they'll call them alligator slabs. eeek

  • 6 years ago

    oh, and I agree.... get this completely clarified in writing by the powers-that-be prior to construction. You do NOT want a city inspector jamming you up. It can get real ugly and you'll lose time, money and sanity.

  • 6 years ago

    Learned something new today. That my basement floor is probably a rat slab. Rock wall foundation that does have a very thin layer of concrete for a floor. 1-2 inches.

  • 6 years ago
    last modified: 6 years ago

    I never thought you could pour concrete under your crawl space. It seems there is a website by the same name and has been installing a rat slab. You can visit the site ratslab.com.

    Don't know where are you staying, maybe call these guys and see what are they exactly doing and costs associated with it before you make the big decision.