

Near gut renovation kitchen layout feedback


We are in the process of renovating an existing home which is more or less going down to the studs (some minor areas excluded). I've attached the first pass with the architect and am hoping for some feedback in general, as well as in these specific areas:
1) Should the island clearances be a concern? My initial thought was that the 39" from cabinet to cabinet (36"ish from counter edge to counter edge) between the island and the range would be problematic. However, since that will not be a passthrough for foot traffic, I think it may be ok.
2) Any thoughts on the sink facing the dining/family room area? My wife was initially turned off by it.
3) Thoughts on travel distance between fridge/sink/range? It's a triangle in the most generous sense of the term, but it seems like it might be too spread out.
4) The design currently calls for a half wall separating the sink/dishwasher and the dining room. Again, my wife was initially turned off by that. Thoughts and/or other options?
Any other general feedback or improvements would be very much appreciated. We've done this once before and made all of these kinds of decisions on our own. Now we are older and wiser(?) and are hoping to avoid some of the "I would have done that differently" conversations we had on our last remodel.
Thanks so much.
Comments (36)

p1jlc2

Original Author6 years agoAddendum - my wife being the amateur architect, took the liberty of drawing up an alternative plan which includes a walk in pantry. Could I get some feedback on this one as well - largely the same issues with the first version with the exception of the half wall which would be eliminated in version 2.
- 6 years ago
I quite like sink areas reasonably near to dining because it minimises walking. You just have to decide whether it will look a mess or distract if friends are over for dinner and you don’t want to clear up properly.
I wouldn’t bother with a walk in pantry. We have a large one and find it quite an inefficient use of space. It also tends to get messy - more so than cupboards.
Related Professionals
Montgomery Kitchen & Bathroom Designers · Albany Kitchen & Bathroom Designers · Richmond Kitchen & Bathroom Designers · Jackson Kitchen & Bathroom Designers · Grand Rapids Kitchen & Bathroom Designers · Poughkeepsie Kitchen & Bathroom Designers · Redding Kitchen & Bathroom Designers · Pierre Kitchen & Bathroom Designers · Rocky Mount Kitchen Remodelers · Toronto Kitchen Remodelers · Fayetteville Custom Countertops · Carbondale Custom Countertops · Chambersburg Custom Countertops · Waterloo Custom Countertops · Yakima Custom Countertops- 6 years ago
Your wife’s is more functional, from what I can tell (I can’t make out all of it, and it’s rotated).
The fridge, stove, and prep sink should form a triangle. That makes the first plan a hot mess. The fridge should be on the stove wall in the first plan.
 6 years agolast modified: 6 years ago

You would be better off with a peninsula. The walkway behind the seating will be a little tight--NKBA recommends a minimum of 44" for walk-behind space (36" to squeeze by) but with the shoulder space above the counter, you should be OK, and that counter is a good landing space for incoming groceries to be loaded to the pantry and fridge. If custom cabinets are an option, the long counter could be made a few inches more shallow.

For landing space beside the fridge, you could also fill in the opening between the kitchen and LR--great spot for the MW, or a pass-through coffee station.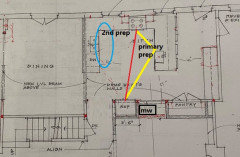
Shallow pantry wall, optional opening to the LR:
- 6 years agolast modified: 6 years ago
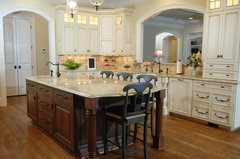
If you want to keep the island, I would move the refrigerator to the garage wall and flank it with pantries. Slide the prep sink over a bit more to allow landing space from the refrigerator. That way you will have a triangle with the refrigerator, prep sink and range. We have that type of arrangement and love it. I wouldn't have anything behind the island except the living room wall. You would now have space to make the aisle between the range and island a bit bigger and adequate room for your island seats. I would think about centering the LR wall and placing an opening on each side of the wall. Our old kitchen had a 48" entrance which came directly into the middle of the backside of our island which we swapped for a single door entrance further down the wall. We now enter into an open aisle. For some reason it makes the kitchen seem bigger and works much better for traffic flow. Here's some ideas for a pass through over the clean up sink.
 Kitchens · More Info
 - 6 years ago

For prep and cooking, having the fridge on the garage wall would be an improvement, but then it's farther from the DR and living areas. While you're at it, you could re-route traffic from the garage.
p1jlc2
Original Author6 years agoThanks so much for all the great feedback. It's very heartwarming that people take the time to actually redraw things for internet strangers. Small glimmer of hope for humanity. :)
My wife has solidified her position of no sink facing the dining room. We sat down last night and thought about "why" we wanted things in the kitchen.
Open concept - I think we were striving to get the open concept because that's what everything looks like these days. But, when we actually look at kitchen pictures, we more often than not choose things that are not completely "open", but "flow" from one space to another.
Island - we like the idea of an island for the communality of it. It also offers prep space and good drawer storage possibilities. Our current kitchen has only about 10% lower cabinet drawers and 90% standard door cabinets. Wish those percentages were flipped.
Light - the current layout/location of the kitchen lends itself to darkness. Opening the wall from the living room to the kitchen creates a straight path from the large front windows into the kitchen and the windows at the rear of the house, overlooking the pool and backyard.
Cooking - ultimately, this kitchen is for serious cooking, not just for looks. I cook 5+ nights a week and love my time in the kitchen. I want to make the space as functional as possible for cooking, of course keeping in mind that it needs to look good too.
So, we've taken another crack at an idea which is in contrast the open kitchen concept considered in the other drawings. It's rough still, but I think it is clear enough to capture what this incarnation is attempting to accomplish. In this draft, the wall between the kitchen and dining room would remain, less the roughly 5' opening. The vent ducting for the range (36" Bluestar RNB I think) is already in this wall and there is sufficient space to run a 8" duct to the back wall of the house. The opening into the living room is also 5' and allows more light in as mentioned above. The prep sink would complete the primary work triangle.
Island is 8' x 40". Sink cabinets to island cabinets / range cabinets to island cabinets is 42". Island to MW wall cabinets to 48".
Any thoughts on this new approach would be appreciated.- 6 years agolast modified: 6 years ago
Layout picture?
To me, serious cooking means a Prep Zone separate from the Cleanup Zone. I.e., a prep sink and workspace with the best "view" and working conditions. Or, if you don't have the place, then a lot of workspace between the sink and range/cooktop and no DW in the work zone. The DW should be on the other side of the sink from the Prep Zone.
Work studies show:
- 70% or more of the time spent and work done in the Kitchen is spent prepping
- 10% is spent cooking -- adding ingredients, stirring, actually watching food cook
- 20% or less is spent cleaning up -- which includes a lot of non-sink work like clearing table/counters, wiping down table/counters, sweeping, unloading the DW. In fact, with today's DWs, you shouldn't be rinsing dishes, you should just be scraping and putting them in the DW without rinsing, so sink use is even less than ever. Having the cleanup sink in front of a window or in the best spot is a holdover from the days when dishes were hand washed and you spent a lot more time cleaning up. (If you have only one sink, then having it and the prep workspace in front of the window can be nice.)
Based on the above, I strongly recommend your Prep Zone where you want to spend most of your time. For most people, that's in the island, when they have an island. (Or peninsula when they have a peninsula instead of an island.)
In addition the above, having your Cleanup Zone in the island not only limits your prep space, but it also puts the dirty dishes front & center and on display for all to see. Also think about your guests, how pleasant do you think it would be to have dirty dishes in their faces when sitting at the island?
I think these might help (taken from the "New to Kitchens? Read me first!" thread):
Kitchens Forum Design Best Practices/Guidelines FAQs:
- Work Zones, What Are They?: https://www.gardenweb.com/discussions/5500762/faq-kitchen-work-zones-what-are-they
- Aisles Widths, Seating Overhangs, etc.: https://www.gardenweb.com/discussions/5500771/faq-aisle-widths-walkways-seating-overhangs-work-landing-space-etc
- Storage Planning: https://www.gardenweb.com/discussions/5500787/faq-how-do-i-plan-for-storage
- Ice.Water.Stone.Fire: https://www.houzz.com/discussions/2699918/looking-for-layout-help-memorize-this-first
- Layout Help FAQ: https://www.houzz.com/discussions/5500789/faq-how-do-i-ask-for-layout-help-what-information-should-i-include
- 6 years agolast modified: 6 years ago
Aisles...aisles are measured to/from the items that stick out the farthest such as appliances/appliance handles, counter edges, etc. They are not measured cabinet-to-cabinet. Cabinets are only 24" deep and that 24 inches does not include doors/drawer fronts or counter overhangs. If you are measuring cabinet-to-cabinet, then your true aisle widths are at least 3" narrower than you think they are (1.5" on each side -- perimeter and island counters).
Minimum work aisle widths:
- 42" for a one person Kitchen (and always only one person)
- 48" for two or more people
Minimum aisle behind seating:- 36" to squeak by if there is no traffic behind the seats and no work zones, appliances, counters
- 44" to walk by if there is minimal traffic (i.e., rare) and no work zones, appliances, or counters
- 48" if there is significant traffic but no work zones, appliances, or counters
- 54" if traffic and work zones, appliances, and/or counters
Minimum walkway width:- 36" if just a walkway, no seating and no work zones, appliances or counters for working
- 48" if a walkway with no seating but with work zones, appliances, and/or counters
- 6 years agolast modified: 6 years ago
If you like working on the perimeter facing the wall, then this would work, assuming there is no pass-through to the Dining Room (i.e., full-height wall). I'd probably enlarge the window, though, so it's also in front of the workspace (assuming it has a nice view). Note: Some people do prefer working along the wall (cuts down on distractions) and like being able to slide dishes/pans/pots between the sink and range/cooktop without having to lift them.
However, the prep sink is pretty useless given its location -- there's no real workspace on either side, anyone sitting on the end will be splashed, and there's no landing zone on the other side of the prep sink to not only provide landing space but to also minimize splashing onto the floor on that side.
Ditch the prep sink in this layout. Since it isn't going to be useful, you don't want to draw people just washing their hands or getting drink into the Cooking Zone.
- 6 years ago
You’ll be working the most within your work triangle; therefore, your most recent cut and paste layout puts you in one tiny spot, in the middle of a walkway, with almost no counterspace. Compare that to mamagoose’s.
- 6 years ago

I have to agree with everyone else that the prep sink would be best suited on the long side of the island as it will give you a lot of space to spread out. With the clean up sink, DW and dish storage closer to the DR it will be easier to to set and clear the table.
 White Inset Kitchen · More Info
 Design + Build by OTM Designs & Remodeling Inc. · More Info
  6 years ago
When I see blueprints for kitchens on here and asking for advice and/or opinions, I shake my head. Why go to the expense and bother of hiring a professional to design the kitchen in the first place if you can’t work with them to tweak the final plan.
 6 years ago
I have almost the exact same floor plan, and hate that the kitchen is separated from the Family Room. I always wind up with a crowd standing around in the dining room/kitchen. I'm planning to flip the kitchen and dining room so the cook(s) can still interact with people in the (much more comfortable) family room.
- 6 years agolast modified: 6 years ago
"Why go to the expense and bother of hiring a professional to design the kitchen in the first place if you can’t work with them to tweak the final plan."
Many architects, most contractors, and even some Kitchen Designers (usually cabinet salespeople) do not understand good Kitchen design. So, people come here for advice and then go back and work with their architect/contractor/KD to tweak the plan.
It doesn't mean they're not using them, it means they're being proactive by looking for issues now that they or their architect/contractor/KD may have missed. I applaud them...as long as they are really here for advice and not just looking for a pat on the back or validation of what they want, regardless of the issues.
Even the best designer may miss something, no one is perfect.
In addition, sometimes pros are afraid of losing a client, so they keep quiet about the issues and go with what the client wants -- even when there are major issues. To me, the best designer is up-front with the issues and tells you why what you want won't work and then let's you (the client) decide what you want to do. That way, the designer has done his/her job and the client can now make an informed decision. (And you won't/shouldn't complain later about the issues they were warned about.)
- 6 years ago
I’m not a designer, nor architect, nor do I have nice big kitchen to compare experience :) So as a casual observer, I like you wife’s layout the best so far. It just makes more functional sense and I think it will look nice too.
Just a personal opinion...if there would be a possibility of sliding the kitchen over towards the family room (basically swapping the kitchen location with the dining room); that would be better for me. It would make the kitchen hub, where everyone gathers, in the centre of your other 2 entertainment rooms for spill-over. It would also line up the 2 more formal rooms (living and dining) on one side. It would have a better family room/kitchen sight-line. I realize that means turning the pantry, moving utilities, doors from garage, etc. - 6 years agolast modified: 6 years ago
I totally get where you are coming from with your replies to my comment. This past year we have completely renovated the old house we bought to retire in. It’s 163 years old. Over the course of a 32 year military career, we’ve taken on 5 kitchens. I’ve been there. I’m sympathetic and know that for us, when we go with our own gut on finessing a plan, we end up happiest.
The plan presented to you looks good to me. just fine tune it to get what you really want. I’m not a fan of half walls either. The plan gives good counter space by both sink and the stove and the layout for me would work.Good luck with all your projects.
 6 years ago
The amount of time spent in front of a main sink and the opportunity to bring in more natural light by having a window over a main sink have me agreeing with your wife.
I’m not a designer, but as a regular homeowner it does seem that the majority of the time would be spent going between the kitchen and informal family room, and so swapping the kitchen and dining room makes sense.
As it is now, if you want to move from dining room to living room it’s a trek through the kitchen or fr/foyer. It would also open up nice sight lines all the way through the more formal living room to the backyard. I would make the family room and dining room windows/doors as large as possible, and size/space them in consideration of what it looks like from both inside the house and when outside on what I assume is deck or patio, striving for symmetry with the family room and dining room French doors(I would go bigger, even a four panel with two fixed panes on either side of the opening doors.
You’ll never regret bringing in more light, I don’t think.
Good luck to you! Stay home and stay healthy!
- 6 years ago
We did our remodel about 6 years ago. I LOVE having the sink facing the living area. One of the things I defintely would do differently is the drawer/cabinet ratio. In fact, I probably would eliminate all lower cabinets in favor of drawers. I'm older with some mobility issues and the drawers are much, much easier to access. We also put in a huge walk in pantry (6'x14') and it was one of the best things we did. It doesn't have a door, which I sometimes regret. We have the chest freezer, and all those small appliances like slow cookers, Instant pot, etc. there. What is most important, is overall it is the kitchen I wanted for the 25 years we have lived here (with only a few oops) and totally livable for the way we live.
- 6 years ago
The prep sink is where you will be spending most of your time, assuming you prep at the prep sink and not the cleanup sink.
- 6 years ago
I haven't read all the comments so sorry if I am repeating anything. My biggest issue with your drawing is the door layout to the garage and exterior. It will be a congested area and creates a walk thru area that will be disruptive. Since you have an exits off the dining area, I would recommend losing the exterior kitchen door and move the garage door at the living room end. This will allow the cabinets and counterspace to wrap around in a u shape and keep one straight walk way that doesn't interfere with the prep area. With the doors moved you could also lose the peninsula and widen the island for an even more open feel. Definitely would open more cabinet lay out options.
- 6 years ago
I like your last layout but eliminate the prep sink and the garage door if you mostly enter into the living room. I like the sink under a window -even with a dishwasher you do spend time there. Or you could swap places with the dining room and start over again 😉
- 6 years ago
Agree w Dee. I like your new layout and would eliminate the prep sink in the island. I have one in a ten foot island and regret it. Put a garbage in the island so you can prep there and drop waste straight in. Moving garage door probably cost prohibitive. Good luck!
- 6 years ago
Sorry to bug you again but I was thinking your entrance from the garage into your living area is awkward so eliminating that may be more feasible than getting rid of the kitchen one - maybe go with your idea of a pantry but use that as a mudroom instead of a pantry? Just an idea- why am I thinking of this in the middle of the night???!!! Lol
- 6 years ago
Some ideas to consider:
- your last sketch has a lot of traffic going on in a single passageway - from fridge to stove to sink plus entry to Dining Room - you're not using all the space the room affords
- I don't see storage for dishes near the DR
- agree with comments above about prep sink.
- I love my drawers that replace lower cabinets, just as someone above mentioned - they are much more efficient and easy to access.
- I recommend, since you are a cook, running through one of your most frequently used recipes virtually and see if this sketched kitchen layout works well for you - where will you put things as you take them out of the fridge, where will the pans be stored, spices, how will you clean up afterwards, how will you remove plates from dining to DW, etc.
- same for coffee making, toasting, mixing, baking, etc.
- I would want the distance between fridge and sink to be efficient as I am always taking out produce that needs to be washed or emptying old containers at sink or cleaning the fridge. My triangle has the sink (at windows) opposite the stove (45" apart) at island with the fridge about 6 ft to the side of both of them - very efficient.
- landing space near fridge and microwave is required
- an exit to the outdoors is always nice but not efficient if there is no place to put things at that entry point - a closet or place to hang a jacket or put things down - doesn't seem like this plan takes that into account
- for me I agree with someone above who suggested flipping the DR and kitchen and open the space to the FR - openness is great to FR, not so much to DR or LR. And they made an excellent point about crowds always gathering in the kitchen. But openness to FR may not be to your taste.
- I would not want an opening from LR into kitchen unless the doorway could be closed with some kind of doors - maybe pocket doors? Kitchen's can get pretty messy...
- you can put cabinets under your island on all sides to get maximum storage there - even on the side people are sitting on, for rarely used items. Standard cabinets are 24 inches so you can put them back to back in a 48-50" island.
- when I planned my kitchen I listed everything in the existing kitchen and mapped it to new storage in the new kitchen to make sure I'd thought of where it all would go and how efficient it would be to reach it.
- you may want to consider a drawer microwave in the island. We have 2 microwaves one above the ovens and one in the island - very efficient.
- 6 years ago
I agree with Sally on using both sides of the island. Initially our island didn't, and I decided the area on the family room/great room side would be perfect for the grandkids toys. They visit often enough that they have lots here, but I didn't want the toys all over MY living area. Works perfectly. I just move the chairs away from the island and the kids can get everything they want out by themselves. When they out grow the legos etc., I'll have room for older kids family games.
 6 years agolast modified: 6 years ago
Here are two entirely new suggestions to the layout of your kitchen. I think your wife's layout had some great points, of which I agree with having the sink by a window and the pantry (from my own personal experience and liking) is fabulous, assuming one is diligent about organizing and cleaning out expired items.
Figure 1. More open layout that flows into DR, but still keeps kitchen somewhat separate

Figure 2. Same as above, but with added prep island + lower drawers for additional organization (the scale of the island could be played with of course. Nothing's to scale here).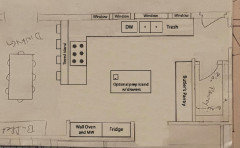
I'll explain the suggested changes in posts below as my suggestions were too long for one post :PAlso, I'm not aware of your personal aesthetic and style, but I do hope the suggested layouts and visuals spark some new ideas and at least help move you forward in creatively approaching your new kitchen! PS: I'm not at all a KD, an architect, or interior designer, so apologies that I can't be of much help beyond strategizing ideas. I just like tackling these sorts of projects + I was heavily influenced as a child by my father's blueprints, which became large scale coloring pages when he was done with them. :) Enjoy!
- 6 years ago
I was thinking of how you stated you want communality, flow, but also a sense of the kitchen not being "completely open." So I placed the stovetop on a large tiered island that would invite family/guests to be near without being in the way + your cooking could be more visually shared, like a show (if that's something you enjoy...). I think a tiered island (#1) would also be helpful in visually keeping prep materials out of sight from the dining room but still encourage that organic flow you're looking for. If unsightly kitchen clutter doesn't bother you, you could also consider a simple flat top island with stove top (#2). Or if you like the tiered island AND don't care if your mess is visible, you can also do a lower-tiered island (#3). So many options!!
#1
#2
#3
- 6 years ago

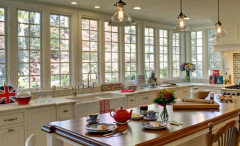
In regards to the lack of lighting, I'd suggest you just add more windows. I noticed your wife centered the window over the sink to be equal to the entryway from the living room, so I kept that proportion and staged slightly smaller windows on either side. Personally, I'd keep playing with that and make a wall of windows that are more balanced; my Photoshop tinkering was quick and I didn't think too hard about the windows so much as the rest of your kitchen's layout.

- 6 years ago
You mentioned you wanted more lower drawers than cabinets (about 90/10 lower/upper instead of what is currently a suggested 10/90 lower/upper). For that, just tell your KD that that's what you want! And if you end up losing storage space to the added wall of windows, you can consider a scaled-down, optional prep island (with prep sink moved from near stovetop to the optional prep island). When going the route of lower drawers, just be thoughtful and intentional as to how they'll be used otherwise they can quickly become deep holes and thus dumping grounds. Look into drawers that feature interior organizers and/or consider varied depths based on what's being stored.


- 6 years ago
Regarding creating a sense of more light in addition to windows/natural lighting, consider under-cabinet ambient lighting, task lighting over specific areas like the sink (my mother swears this is her favorite feature of her kitchen lol), beautiful hanging lights over the optional prep island to create depth if you have recessed pot lights. You can also consider open cabinets and/or frosted/clear glass cabinet fronts for the butler's pantry to visually lighten the space + feature interior lighting within for interest and ambiance. There’re so many other ways to bring light to the kitchen than just the windows!













darbuka