Software
Houzz Logo Print
sheribennet

Layout Help needed for compact Kitchen

6 years ago
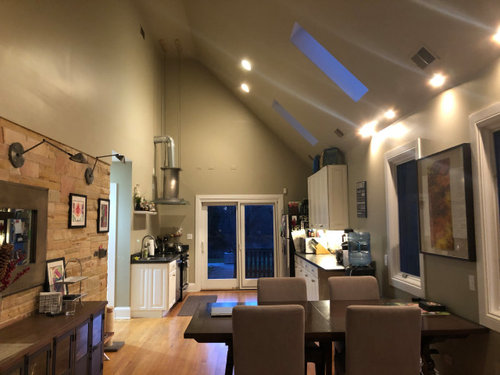
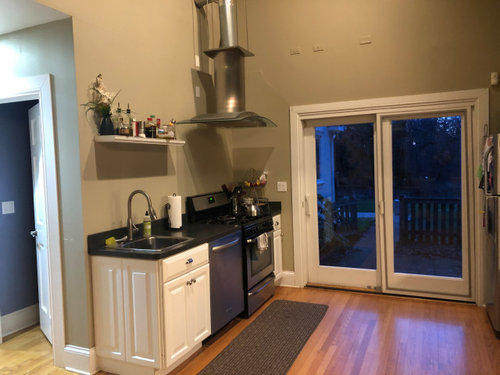
We are looking to redesign our current galley kitchen located in a large but narrow multipurpose room that houses our kitchen, dining area and living room. Our current kitchen is approximately 11.5 feet wide, so too narrow for an island. The two sides of the galley are uneven in length as one side houses a large open doorway. The current shorter side is approximately 7.5 feet long and houses our sink, dishwasher and gas stove/oven. The longer side utilizes approximately 13 feet of wall space and houses upper and lower cabinets and a refrigerator. The room in total is approximately 30 feet long with windows along one side. Our current kitchen doesn't function well as the sink only has counter space on one side, the refrigerator is too small for our needs and there is no pantry space at all-our food is stored down the hall and around the corner in another room for entirely! While we could use some additional space to expand the kitchen a little, we need to continue to have space for a dining table and a small living space. Any ideas or thoughts are welcome!


Comments (22)

  • 6 years ago

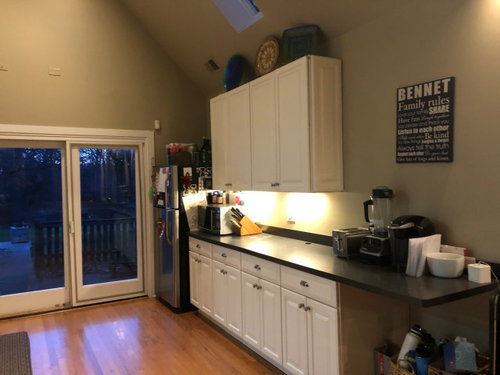
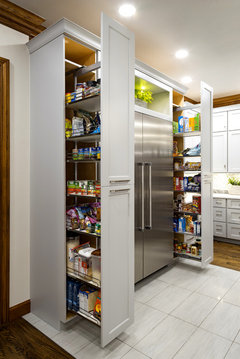
    There seems to be a lot of wasted space under the Bennet sign. If you removed that cantilevered counter, would there be more room for a bigger fridge or a pantry at this end? If you could move all the cabs down to the fridge end, you could add more uppers and have room for a bigger fridge by the dining area. That's a convenient place for it if you've forgotten the katsup and have to retrieve it from the fridge. Maybe you could work in a pull out pantry with the fridge.You might consider making an "L" peninsula the the sink corner and having a larger sink in the peninsula. Here are a couple flanking a big fridge, but you could modify in less space.


    The Social Kitchen · More Info


  • 6 years ago
    last modified: 6 years ago

    You have a lot of wasted counterspace on the right wall. Do you know why the sink and range are both on the short wall? They're crammed together.

    If you can move the sink and range to the opposite wall, you could create a 1-wall Kitchen and then have a pantry and refrigerator on the other side.

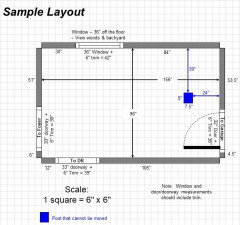
    Could you please post a fully-measured layout so we can see what you actually have to work with. Fully-measured means a layout with the widths of each wall/window/door/doorway and the distances between each wall/window/door/doorway labeled. See a sample below. If something cannot be moved or changed, label it precisely on your layout (see sample) and tell us why it cannot be moved/changed -- we may have some ideas for you. Please also include the locations of the skylights in the ceiling.

    Is the right wall an exterior wall? I assume so since I see windows farther down the wall (but, you never know!)

    In addition, please post a sketch of the entire floor so we can see how the Kitchen relates to the rest of the home. The sketch doesn't have to be to-scale, but it should accurately show how the rooms relate to each other and should include all interior & exterior doors. In addition, this sketch will help us see how traffic flows in, around, and through the Kitchen. Include the front entry and family entry, if different. (The family entry is usually a garage or side entry, but it might not be. It's helpful to know which door you use to bring in groceries.)

    Tell us about you and your family and how you plan to use your Kitchen. All-adults? Empty Nesters? Children (now or in the future)?

    The above and more are discussed in the Layout Help FAQ:


    Also see:


  • 6 years ago

    HI -- Can you show us a floor plan of that whole area of the house ? And are you willing and able to make changes to make it all work better as in possibly relocating a door or the kitchen itself ?

  • 6 years ago
    last modified: 6 years ago

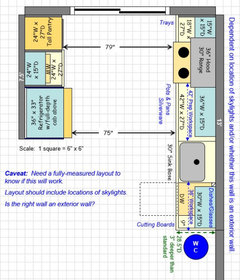
    Something like this...this is just an idea

    Caveat...To know if this would actually work, need a fully-measured layout, locations of skylights, and answer as to whether the right wall is an exterior wall.


    Note that the counters & cabinets are all 3" deeper than standard. It allows more storage, more workspace (depth), and reduces the aisle a bit without having to make expensive exterior changes (which would be necessary if you changed the door to a smaller one). Regarding changing to a single door as suggested below...what is your exterior? Depending on your exterior material, it can be quite expensive to have to "fill in" where the double door was.

    The base cabinets are 27" deep and the uppers 15" deep. If you cannot get deeper base cabinets or they're not in your budget, consider installing the cabinets out from the wall 3" or so. If you want even deeper, you could make the counters 30" deep and install the cabinets 4.5" out from the wall. Don't go too deep, you don't want to (1) make it difficult to reach upper cabinets and (2) you don't want to crowd the door too much.

    I'm not a fan of tall pantry cabinets like I show, but with the ceiling height, I don't think a built-in, reach-in pantry would like right. I'd have suggested two 18" pullout pantries, but there isn't enough room on that wall. You really need landing space for the refrigerator b/c of the wide aisle, so you should not create an entire "wall of tall" in your Kitchen. Plus, it gives you a place to put the MW out of the three main work zones (Prep, Cooking, Cleanup).


  • 6 years ago

    Sometimes the answer is to shrink the aisle. Remove patio door and replace with single swing-door (same size and placement as left panel of current door), this results in a much "deeper" wall. This would allow for several 30 inch deep vertical pull-outs (as shown by decoenthusiaste) and a full-size fridge on right wall. Hopefully, someone with computer skills can illustrate this for you.

  • 6 years ago

    FYI...I added some analysis of the suggested layout in the post above. (It was late last night & I didn't have time (and I was too tired).)

  • 6 years ago

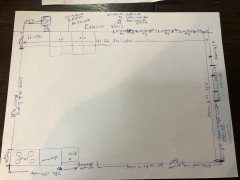
    Thank you all for the suggestions so far. Here is a very crude floor plan of the room. Measurements should be fairly accurate, but it is NOT to scale. The wall with the windows is exterior. There are at total of four skylights along the window wall, but I only measured the distance to the first.


  • 6 years ago


    Additionally, as someone else asked, we are a family of 4, two adults and two kids 10 and 7. Thanks again!

  • 6 years ago

    How far is it from the left wall (sliding door) to the first window? That's a key measurement.

  • 6 years ago

    I didn't mean to leave that off...14 feet, 3.5 inches. from the edge of the wall to the window frame. Thanks again!

  • 6 years ago
    last modified: 6 years ago

    You might want to check your measurements for the long walls.

    Along the top (refrigerator) wall, it says 41' 3-1/4" = 495.25"

    Along the bottom wall, the measurements add up to

    51.25" + 36" + 153" + 45" + 94.25" = ‭379.5‬"

    495.25" - 379.5" = 115.75" difference -- pretty significant! (9'7")

    (Did I miss something?)

  • 6 years ago

    Math error on the conversion from feet. It is 249 inches between the door and the doorway not 153. The discrepancy between the two long walls is account for because the stairs comes our into the room by a foot or two. Ugh.

  • 6 years ago

    Staying home for this long takes a toll! :-)

  • 6 years ago
    last modified: 6 years ago

    Do you have a sketch of the entire floor?

    What are the rooms surrounding the Kitchen? E.g.,

    • What's through the 45" doorway to the left of the sink?
    • What's through the 45" doorway next to the stairs at the opposite end of the space?
    • Where do you bring groceries into the home?
    • Do you have a garage? If so, where is that entry?
    • Where is the front entry?
  • 6 years ago
    last modified: 6 years ago

    Huh! I just noticed that Houzz changed the creation time & update time location. It used to be at the bottom of the post, to the far right, and next to each other on the same line. Now, it's below the username and on two separate lines. Interesting.

  • 6 years ago

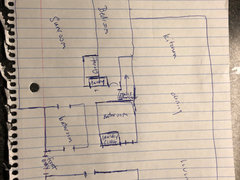
    This is the best I can do. The layout is pretty crazy as the house has been added onto many times over the years. Hope this makes a little sense


  • 6 years ago
    last modified: 6 years ago

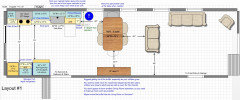
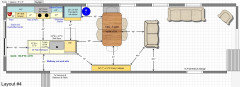
    Three layouts for now. All three have the same basic top wall and Living Room.

    The bottom wall and the Dining Room are a bit different in each of three.

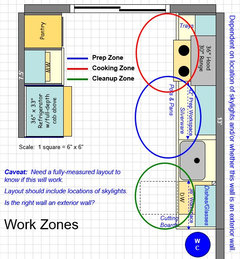
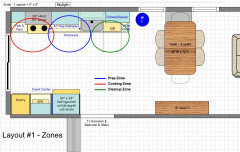
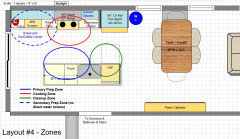
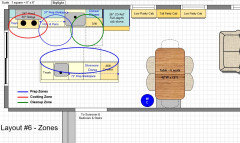
    The Work Zones (Prep, Cooking, Cleanup) remain the same across all three.

    Layout #1


    Layout #1 - Work Zones


    .

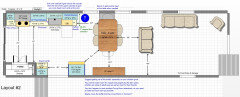
    Layout #2


    (Layout #2) I'd have to see an elevation to see if it would look all right with the built-in pantry.

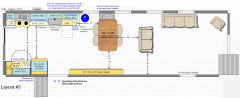
    Layout #3


    .

    This is it for tonight...it's very late (again!)

    sheribennet thanked Buehl
  • 6 years ago
    last modified: 6 years ago

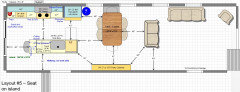
    Two more with an island but nothing along the bottom wall (the only way an island could possibly work). The island is only 30" deep, which may be enough. It does give you around 9" from the sink (not faucet) and the back counter edge. You can't go any deeper b/c you need the aisle width on the working side of the island and at least 36" for the walkway b/w the island and bottom wall.

    I would have preferred another 3" on the work aisle, but 45" is probably doable. The advantage of this layout is that it gives you another prep area to the left of the range for when someone is helping you in the Kitchen (your kids, for example, when they start learning to cook).

    I'll be honest, while I'm not a big fan of cleanup zones in the island, the additional prep zone is very appealing b/c of the ages of your children (at the age to start helping out).

    In your favor is that the island is far from the "Living Room" and doesn't face an entry where dirty dishes might be an issue/on display.


    .


  • 6 years ago
    last modified: 6 years ago

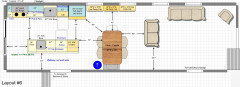
    One more...note that I do not recommend this one because of the following. However, I thought you should at least see this option and know what's wrong with it.

    • Creates a maze to go to/from the Sunroom/Bedroom/Stairs and the Living Room and Garage/Front Entry
    • Directs traffic from Living Room, Dining Room, and entries into the work zones to get to the sliding doors.
    • Refrigerator and tall pantry crowd the window
    • Only 37" between range and cleanup sink, but more space on island. Note that 36" is the minimum recommended workspace for a Prep Zone.


  • 6 years ago

    Buehl, you are the best!

  • 6 years ago

    Wow fascinating the educational posts; love Houzzers.