Software
Houzz Logo Print
webuser_867973766

Need Some Help/Input with a (small-ish) Kitchen Remodel Layout

6 years ago
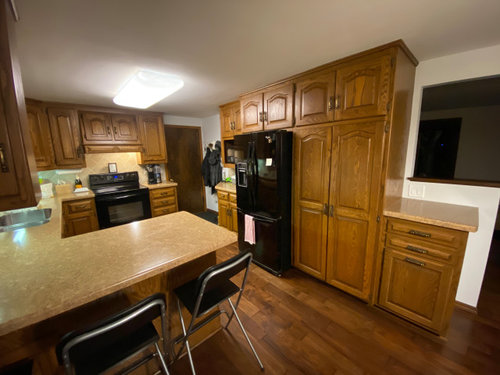
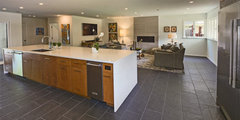
While stuck at home during the quarantine, my wife and I thought we could spend some time trying to redesign our kitchen, since we are not thrilled with the look of the current kitchen, nor the layout.
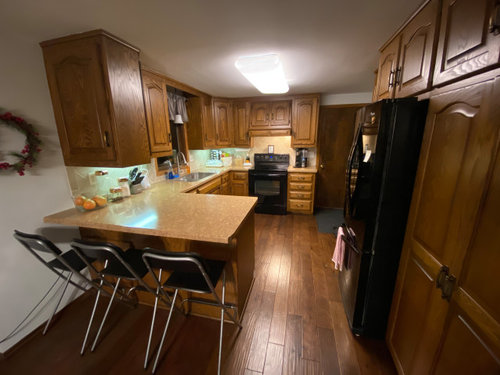
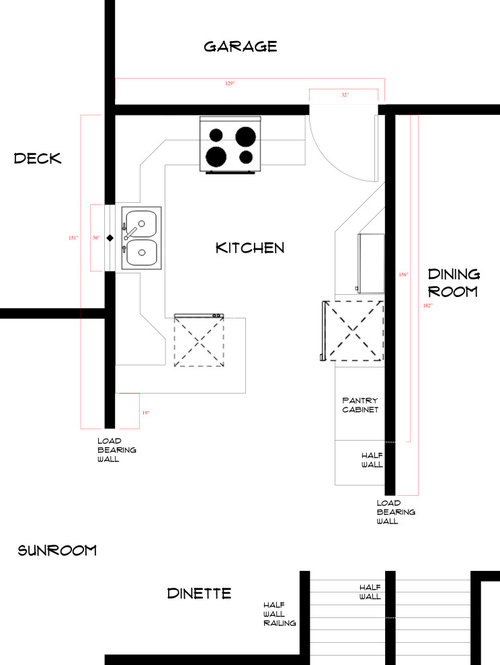
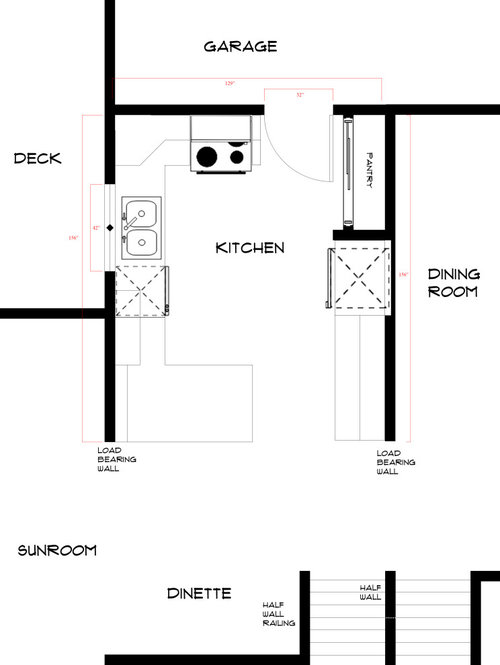
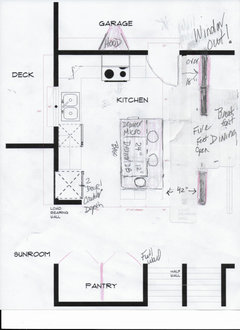
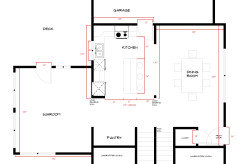
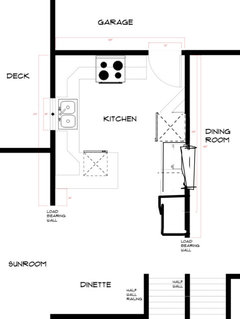
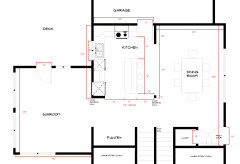
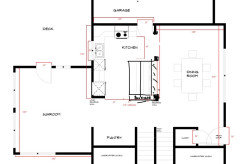
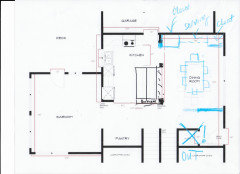
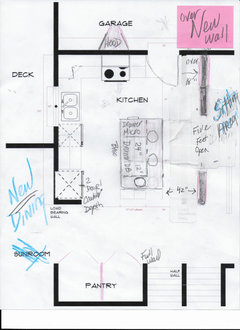
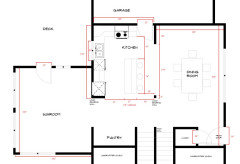
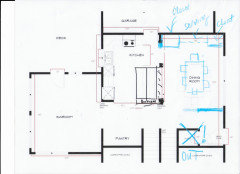
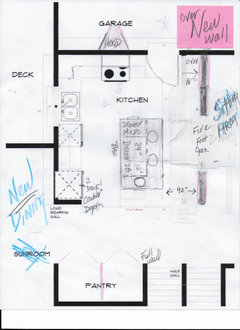
Below are some pictures of our current kitchen, as well as a rough mock-up of the current layout and our favorite revised layout so far. There are also some rough dimensions.


The inside of the cabinets is pressed hardboard, it seems. And the shelves are pretty yucky or have a couple layers of contact paper on them already. We considered new doors for the cabinets, but just don't like the layout to justify doing that. Most notably, the fridge and the pantry are too close to the edge of the peninsula, which blocks that walking path.


With the new layout, we want to widen the window. The door can also be moved anywhere along the wall where it currently resides.


Any suggestions or insight would be appreciated. The least favorite thing about this design is the sliver of counter between the oven and the entry door, but I grew up in a house with a similar "sliver", and never noticed it being an issue. I know some people really don't like it though (and I checked that to confirm there is no code requirement disallowing the "sliver".) Thanks!


Comments (145)

  • PRO
    6 years ago
    last modified: 6 years ago

    nct

    I asked. I will ASK AGAIN. Show the entire dining room ! Get off the computer , forget the idiot pixels. Make a decent bloody sketch and show the whole dining space, and the kitchen. Put the exact inches on it, Show the window facing the street in the dining room. Etc .

    Last time I am going to ask. : )

    Then go down in the basement. Are there posts down there ? . Measure their exact location from exterior walls. If you had the house plans, they would show on the dining wall as small black dots or squares. . I can't tell WHAT is behind that high chair.......

    Length of stay in a home is important. Ten years......15, or forever? It makes a difference. Do you want to see a fridge and a sink from the front yard? How much wall can come out? If you had a far better kitchen? How long WOULD you stay in this house? What abot baths? Assume they are as dated as the kitchen?

    See what I mean? A rubiks cube of length of stay, money, enjoyment while you are there, number of beds and baths, school system, one kid or four kids? Family near or not? Not every kitchen was meant to have an island. If you want one? Move the wall as you open the wall. Got a living room and a family room? ..........too many unanswered questions.


    nct thanked JAN MOYER
  • 6 years ago

    Thanks again everyone! :)

    Jan, I posted a picture of basically the entire dining room up above. All of my layouts have the dimensions of the kitchen with the inches. And the computer sketch is the same thing as a paper sketch, just digitally. I can put together the dining room layout on my digital sketch as well and post it sometime today.

  • PRO
    6 years ago
    last modified: 6 years ago

    I realize all of that. My point, (and I edited the post just above) moving the dining wall ) is you consider the WHOLE of the house and your life within it.. Scroll back. And when you pt the inches on? skip the faint red, and put them on in black / font, easily read

    nct thanked JAN MOYER
  • 6 years ago

    I didn't even realize there were any numbers on your diagrams. They didn't show on my monitor until I clicked on the photo to enlarge it. Thanks for the hint Jan Moyer.

    In the drawings where you moved the fridge you added a wall beside it. Why?

    I'm the one who has to clean behind the fridge, and pull it out to paint the wall at least once a decade. Those reasons plus retrieving small toys, crayon drawings and "whatever that was" from under, beside and behind the fridge make the wall a liability. In 1 house our fridge was enclosed like your drawing and it was a bear to move. Gouged a hole in the flooring trying to get it out far enough for the cat to get the mouse she'd brought in and lost. Did I mention our homes are always in a rural area?

    The fridge is also a handy bulletin board. The side of ours has granddaughter's school and bus schedules, emergency number for power outages, doctor appointment cards, etc.

    nct thanked Kathleen Marineau
  • PRO
    6 years ago

    A fridge is not a bulletin board. A cabinet housing is not a "wall" . All fridges need to be cleaned behind, vacuumed free of dust. A lot more often than ever happens.

    nct thanked JAN MOYER
  • 6 years ago

    I think we would want the side of the fridge covered with either a panel or a wall. On the panel or wall we could hang a bulletin board. The wall does lose us ~5” though, vs a 1/2” or 1” panel.

  • 6 years ago

    nct,

    Yes, when removing [any portion of] a load-bearing wall, one absolutely needs to know the load of the span needing support, and thereby, the size of the beam required to support the load. You know that; you also know there are many qualified people out there that can give you that info.

    You have stated you will do this. Done.


    Renovating a number of houses, I have removed several large sections of load-bearing walls. The most recent was an exterior wall and I bought a pre-fabbed laminated beam to carry the load. No biggie, as long as you *know* what's required. You have demonstrated you won't proceed without this info. Done.


    Fwiw, Jan's sketch directly above = horrible. NO need to Move the dining room wall. Absolutely Bad idea to do so, as is removing the dining room window [horrors!].


    Your [nct] latest sketch shows removal of a portion of the dining room wall, but it is a mistake to keep that wall extended that far beyond the opened garage door. IF you remove the dining room wall, it should be opened to just include the space needed that the garage door opens to a wall, but No more. Your drawing [with extended wall from garage door] creates a tight and cramped walk-around on the stove side of the island; not good. The suggestion above to only open the dining wall 5' is No-No-No. Open the dining wall as much as possible.


    Design is Everything.

    Maybe you should backup, then start again by listing everything you Can live Without.

    For example, you've already gotten rid of the kitchen table.

    Then a list of Must-Haves.

    Do you Have to have an island?

    Just how important is it to seat people at that island which is only several feet away from your dining table?

    Placing an island where you have last located it, completely crowds the Space; especially if you make it so deep as to accommodate seating. What about a narrower island [sans seating], yet still gives additional workspace.


    Consider carefully, the value of Space. Just *seeing* space is visually pleasing [let alone, easier to work in].


    nct thanked lazidazi
  • 6 years ago

    A nice kitchen with a bunch of stuff on the fridge is - yuck!

    Don't forget some kind of cabinet to hold the coats from coming in through the garage. I see them in your original photo.

    nct thanked shirlpp
  • PRO
    6 years ago

    I take it the original budget was nixed??

    nct thanked User
  • 6 years ago

    The original budget has not been nixed just yet :)

  • 6 years ago
    last modified: 6 years ago

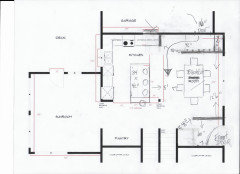
    Here is a slightly updated layout, but I included the adjoining rooms to help visualize the space! And I made the dimensions more pronounced.


  • 6 years ago
    last modified: 6 years ago

    Hire that Kitchen Designer. Get some skin in the game.Stop playing and get serious. Invest in a quality outcome. Plenty on here do online design during Covid19. Hire one.


    nct thanked User
  • 6 years ago

    Great improvement, nct.

    The fact that opening the dining wall gives a direct line of sight to the dining room [large] window is excellent.


    What is the measurement of the DR opening [in your latest sketch]?


    What is the measurement from the [load bearing wall] end support post, to the red outline of space for island stools?

    nct thanked lazidazi
  • PRO
    6 years ago
    last modified: 6 years ago

    To do a project that is within your stated budget, and incorporates some of the above ideas, close up the half wall, and place your current pantry there. Move the fridge next to the other end, next to the angled cabinets. Add self made DIY panels.

    Put all of your funds into getting the structural engineer to design an opening between the pantry and fridge on the DR wall. Then hire a pro to do all of that, including the electrical and HVAC rerouting. Design the support so that you have half the wall now, but can some day easily remove it. That way you won’t have the expense of replacing all

    of your floors.

    Place the moved base cabinets there, to add landing space and storage between your fridge and pantry. Put a piece of butcher block on top that is in the same color family as the existing cabinets. Paint that run of cabinets an accent color with SW Emerald. Hope you have enough $ left to DIY replace the laminate in the other run.

    All of the drywall, trim, cabinet moving and creating, and painting, would be DIY. But because you’re doing a pass through rather than a walk through, you don’t have to replace all of that flooring. You don’t touch the rest of the cabinets, or anything else, until you can do the more advanced replacement of everything, including the flooring.

    It gets you a change that helps with function, and creates the future possibility of completely opening up the rooms. It’s still a lot of DIY work, and requires a good investment in tools to make it happen. But it doesn‘t blow past your budget like a Gumball Ralley through a small town speed trap.


    nct thanked User
  • 6 years ago

    Think about doing your project in phases as budget allows. First, figure out how much of wall can come out and if there would be enough left to keep a fridge for a while. Maybe build the pantry closet while the framer and drywaller are around. Then, when you can afford it, change the cabinets and counters.

    nct thanked emilyam819
  • 6 years ago
    last modified: 6 years ago

    lazidazi - here are the measurements you were looking for if I understood correctly! It would be about 110" opening, and from the red outline to the support "pillar", so to speak, would be 20" or so.

    Thank you all for the additional information and suggestions. I am working on getting into contact with a structural engineer, since all of the new plans that we like would require one :)


    Would it look strange, if the island (regardless if there is seating or not) did not align with the window and dining room table? Or would it not be noticeable?


  • 6 years ago

    nct, I think what's most important about the island is functional space...on all sides, not so much alignment with what's in DR.

  • 6 years ago

    lazidazi - in that case, I could shift the island up more so that the chairs are not near any walls

  • PRO
    6 years ago


    If you’re going to increase your budget and do a max renovation, one strategy is to incorporate posts into the island in order to lessen the size of beam needed, and to keep some architectural interest. Double depth cabinets, with full height doors on the back side with internal roll out trays is another strategy to increase storage, and still keep a nice wide work area. That’s what we did in this kitchen. But we did the extra engineering to completely eliminate most walls, and put steel beams in the attic. That’s not a cost effective approach, but it yields spectacular results.


    Memphis MCM · More Info


    Memphis MCM · More Info


    nct thanked User
  • 6 years ago

    Can you switch the stove and refrigerator? The kitchen will look bigger, and there will be more counter space for cooking.


    nct thanked Debbie Goodger
  • 6 years ago

    Thanks guys! Integrating columns into the island is definitely a good idea to consider - that is a gorgeous, spacious kitchen!

    We could swap the stove and fridge - wouldn't be too difficult. But then one side of the stove would have zero countertop space?

  • 6 years ago

    I have counter on both sides, but always only use the one between the sink and stove.

  • 6 years ago

    C

    Could you put cabinets on both sides?

  • PRO
    6 years ago

    Lets spend ALL the money and more. Fix all the annoying things........


    Or just move the damn wall as you open it, and take the labels off the adjacent spaces: Don't crmp the former dining, leave enough wall to "Hide" a sink view from the street. and make a little sitting area with tv.. You have enough length in dining to ( from above ) address the closet at front ( in your face ) and sink a tv between two narrow closets. I didn't make you a picture .


  • 6 years ago

    I like the idea of dreaming big, making it your ideal home. I've done the same in at least 3 homes we've owned. The piece of advice I've followed, usually not by choice, is to slow down, take a deep breath and discuss.

    One of the things I learned over the decades was don't over-build your neighborhood. The bragging rights make our ego's feel good, but may not help sell a house if it prices you out of the local market.

    We had a local realtor visit and asked, what needs to be done to sell this house at a profit?

    Our kitchen remodel (already done) "would sell the house", putting in real wood flooring would not. Prettying up the basement apartment would boost the home's value. Thus we're sticking to laminate plank flooring upstairs and slowly improving the basement, such as new ceiling tiles, paint, easy stuff.

    If this is your starter home, the one you plan to sell in less than 10 years, then think of it as the next family's starter home. Don't do more than what the next buyer can afford.

    The more you put into it to make it your ideal home, the more likely you'll be there for 25 years. Which may or may not be good for your family.

    The decision about what and how much to do is yours, not ours. Don't overspend just to please the Houzz audience.

  • PRO
    6 years ago

    What would bother me about any of the plans is that the entrance to the house from the garage is directly into the kitchen. Can you add a mudroom either in the garage or carve something out from the kitchen area?

  • PRO
    6 years ago

    ^^Wise words from Kathleen Marineau

  • 6 years ago

    Thanks again, all!

    We are not interested in doing such a large remodel, Jan :). We have a list of projects we would like to complete in our house and have prioritized them. Thank you for the ambitious plans though!

    We don’t want to go too big, definitely. If we can open up the kitchen a bit and get new countertops, we think that will do wonders to our enjoyment of the house. I recently got in touch with a structural engineer so we can see what options we have in terms of that wall!

  • PRO
    6 years ago
    last modified: 6 years ago

    @nct

    "Opening" the wall : This takes you a third of the way to major remodel in the kitchen. That is the point every poster is trying to make. Scroll up and look at the picture with the pink island. Once you "open" the wall, ....you open the can of worms. That is because of the poorly located garage entry. You want an island? Until that wall moves ? you will not have a great scenario.

    Either way, 15 k isn't going to cut it. So you have gone full circle to : a delay would be better.: ) as it often is .

    Get the kd with the engineer>

    nct thanked JAN MOYER
  • 6 years ago

    Questions to ask yourself when planning a renovation.


    Am I currently saving appropriate amounts toward retirement, education for my children, major home/auto repairs? Do I have any credit card debt? These things need to come before renovations.


    How long will I stay in my home and how much joy will this renovation bring to me over the time I am here?


    Plan on getting 50% of what you spend back when you sell. The other 50% is a gift to the next owner. Split the other 50% over the number of years you will be staying.


    Compare that to your cable/internet bill or the cost of other things that you do for entertainment or to bring joy to your lives. Decide if the budget appropriately fits the return of added joy.


    $12,000 investment / $6,000 return / 1 year= $500/month joy value

    $12,000 investment / $6,000 return / 2 years= $250/month joy value

    $12,000 investment / $6,000 return / 5 years= $100/month joy value

    $12,000 investment / $6,000 return / 10 years= $50/month joy value


    A story to keep in mind: My sister was taken off guard when her cleaning couple told her she would have to find someone new to clean her home. They were retiring. They were in their late 40s and not high earners. How were they retiring so early? She had to ask. . . The answer was not "We won the lottery". Their answer was that they made early retirement their goal when they got married. The still lived in their little starter home, had their car for almost 20 years, spent very little on non-essentials, their 2 children were grown and on their own and they had saved more than enough to replace their car, comfortably retire and enjoy the rest of their lives.


    I have 9 years to go before I can afford to retire and often think I should have saved more so that I could retire earlier. Some of the money I spent really didn't bring me the joy value that would compare to the joy of retirement.


    nct thanked Jennifer Hogan
  • 6 years ago

    Well said, Jennifer Hogan.

    nct thanked Kathleen Marineau
  • PRO
    6 years ago

    The fallacy of the argument of return on investment is that your primary residence is not an investment. It doesn't meet the criteria for an investment, such as

    1. you cannot easily sell it as you can other investments, because you need to live in it,

    2. it's not an investment just because it appreciates,

    3. AND even if it does, the appreciation in the value isn't guaranteed (remember 2008?),

    4. even if it were guaranteed the appreciation doesn't keep up with inflation,

    5. the carrying costs are too high (mortgage interest, taxes, insurance, repairs/maintenance),

    6, it doesn't generate cash flow (unless you rent out a portion of it).

    7. Sure you can get a HELOC to get cash out, but then you're also incurring a liability to repay the loan, which does nothing for your equity.

    See this article for a more thorough discussion of these points.

    https://www.moneyunder30.com/why-your-house-is-not-an-investment

    Bottom line? do what you want to enjoy the house, but don't think you're going to get a "return on investment" when you sell it.


    nct thanked Diana Bier Interiors, LLC
  • PRO
    6 years ago
    last modified: 6 years ago

    As dear old dad used to say: A house is not a bank. It is shelter. Anyone who thinks they "made" money on it, can not add : ) or multiply.

    I would add that in THIS state, the best laid plans force many to a NEW house, in a new state, in retirement. You own it, but you can't afford ( or justify ) to keep it, here in PROPERTY TAX land $$$$$$$.

    Hello Florida, North Carolina......etc and no brutal winter, either.

    nct thanked JAN MOYER
  • 6 years ago

    ha, ha, nct....I bet your'e saying "what", all I want to do is a kitchen remodel. What a turn to your post.

    nct thanked shirlpp
  • PRO
    6 years ago

    Like so many posts, lots of turns.

    nct thanked Diana Bier Interiors, LLC
  • 6 years ago
    last modified: 6 years ago

    15K is taking down that wall. And the consequences of that decision. And nothing else. It’s just not a wise investment, unless the rest of the plan happens at the same time. You’d do better to just put in new laminate counters and keep saving for that level of remodel.

    Your existing kitchen simply is NOT that bad. It would have plenty of people very excited to end up with it as a result. It lets meals be made, with no convoluted traffic path. It allows for visitors comfort to keep the cook company. It’s not ugly. No, it’s not, even if you are viewing it with familiar eyes that have grown tired. Look with fresh eyes.

    Boredom stuck at home and HGTV is a very bad combination that alters perceptions of reality. Seriously, read this again. https://www.curbed.com/2018/3/7/17087588/home-renovation-unnecessary-mcmansion-hell-wagner

    nct thanked User
  • 6 years ago

    Why would new laminate counters be a good use of limited funds?

    nct thanked Trem Wills
  • 6 years ago

    The article cited above mentions the move or redo shows. One thing I've noticed is how many people delight in their current house again when mostly there was just a cosmetic change. New counters, new flooring, paint, repurposing space was all it took to make a tired environment seem fresh and suited the family's needs.

    I would go with new counters and a new color scheme to go along with the energy and needs of starting a family. Personally I'd get heat resistant counters rather than laminate.

    Once I was taking a hot pot off the stove and was almost to the sink to pour the water off the spaghetti, but had to set it down fast so I could tend to the child who just fell off a stool.

    I was glad for my old ceramic tile with white grout.

    nct thanked Kathleen Marineau
  • 6 years ago

    I haven't read ALL of the exchanges here and I'm not a professional. But I have renovated a number of houses and we just "did" our kitchen over a couple of years ago. We started our kitchen project intending to do a little facelift until we had the money to do a major reno. Our little facelift didn't involve half of what you're talking about and it cost us over $30Gs. And I don't have my Dream Kitchen. I solved some of my problems but not all. It was an awful lot of money to spend and not get what I wanted. And now, we've spent so much money, I could never justify doing a more extensive reno. Once you start talking about changing the width of windows, moving support walls, changing the whole layout of the kitchen, you are into some serious dollars. And don't even get me started on all the stuff you run into once you open walls and ceilings. I doubt you could do a reasonable-quality kitchen for $15Gs even if you were leaving everything where it is. You mention that you don't plan to change the flooring but you're talking about moving peninsulas, doorways etc - your floor is going to look like a patchwork quilt. I think you will be very disappointed to have spent all that money but went on the cheap in some key areas. There's a lot of really good advice here - Jan Moyer, in particular, seems to be on the mark. She may not be telling you what you want to hear but she's being truthful.

    nct thanked marlene_s
  • 6 years ago

    Btw: Our kitchen has a similar layout to yours and opens into our breakfast room. A few things that worked for me: (1) I replaced all lower cupboards with large drawers - best move ever! (2) I made my window over the sink larger by making it longer - it brings in more light but much cheaper than having to put in a new header; (3) My door beside the stove leads to our dining room - we used a pocket door - total lifesaver. (4) We installed tons of great lighting; (5) We have no seating at our peninsula, just storage on both sides - I don't miss stools, no one ever used them. At my cottage, I have a large harvest table in lieu of an island. It gives us far more flexibility than an island. Love it. Best of luck!

    nct thanked marlene_s
  • 6 years ago

    Thank you for sharing your real life experiences. I find it very helpful because it attaches an actual name to the experience to the cost.

    We redid our kitchen the spring of 2015. My husband did the demo, plumbing, electrical, painting. We had custom cabinets. We used Cambria quartz. Kept the same basic footprint but made the island smaller for better flow, removed the seating around the island, moved the in kitchen desk to a better kitchen location, added a bar instead of a kitchen table, added some pot lights, added under cabinet lighting and moved the plugs up under the cabinet in the lighting, and some other things.

    We spent 32K not including the fridge, which started the whole damn thing!! Kept the same stove and dishwasher.

    I am not sure that the 15K is a realistic budget.

    nct thanked Kathi Steele
  • 6 years ago

    Thank you everyone! I haven't abandoned this thread :). I have been talking with our inspector and a structural engineer to see if that wall is load bearing or not. All signs seem to point that it is NOT load-bearing. Which is great news for us! But I will be mocking up a new layout, with this new information sometime soon.

    @Kathi Steele, what would you say were the biggest costs? I imagine custom cabinets are not cheap - but we are looking at big box store cabinets. My brother just installed some in his new kitchen and we love the way they look and function.

  • PRO
    6 years ago
    last modified: 6 years ago

    You still need 25 to 30 k to add to your fifteen : ) That's to get to what you didn't know you really WANTED It's rather a rule of thumb with kitchen re do. Go ask your friend to walk you through $$$ and compare extent of their re do versus yours.

  • 6 years ago

    Jan, we are going to match the existing flooring. A nominal expense at most. We do need more layouts because every layout we have assumed the wall would remain

  • PRO
    6 years ago
    last modified: 6 years ago

    Well, then I am losing my mind. You have no less than three or four above, that take OUT a chunk of that wall. Removing ALL of it, will accomplish little You don't believe me? Get a KD in there. The only "furniture" IN a kitchen that doesn't need a wall is an island, a dining table . Appliances and cabinetry require a wall. Your garage entry is still a "dictator"., in terms of traffic through that kitchen to virtually anywhere. What are all of these below? Layouts with varying amounts of support at a "load" bear.

    You won't believe me, thus the best advice I or anyone else for that matter can give you?Get the three person TEAM: contractor, engineer, and KD on site, at the same time.You be there too.


  • 6 years ago

    @JAN MOYER Although it is true that those layouts have chunks out of the wall removed, they do not have the wall completely removed. With a completely removed wall, the door entry can be moved to anywhere along that north wall and is no longer restricted. That provides further possibilities, no?

  • 6 years ago

    ^^ Of course it does. Please update the thread when you find out how much of the wall can come out.

  • 6 years ago

    @emilyam819 I definitely will!

  • PRO
    6 years ago
    last modified: 6 years ago

    Assume you can move the door anywhere. Assume the entire wall can be removed. HOW do you want the whole house to FEEL? Open space changes things. The worst of the kitchen aside from you "sliver" is the plop you are in it aspect.

    Space is defined by traffic patterns. humans have to move through a space without obstacles in their path. Based on a human form, that is really NOT less than 36 inches. You really DON'T want an inviting dumping ground with mail and phones dumped next to any cook top or range. If you are going to move walls and doors? Move them, and create a sense of entry. Blow it up once and get something for your money. That front closet at entry? It has NO business being there. Nor do you want to open a front door for guests, into what is now a kitchen/dining/breakfast. So you add some wall, and you must STILL evaluate the loss of "privacy" from the street. None of these are small considerations, and you still have the budget restriction.

    and a planned ten year stay.

    In the end, it depends what you want. how you live, how you want the house to feel,and what you are willing to pay to get the aforementioned. Period. Entering and exiting ANY home has to be considered. PLOP .......is rarely a good answer. Public space and private space, open/closed , and formal,vs. informal. Transitions........outside to inside. Think about it. Still need a front closet? Use two feet of the "pantry" . It's all you had and a four/ five foot reach in pantry will hold quite a bit.

    It's not JUST about the kitchen and the "sliver," is it? Nope. It is not. ( and yes, of course you can slide the range to the right just a bit. You need a trash pullout. Everyone needs a trash pull out )


  • 6 years ago

    True the custom cabinets were not cheap, but actually were cheaper than the big box stores crap. I got custom cabinets for a fairly reasonable cost, IMHO.

    The Diamond level kitchen cabinets at Lowe's were 25K plus countertop plus installation.

    I got a custom kitchen, to my specs, the color I wanted, the way I wanted and they are not crap.

    Cabinets can expect to be ~50% of your kitchen renovation, but a realistic renovation.

    Things like soft close cost more, inserts cost more, pull outs for trash cost more, hardware is ridiculously expensive, etc.