Software
Houzz Logo Print
creativecurls

Small kitchen layout advice

6 years ago
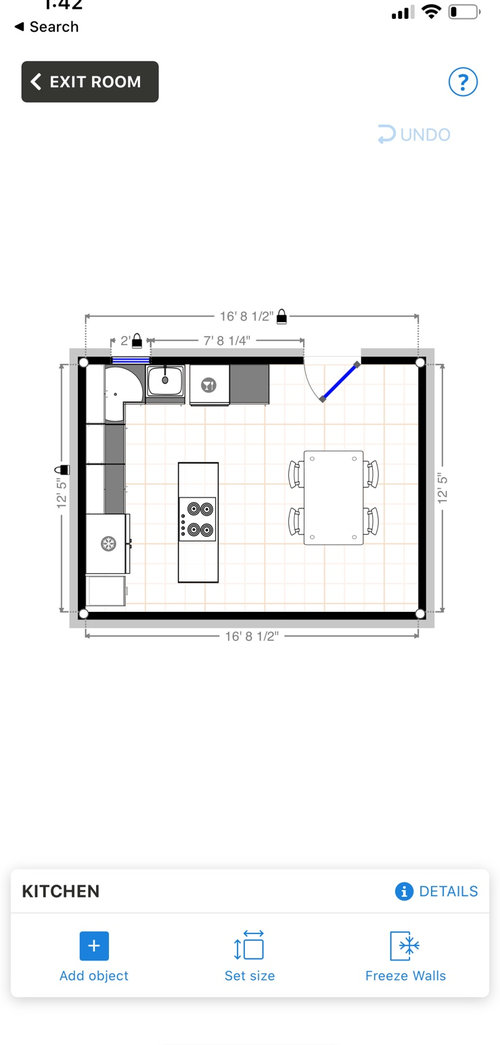
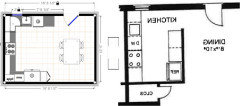
We are considering redoing the layout of our kitchen to something like this. However, we have a window that cannot be moved due to historic restrictions and I do not want to put sink in the island. Any advice would be appreciated.

Comments (20)

  • 6 years ago

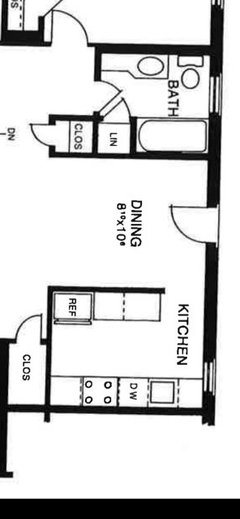
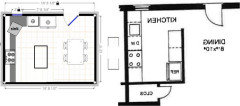
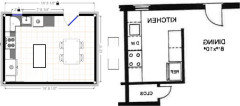
    Current layout (mirror image)

  • 6 years ago

    How about a U-shape?


  • 6 years ago

    We have considered a u-shape and while there are positives, we have our hearts set on an island.

  • 6 years ago

    your current layout appears to have fridge and stove doors that interfere with each other. island cooktops are hard to vent, and you won't want seating next to hot elements.

  • 6 years ago

    I completely understand. We would most likely put an induction stovetop in the island and oven would be along the side with the fridge as to not interfere. My main concern is our awkward placement of our window and how to blend it as best as possible.

  • 6 years ago

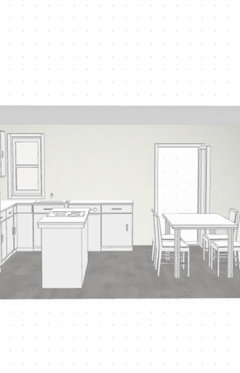
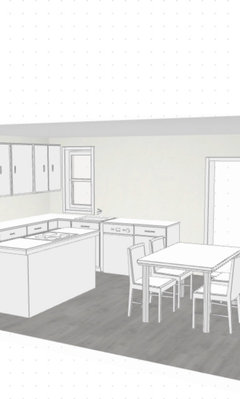
    Pictures below:

  • 6 years ago

    That is an awfully narrow island for a cooktop or range. Will it be to code where you live? If so, then it might be safe, provided you don’t have children, and are rigorous about watching your pot handles. And if you can get a downdraft through the flooring, or don’t mind a suspended hood.

    So far as the window, sounds like it is what it is. A historic home is worth it. If I absolutely couldn’t have my sink and DW in the Island (definitely my choice) then I might swap the sink and DW to get the sink a bit more out of that corner. Also, not 100% sure of your scale, but your clearances between island-DW and island-fridge look far tighter standard. When any of those appliance doors are opened, you will have a flow issue. Again, this may be worth the trade off to you.

    Personally, I would love to have a U-design in this space, as it will resolve most of these issues splendidly. Good luck with your project!

  • 6 years ago

    following

  • 6 years ago

    Another option is a corner sink. They don’t get much love here, but my mom has one in her tiny L-kitchen, and she loves it. I do, too, and find it very functional.

  • 6 years ago

    Definitely place the stove on the wall with the fridge.

  • 6 years ago
    last modified: 6 years ago

    No to a cooktop, regardless of "fuel" used, on the island, unless you have room for an island at least 43" deep (with no seats or 48" with seats) and 6.5' wide (for a 30" cooktop, 7' wide for 36" cooktop).

    It's about grease splattering over 18" away, it's about steam and smoke billowing up, etc. AND have adequate aisles around the island. Remember that aisles are measured to/from the things that stick out the farthest -- appliance doors & handles, counter edges, etc.

    Yes, I know, islands are all the rage right now and everyone just has to have one. However, not all Kitchens can support an island and still be functional.

    The following may help you understand our comments

    Kitchens Forum Design Best Practices/Guidelines FAQs:

  • 6 years ago

    How about an L-shaped kitchen with a corner sink next to the window. Maybe do away with the table and have a large island with counter-height work surface plus a lower, table surface attached?

  • 6 years ago

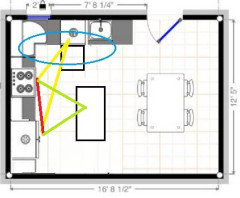
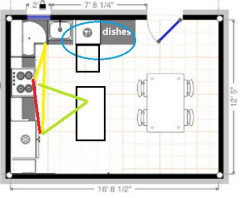
    Please excuse my wonky corner sink drawing, but this plan combines a couple of the ideas mentioned above:

    Or, keep the sink to the right of the window:

  • 6 years ago

    I would be fine with the 2nd option above. We weren’t set on having the cooktop in the island, it was just one idea. Does anyone have any suggestions on blending the window? I am okay with open shelving but would have to be done well. I have also considered flipping the sink and the dishwasher so that it is more balanced but I’m mixed on having dishwasher to the left.

  • 6 years ago

    Maybe a glass door cabinet that’s closest to the window... or make a glass door corner cabinet then put sink in the corner

  • 6 years ago
    last modified: 6 years ago

    Extending the counter to the right slightly, and moving the DW to the left of the sink would give you a better prep space, but unless you keep all your dishes on open shelves (or cabinets) above the sink, putting the DW on that side will overlap the zones. If the zones are separate, it's easier for a helper to load or unload the DW, or gather dishes to set the table, without crossing the prep path.


  • 6 years ago
    last modified: 6 years ago

    Keep the DW on the right. But, move both toward the right so you have more prep space b/w the sink and range - that's the most useful counterspace in your Kitchen.

    Generally, islands without water are not the most functional when it comes to prepping b/c you need a direct water source for the prepping task.

    In your particular case with your layout, if you prep on the island (with no water on the island) this will be your workflow:

    1. Get ingredients from refrigerator and place on island or counter next to refrigerator
    2. Pick up ingredients and carry them to the sink -- crossing though the Cooking Zone
    3. Rinse/wash veggies/fruit/etc. at sink
    4. Pick up ingredients and carry them to the island
    5. Prep on the island
    6. Pick up prepped food and carry it to range


    With your layout, if you prep b/w the range and sink (direct water source)

    1. Get ingredients from refrigerator and place on island or counter next to refrigerator
    2. Pick up ingredients and carry them to the sink -- crossing though the Cooking Zone
    3. Rinse/wash veggies/fruit/etc., and prep next to sink and range. Since you're already there, no need to pick up the food again to carry to the range


    If you prefer to prep on the island and add a prep sink to the island (assuming one fits):

    1. Get ingredients from refrigerator and place on island next to prep sink
    2. Rinse/wash veggies/fruit/etc. at sink and prep there
    3. Pick up prepped food and carry it to range


    Note the # of steps above for each scenario.

  • 6 years ago

    I am still of the opinion that a U shaped kitchen will afford the best layout of the space. An island cuts the space in half and makes a block that you have to walk around.

    Also, as the space is only 12' wide, to allow for proper walking spaces around the island it will only be able to be.....let's see......42" (48 would be better due to opening fridge doors) minimum space for walking between island and bare wall, 2' plus overhang for cabinets on sink wall, 42" minimum space to walk between island and sink wall means your island will only be about 3' long and 2' wide. Use real measurements and spaces.

    The fridge in mamagooses example is only 2' deep. Yet, fridges are not that. You usually have to allow for airflow, unless you get a true built in.

    You can make anything "work" on paper, but when you start moving around in those measurements, you realize it will not work. Mark things out on your garage floor with blue tape. Get boxes to act as appliances and counter tops. Then try to "cook" a meal. That is why a lot of space around an island is a must.


  • 6 years ago

    Is this your only table space? If so, don't crowd it.