Software
Houzz Logo Print
savannah_burns54

Kitchen design struggle

6 years ago
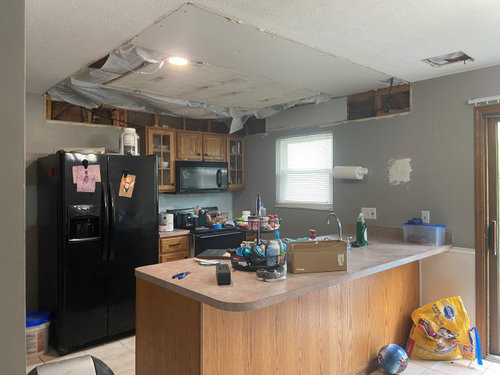
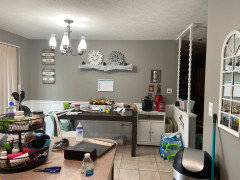
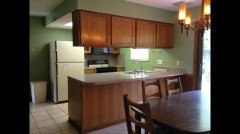
We are in the process of remodeling our kitchen and I can’t decide on a design. We are fixing the ceiling and installing recessed lighting. The layout will stay the same and my husband doesn’t want to change the cabinet color Or get new ones. Any suggestions?


Comments (30)

  • PRO
    6 years ago

    I think if you do not want to change anything then what you have is what you get. IMO you need a better layout and that would involve many changes . So many things could be done but you would need to want change.

  • 6 years ago
    last modified: 6 years ago

    In the rest of your house, is there more wood trim / glass look? do you like a traditional look along with that?

    Or do you want a bit rough - industrial - Edison look, maybe that direction --

  • 6 years ago


    Here’s the other half of the room which is our dining room. I like more of a contemporary/ traditional style. We will be selling our home in the next 2-3 years so we are not looking to spend a lot of money in a full remodel which would include changing the layout.

  • 6 years ago

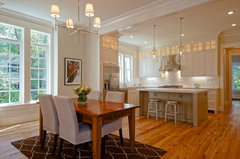
    You've seen peninsulas with pendants hanging over - seems most buyers would like that. Seeing you have a chandelier, a couple pendants could be a basic type.

  • 6 years ago

    Not your question - but if that's entry where the 2 posts are, do you want to keep a distinction/ boundary there? at first thought: take them out... then I wondered if you'd like to add a good look if you found something, even stained glass to hang there, to make it decorative.

  • 6 years ago

    Above frig - why not add an upper - if at HDepot etc. you found the right size in typical stain... ? also shelves on wall by peninsula...

  • 6 years ago

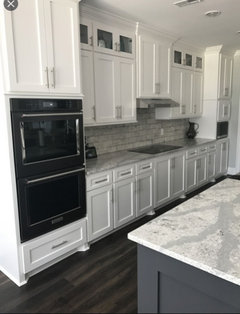
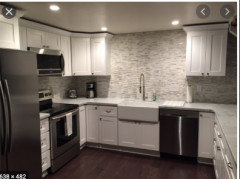
    Paint the cabinets white and change door handles to streamlined modern ones! Add granite/marble/stone/corian countertops. A budget-friendly option is butcher block countertops. I've seen many houses where they keep the old cabinets and have them painted white to update them. Make sure to take the doors off of the hinges to paint them, or have them painted professionally. Very economical way to update the kitchen. Kitchens sell houses, so look at real estate listings in your area for examples. Alot of times you'll find the exact same house with the same kitchen, with the cabinets painted differently, handles changed out, and countertops updated. You could get away with DIY painting and updating the countertop that you have, check out YouTube for examples how to paint a laminate countertop. May be worth a try if you are going to toss the countertop, anyways. But the countertop needs to be replaced or painted, you could try for a faux marble or even solid black. Then go for a farmhouse white/black vibe throughout the rest of the house. Your accessories work with it. Google "white cabinets, black appliances" for some examples of how this would work. You could also use peel-and-stick subway tile wallpaper for the backsplash. Total cost: 2 buckets of paint and some new handles! Make sure to add some stools, find some used. Don't worry if they are the wrong color, paint them the same white as the cabinets, or black! Some wood elements would add warmth, though.

  • 6 years ago

    paint the kitchen walls a bone off white. Get a new fridge. Get new counters . On window wall install open shelves to actually use for dishes. The ceiling fix w recessed lights will be an upgrade ...I would leave the cabinets with the wood stain if you are not replacing. Is there a pantry?

  • PRO
    6 years ago

    If you do not want to change the cabinet color or the layout there are still things you can do. I would add small cabinets above the current ones to go to the ceiling, and perhaps extend the cabinetry above the fridge. Then I might put some open shelves on the right side of the window as there seems to be nothing there. I would also change out the countertops to something white, be it quartz, corian, etc. I'd also change out your appliances for stainless steel if you are able. If you can't do all the appliances now, I'd definitely change out the refrigerator for a counter depth one. Paint the walls the same color as your dining area. In the dining area change out those weird scrolling supports above the pony wall for square columns/supports if actually needed.

  • 6 years ago
    last modified: 6 years ago
  • 6 years ago

    Wow thanks everyone for the ideas! There’s a large spice cabinet and a cabinet next to the dining room we use for a pantry but we do not have a traditional pantry.

  • 6 years ago

    I would get a taller, narrower, less deep fridge and add a narrow pantry cabinet to the left of the fridge. As a potential buyer, the size of the fridge is out-sized relative to the storage space in the kitchen. I would also do stainless appliances to elevate the kitchen above builder grade.

  • 6 years ago
    last modified: 6 years ago
  • 6 years ago

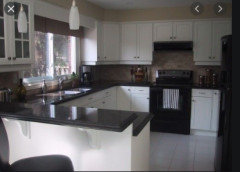
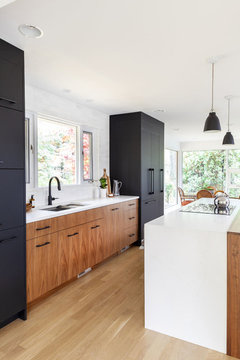
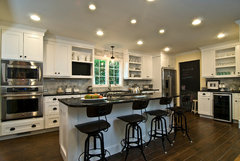
    Here's kitchen with black frig and basic black pendants-

    #TheRambler · More Info


  • 6 years ago

    way up -

    Rhodes Architecture + Light · More Info


  • 6 years ago

    Many want a higher ceiling - can that be considered?

  • 6 years ago

    What do you have to the left of the fridge?

  • 6 years ago

    ...

  • 6 years ago

    I love some of these ideas!! This was exactly what I was hoping for. Thank you all so much! I can’t wait to incorporate some of these ideas. I love the white cabinets but the hubs thinks it’ll make the cabinets look cheap. I think having all of these examples might help change his mind!! To the left of the bridge is our basement steps and door leading to the garage. We normally have a small shelf there but it’s moved temporarily due to construction.

  • 6 years ago


    This is where we started from so we’ve made some improvements and tried to throw things together but with this being our first house project we are still learning what we like and dislike and how to make a room pop/ flow!

  • 6 years ago
    last modified: 6 years ago

    Possible idk, but can 2 or 3 of the uppers you removed be placed in vertical stack to left of fridg? .. stain what is unstained on sides, etc...


    Function & Style: Modern Kitchen Redesign · More Info

    https://www.houzz.com/hznb/photos/function-and-style-modern-kitchen-redesign-modern-kitchen-seattle-phvw-vp~107539442

  • 6 years ago

    I liked your chairs from early photo - still have them? :)

  • 6 years ago

    I found frig photo with uppers, but if you had storage at left - it might be your hubby's ability to add a 'finishing side' to hide side of fridge, and show wood instead...

  • 6 years ago

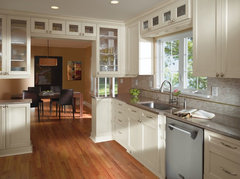
    I'm not pro as ya know... but I hope photos help. With your upper drywall gone, wouldn't it be lucky if stock cabinets fit / and here over the window....

    Kitchen Craft Cabinetry: Casual Kitchen · More Info


  • 6 years ago
    last modified: 6 years ago

    Not pro - not everyone has their sink by the window !! right. So yours is a galley kitchen? just do and enjoy...

    I wonder though if a very shallow depth cabinet for spices, or even canned goods, could be installed by removing what's to right of stove / and placing across-under window..

  • 6 years ago

    These folks installed all they could fit, and then had fun tiling, and it seems tiled above window. [I see yours is intact above window]...

    Summerfield Alpine · More Info


  • 6 years ago


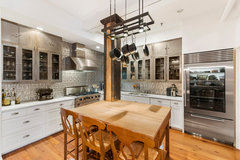
    Some think a potrack is stylish - over island or over window -

    Tribeca Loft · More Info


  • 6 years ago
    last modified: 6 years ago

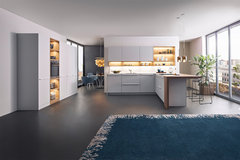
    Idk how easy moving your uppers higher would be -- many photos show shelves below them - LED strip lighting !!

    some would hang mugs on little hooks / or have stacks of everyday plates...

    Leicht Collection 2018 Bondy Synthia · More Info


Sponsored
Schlabach Woodworks
Average rating: 5 out of 5 stars21 Reviews
Franklin County's Reclaimed Wood Professionals