Software
Houzz Logo Print
cjsoutherland

what to do about my shower

6 years ago
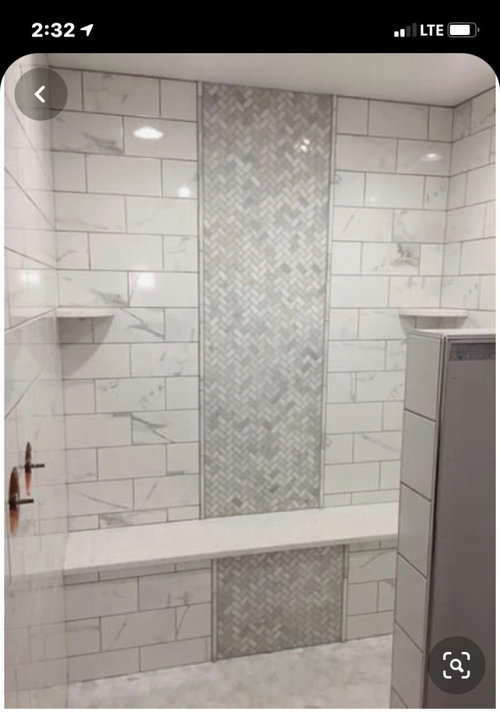
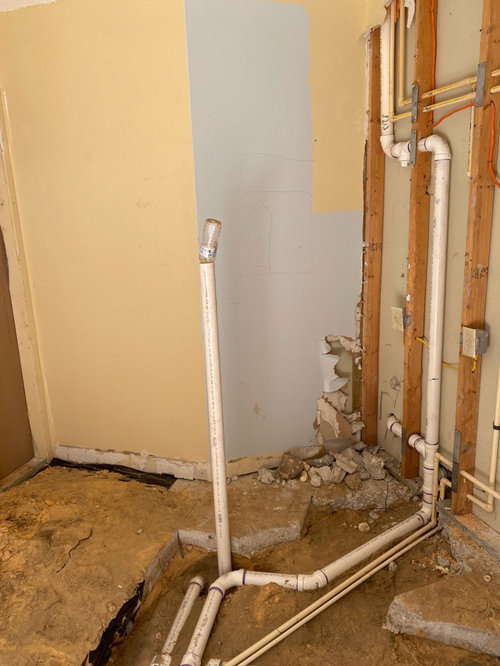
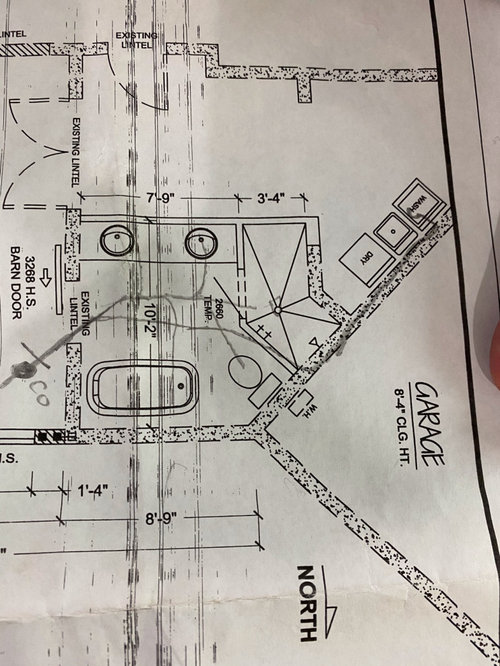
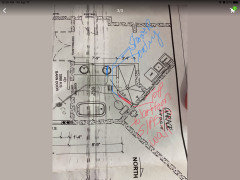
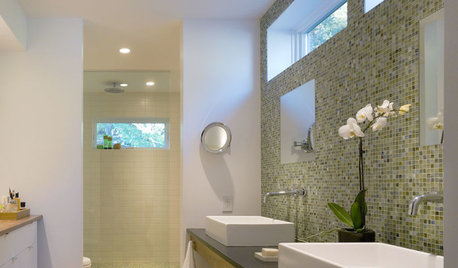
We’re putting in a new master bath but the shower has a strange angle! It’s in a V shape. The first picture shows what I want to duplicate but do I put the more decorative tile where the shower head is or by the back wall not painted blue. The tile in the first picture that I want to duplicate is running top to bottom in the middle.

Comments (18)

  • PRO
    6 years ago

    Personally, I would put the shower head and controls on the wall that the vanity is on. The way it is on the drawing show you really don’t get the most useful real estate in the shower unit itself. Then make that the feature wall with the accent tile. Also, I hope at the toilet and the vanity, the walls will be pony walls to keep as much glass as possible to make the shower feel larger when you are using it plus to show off the beautiful tile

  • 6 years ago

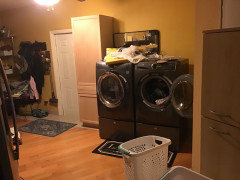
    Is that drawn to scale? The photograph doesn't seem to match the scale of the drawing. And are your laundry machines really that tiny? How will you access the dryer?

  • 6 years ago

    How about the toilet in the shower space and then do a slight;y smaller shower with a Japanese soaking tub next to it instead of a free standing tub which will be a pain to clean around

  • 6 years ago

    Redesign everything. Those angles are terrible.

  • PRO
    6 years ago

    Lidia really? I agree with LIve_wire get rid of the angles this does not make for a better shower at all. Where do you live that plumbing does not look right to me either

  • 6 years ago

    To answer your question, the accent tile should start after the turn on the longer of the two interior walls. Think of standing at the shower door, the accent tile is right in front of you opposite the shower door and bathroom door so it is the first thing you see.

  • 6 years ago

    I’m assuming since it’s already in demo/plumbing phase you probably can’t make changes to where things are located? I don’t think this is a great design. Have you already purchased the tub?

  • 6 years ago

    Here’s an idea, if it’s not too late to consider...
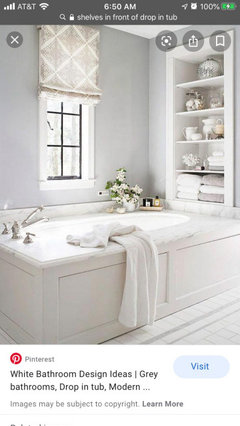
    Drop in/undermount tub instead of freestanding, with linen storage area built into an angled tub deck. I think the area furthest from the shower head will be unused...you’ll scrunch into the area with the water.

  • 6 years ago

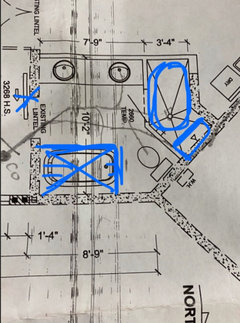
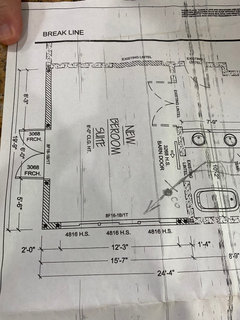
    Thanks for all the input! Can’t change layout now. The washer dryer are in a different area (mud room) so a non issue. Yes we have bought the tub. We changed the sizes the shower and vanity. Vanity will be 70 inches free standing. The entry to the shower is at the end of the vanity with no pony wall. There will be a glass from top to bottom to separate from commode.
    All are great ideas thanks see pic for changes I’ve asked for.

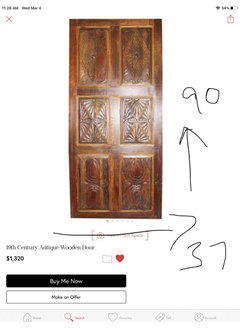
    The last pic is the new master and bath. Why I asked for the “barn door” is I don’t want to waste the space for a full door. The door will be either a mirrored door or the last picture.

  • 6 years ago

    Barn Door saves and the swing area but kills wall space and offer no way around anyone in the bedroom to get away from "potential" noises and smells. Remember Barn Doors do not seal at all, light included.

  • 6 years ago

    I understand. We’re both retired so no ones up and out. We do have our own dressing areas with bath so mostly it’s to use for coming in from the pool or hot tub. Don’t really need the wall space where it’s located anyway it’s also a pain to hang anything due to being in Fl every wall is cinderblock! Good and bad.

  • 6 years ago

    Glass wall will not allow for controls to be there. Where will they go? Imagine the cold water hitting you if you have to step in to turn the shower on.

    A 70” double vanity is too small. You’ll have a skinny set of drawers down the middle and hardly any counter space. I must have missed what made you want to move the entry there...that new layout makes even less sense to me, but maybe I missed something. Good luck!

  • 6 years ago

    Yes, it's very clear that the laundry is in a separate area. You've drawn your machines smaller than the toilet! Are they really that small? There isn't room to stand in front of the dryer to load it. How will you access it? The question isn't about how do you get into the room that it's in, but how will you stand in front of it?

  • 6 years ago

    Probably wouldn’t do an accent tile myself. There is a lot going on here and maybe an accent tile isn’t needed. Good luck!

  • 6 years ago

    I disagree with live wire oak and Patricia Caldwell about the angle. My wife and I stayed in a hotel last fall in Cannes. The hotel was angled to fit the piece of land next to the Bay of Cannes. Our room, overlooking the bay, had a unique layout. The shower was similar, the angle was even sharper. Now I won't go into great detail, but we "saved" a lot of water using the shower. Good luck...


  • 6 years ago

    Hmmm.. wonder where the towel racks are going? And no linen closet? And who wants to be looking at a toilet when soaking? I feel sorry for you that you are putting a ton of money into this room and things weren't really thought out for practicality. Hopefully, you have some time to rethink some of this before the project goes much further.

  • 6 years ago

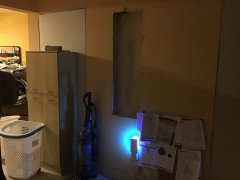
    First pic is the mud room, in progress, the next is the outside of the new bathroom. They weren’t concerned about the washer\ dryer that’s why the size. We had them moved out to the mud room. The new bathroom is a combo of the old bathroom and laundry room. The two doors you see are the old entryways. Looking into the shower and commode area is better then the wall right?