Software
Houzz Logo Print
malloryaustin404

HELP! Infamous kitchen pinch point problem - 1930 house/kitchen reno.

6 years ago
last modified: 6 years ago

Calling on people smarter than me to help me figure out a solution to my kitchen problem. We are in the middle of renovating our kitchen as a part of a total house (to the studs) renovation. We have already framed the space based on kitchen plans that I was never really “sold” on but realized it was as good as it got given our circumstances with this quirky old house, so we proceeded. We are now in the kitchen cabinet layout phase and let me tell you, this old home’s compartmentalized kitchen struggle is real.


Main problem - a kitchen island is an absolute non-negotiable must, but, we have an awkward passthrough spot (not the primary walkway) that’s super tight if we choose to push the island to a more ideal size (at least 56x42 and right now he has it set to 48x36). You can call me crazy and tell me to just get a moveable island on wheels, but I refuse! I’ve lived in apartments most of my adult life and being able to renovate my first home is very significant for me. I really want to get this one thing that’s very important to me. Plus, I am a food photographer/blogger and need the central space for taking photos.


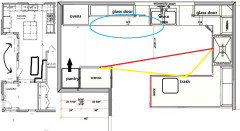
Attached is the current renderings of the kitchen layout. You will see the designers suggestions in black, and then my idea in red. He is wanting to etch the counter to leave a 38” walkway which I can appreciate but I hate it. It only leaves me with a 2 ft island on that side of the kitchen. Additionally, it draws more attention to the pinch point by cutting off a large chunk of the counter. On my suggestion in red I am wanting to narrow that passthrough to 30” so I can gain at least another 8” of counter space. Is it crazy to push it even further to maybe just a 2 ft passthrough?? Probably insane but it’s super tempting!

I know all the ideal numbers between the island to counters, etc but keep in mind this is just one minor spot rather than working space.


This is literally keeping me up at night. Please help 😭 Thank you in advance! Your advice is greatly appreciated.

Comments (22)

  • 6 years ago
    last modified: 6 years ago

    get rid of double ovens..install a range..place a peninsula coming off spot where ovens were. you can install a 2nd under counter oven, or mwave under peninsula counter. Otherwise, clear the range and oven wall completely...place range where fridge is...place fridge to right of sink on back wall...and the area in foreground is completely wide open for an even bigger island. the cabinetry and counter lost by clearing that range wall will be made up with bigger island.

  • 6 years ago

    I like herbflavor's idea for a peninsula. Here's another option--if you're considering a 24" pinch-point, you might as well close it in favor of a larger island:

    You eliminate a corner and put the fridge in a much more convenient location for anyone coming from the living areas. The area to unload the DW would be a little tight--NKBA recommends 21" between a DW and the perpendicular corner, but some dishes could be stored in the drawer base beside the fridge.

    The blank wall at the end could house a nice piece of artwork, or hooks for skillets, aprons, etc.

  • 6 years ago

    @mama goose_gw zn6OH omg did you just actually redesign my kitchen??!! That’s so nice of you. Strongly considering this option thanks to you and @herbflavor for the peninsula idea. I am going to run this by my designer and builder and see if this peninsula could work with the patio French doors. Will update! Thank you again!!!!

  • 6 years ago

    We have a hundred year old house and also had to design around the space already there. We have a 30" pinch point right where people walk into the kitchen. The only time this is a problem for us is when we have a group over. Then, it becomes a problem because the counter on one side is where we set out snacks or drinks. People seem to plant themselves there for chatting. On a daily basis when there are just the two of us, it isn't a problem at all.

  • 6 years ago

    I am not a pro and I am sure others will chime in that have much more experience than I.


    We are not the original owners of our home, and the way the builder has it set up, there is 36in of walkway around my island. It is not nearly enough, especially if more than one person is in the kitchen at the same time, which there usually is, especially since the shelter in place orders in my state. I would love to remodel and change it but cannot so I'm stuck.


    I definitely wouldn't go to 30 inches.

  • PRO
    6 years ago

    Hi malloryaustin404 ,


    Congrats on your makeover! Exciting & stressful at the same time.


    The cut off at the island does give it more of an, 'afterthought,' feel. An oval shape, or rounded sides would allow the most comfortable pathway around. This could allow the island to be a little thinner however longer towards the fridge side with standard depth cabinets on the front & back as opposed to on the side towards the stove.


    Pulling the entire island in so the clearance to sink is 39-40" instead of 41" would help as well. That's a commercial clearance for (2) people standing back to back, so it will still feel large.


    If this is more of a functional piece, you don't need as much of a counter overhang, For seating, you typically need a 14" overhang.


    In all - decide what you want to use it for - seating, storage, prep, etc. & size it to match your needs over matching a specific aesthetic.

    If you want to discuss more specifics, or share an ideabook here on houzz, please feel free to hit me up on my profile.

    Thanks,

    -Frank


  • 6 years ago

    The single corner cut off at the island is too small and unsymmetrical and looks poorly planned. A 30” aisle is too narrow. You need the 38”, but maybe can get by with 36.


    Will a curved island top or a top with both corners cut off for symmetry Solve your problem. It still gives you the bulk of the counter. Sorry I can’t draw that for you and upload. Also, I don’t like the refrigerator in the middle but of the counter run. Add a tall pantry cabinet at the left side of the refrigerator for more storage and get rid of the small counter next to the fridge.

  • 6 years ago

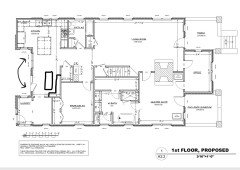
    Can you post a whole floor plan? Doesn’t have to be to scale.

    Is it necessary to have your stove on the wall pictured? If not, I’d switch fridge and stove/ovens. As drawn, people will be going through the pinch point to access the fridge and that is not good.

    Also, put the dishwasher NOT between the sink and stove, as that is your prep area and too congested if DW occupies the same space.

  • 6 years ago

    So many helpful perspectives. I never thought about the dishwasher location interfering with the cooktop, i am definitely going to swap the pull out trash and dishwasher location.


    @dianeski great point and that’s why it hasn’t been sitting right with me. I hate it not being symmetrical and like @Build Beautiful said, it looks like an afterthought. Like oh whoops, we miscalculated this island size, let’s go shave off the corner. Ugh! it’s just not ideal.


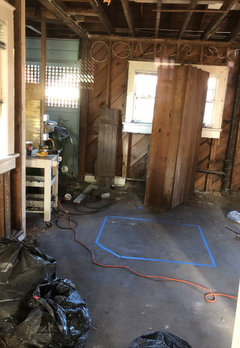
    If it is helpful, I took a pic of it mapped out on the floor with tape (my suggested version of 30” walkway). This is with the etched corner, so hoping to pull off a regular corner or looking into the radius/rounded option.



    @emilyam819 attached is the original proposed floor plan but we have since made changes to this including....


    1) The back of the house French doors have been moved to the where the existing windows are closer to the kitchen (contributing to the issue with that pinch point corner). We swapped it to this side so that there wouldn’t be French doors down by the breakfast nook by laundry room door. It seems too traffic-y of an area for French doors. Feel extremely tight in person. Too much going on in one small area.


    2) Kitchen layout has shifted so the measurements are off and the island orientation flipped so we can clear that walkway for passage to the French doors.


    we’ve also made a bunch of other floor plan changes including added pony walls to give the living and dining some formal separation.


    Thanks again for everyone’s help. It takes a village!


  • 6 years ago

    Big thing that I see that's missing is the dining room.

  • 6 years ago

    There is a dining room, the architect just labeled that 27’ room as living but it was an open concept dining/living room. We are adding pony walls for formal separation. We are also having a built in breakfast nook added into the kitchen area.

  • 6 years ago

    That's going to be awful tight unless the measurement are wrong. From what I see the room is 21" by 16' just big enough to be one but not both. I've lived in a house with a 11' by 13' dining room and that was just to small.

  • 6 years ago

    It’s 27 x 16. It’s a huge room, not really worried about this.

  • 6 years ago

    Mamagoose has presented a really nice plan. One advantage of it is that, if you were willing to make exterior changes, you could add a window on the left end of the kitchen.

  • 6 years ago

    The angled corner is noticeable in the plan view., but not so much in the elevation view rendering. However in real life, I think the angled corner will be unattractive and I would not do it.


    During our kitchen remodel, we cut down the peninsula bar to counter height, but could not move walls or cabinet footprint. At one point of the peninsula, the cabinet and countertop edge are 32” and 31” respectively from one point on a dividing wall at the passage lane from the dining area to the kitchen. It is just one point on the end of the wall and has never been an eyesore or issue.


    It is a trade off. The larger island is better than the smaller island for scale and your desired use. The island is prettier than the peninsula, if you can fit it. The wall corner is the exterior wall so it can’t be moved or torn down. So after reconsidering the pros and cons, I think the “narrower than ideal“ passage opening, at one point on the wall corner, will not be a big deal for you.


    The house plans show a window in the area where I thought a pantry should go, so I see that is not an option. What you may want to reconsider is if you can swap the fridge and stove wall. Moving the range hood to the exterior wall would facilitate venting, unless you already have a venting system in your wall I the location as shown.


  • 6 years ago

    After seeing the additional info pertaining to the patio door, I'm going to have to defer to herbflavor's original suggestion to put the peninsula on the other side. I think you could also use a prep sink, although the kitchen would still function well without one. The pantry can be made the depth of the fridge box:

  • 3 years ago

    this is familiar to me as I dealing with a pinch point as well so curious as to how the kitchen came out

  • 3 years ago

    Really cool house! Looks like maybe a craftsman, based on the floor plan?


    Agree with others on the peninsula rather than an island. All three island options - the cut-off corner island, the too-big island, and the architect-approved shrunken island - make it look awkward and out-of-place. I have seen many kitchens with dinky little islands where it's obvious the homeowner just *had* to have an island come hell or high water. Not how I would want my space to feel after spending big money on a reno. Also LOVE the idea of doors straight out from the kitchen - if it were me, I'd have herbs in pots right outside that door!

  • 3 years ago

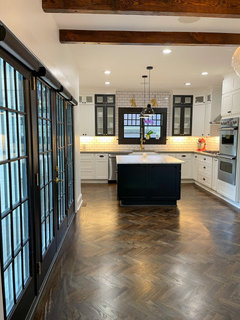


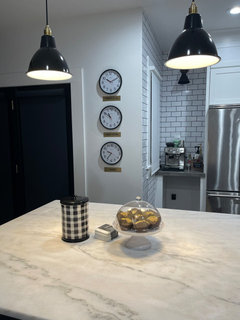
    Thank you all for your advice and suggestions. we ended up committing to the pinch point and getting a full sized normal island rather than etching the corner which we decided drew too much attention to the issue. here are photos of how it turned out


  • 3 years ago

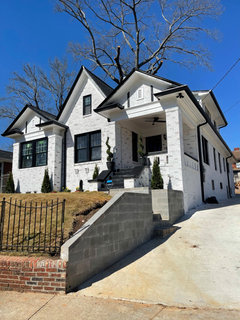

    @HU-918119203 thank you so much. this is a Tudor


  • 3 years ago

    @tctfc just uploaded some pics above of how it came out. We ended up adding structure to the exterior back wall where the french doors went so we could just center the doors rather than have them butting up to the island. we also made our guest bath about 10” more narrow and gave that width to the kitchen which allowed us to flip the island orientation and make it much bigger. We have lived here for over a year and the passthru/pinch point has not been an issue whatsoever.

Sponsored
Haus Studio
Average rating: 4.8 out of 5 stars28 Reviews
Franklin County's Preferred Custom Cabinetry & Design Studio