Software
Houzz Logo Print
rylee_brown96

Kitchen updating

6 years ago

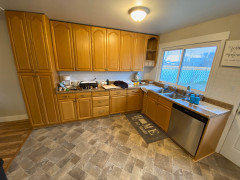
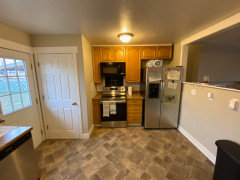
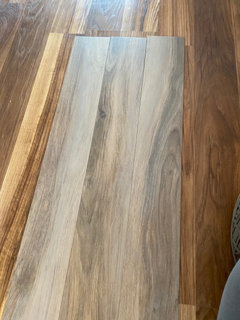
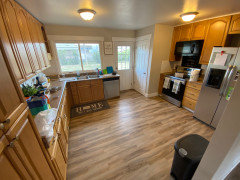
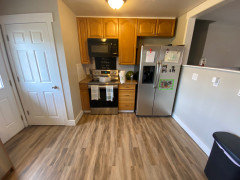
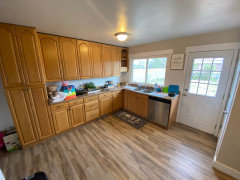
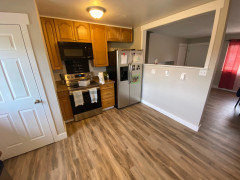
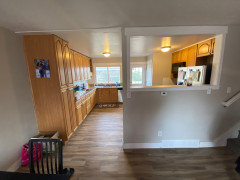
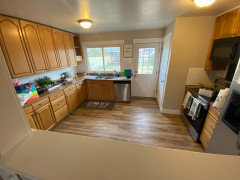
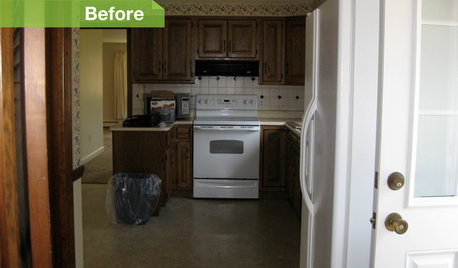
Once again I would like some ideas for my house! I’m updating the kitchen floor right now but before I start laying it I was wondering if any kind of remodel should be done, note these cabinets are from 1961 so was the 4 LAYERS of flooring I pulled up, so any update would be helpful. Just know the knew flooring I have is Karndean LVP/LVT WP511 Weathered Elm. Definitely would like to remove the microwave and go with some kind of vented stove hood!

Comments (25)

  • 6 years ago

    Apologies I’m new to the app and didn’t realize I started a poll!!

  • PRO
    6 years ago

    You need a kitchen designer for this hot mess. This is not a crowd sourcing project.

  • 6 years ago

    Is the flooring that you're laying in the kitchen the same as in the adjoining room?

  • 6 years ago

    No it will be all new flooring, throughout both rooms

  • 6 years ago

    Sigh of relief! What kind of remodeling were you thinking? You can re-post your pictures here in the comments.

  • 6 years ago

    So I was trying to think of ways to rearrange the cabinets and match a good color to the new floor it will have

  • 6 years ago

    But the big cabinet on the left is the pantry. But I HATE it, so I’m thinking I could build a corner pantry where the fridge is, and put the fridge about where the big cabinet it, and then do different cabinetry through the kitchen and of course a stove hood

  • 6 years ago
    last modified: 6 years ago

    Is that a pantry with the door to the left of the stove? Are you planning on painting the cabinets?

  • 6 years ago

    I do plan on painting but possibly updating them all together if someone could give me a better design

  • 6 years ago
    last modified: 6 years ago

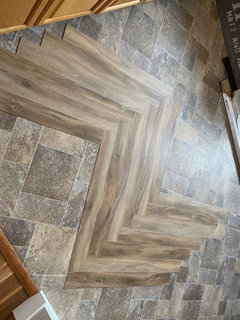
    Don’t do gray floors. Or herringbone. That’s your first design mistake. Hire a Kitchen Designer to keep from making more.

  • 6 years ago

    I have to say that although I prefer the more natural wood tones of your existing floors, at least the new floors have some warmth to them.


    Please take the time to draw out a measured floor plan, including all doors, windows and openings. You'll get lots of ideas for updating. Do you have a budget for doing so?

  • 6 years ago

    First thing I thought is to move the stove from where it is to the pantry wall. That would do wonders for the workability of the room!

  • 6 years ago

    Auntthelma, I was thinking the same. It's just so far away from the rest of the working and prep area. Then center the fridge with cabinets on either side. Then you would have a drop zone for putting things away in the fridge and pantry.

  • 6 years ago

    I actually like the warmth of the floors too but they were not installed correctly, very creaky and most likely 10+ year old laminate, scratched and holes in them, the previous over put vinyl peal and stick tiles over the laminate in the kitchen and then underlayment on top of that then there was glued down Linoleum, so I had to tear up the laminate. I’m not doing herringbone those were just the only pictures I had on hand, I’m confident enough in my experience to completely remodel any part of my house, so thank you all for your helpful suggestions but I just wanted to see if anyone could photoshop me some sort of different layout for the kitchen I will post measurements In a little.

  • 6 years ago

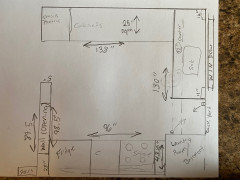
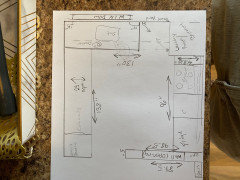
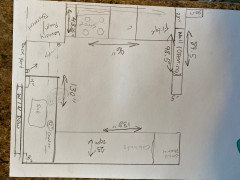
    UPDATE*** Sorry this took so long but you know life gets in the way!! Here are updated pictures with the newly installed floor, and a very bad layout rendering. But one thought I had which I wanted to explore would be taking out the ugly wall and really opening up the kitchen to enable us to install an island. Thoughts please! Thank you

  • 6 years ago

    Layout

  • 6 years ago

    I’m sorry if these are illegible

  • 6 years ago
    last modified: 6 years ago

    You've been busy. The floors look nice. Is the wall loadbearing? If you open it up, you're going to have to pull up flooring to add new. I'm no pro, but I would consider pulling the stove and fridge over to the 138" wall to make an L shape kitchen that's very efficient and to fill the other side with reach-in pantry cabinets with rollout drawers for tons of storage.

    Another option, which I think would be even better, would be to move just the stove and center the fridge on its current wall, surrounded by storage. You would want to leave 1 side as a regular cabinet for a drop zone for groceries, and make the other side enclosed pantry storage. You may even be able to accomplish that using your existing cabinets, having them painted, and then ordering new doors for just the top cabinets that match the bottoms without the arch. They're full overlay and they look to be in very good shape. You would have to measure all the cabinets out to see how they would fit.

  • 6 years ago

    Awesome ideas!! I would have to see a layout or some photoshopping to really get the idea, I don’t know if the wall is load bearing I would have to ask someone. But what do you think about the top cabinets being glass like a window pane, hopefully that would reflect more light and really brighten up the kitchen, also any color ideas for the cabinets? As well as counter tops?

  • 6 years ago
    last modified: 6 years ago

    I think you should flip the fridge and the stove/MW with the pantry wall opposite......will give you more room for cooking........and I would spend money flipping them before I invested in flooring.....get the kitchen right; it looks 'odd', but that is not your fault.....just get it right.

  • 6 years ago
    last modified: 6 years ago

    Welcome to the Kitchens Forum, Matthew!

    You seem to be doing quite a bit.

    So, how much of a Kitchen remodel are you planning or at least willing to consider? Replacing cabinets? Re-using existing?

    The fact that you're redoing flooring means you need to consider the impact on the cabinets. You say there are 4 layers of flooring, have you checked under the cabinets? If it were me, I'd want to replace the cabinets along with the flooring. The cabinets have to sit at the same height as the flooring, so trying to do the flooring around the existing cabinets is not a good idea, especially if you ever plan to move anything -- you want the flooring to be in the entire space, not piecemeal around existing cabinets.

    The existing layout is far from ideal. The fact that the range is in the middle of what might be a busy path is one big issue.

    If you just want to rearrange the current cabinets, you will be limited in what you can do. If that's the case, then please give us a list of all cabinets, their sizes, and what sides are finished.

    What would be helpful....

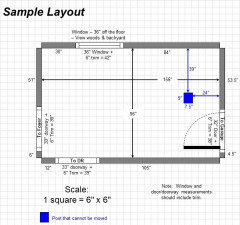
    Fully-measured layout of the space. The one you posted is a partially measured space, but key measurements are missing. See below for what I've been able to determine based on what you posted and what's missing. The "??" next to a measurement means I'm not certain what you meant. Include trim in window & door/doorway measurements. If something cannot be moved precisely locate it. See sample layout at the very end.

    Sketch of the entire floor. This lets us see how the Kitchen relates to the rest of your home and how traffic flows in, around, and through the Kitchen.

    Other questions...

    • Tell us about you and your family and how you plan to use your Kitchen. All-adults? Empty Nesters? Children (now or in the future)?
    • What appliances (& their sizes) do you plan to have?
    • Where are you flexible? Can walls/windows/doors/doorways change (move, change size, add, delete)?

    The above and more are discussed in the Layout Help FAQ.

    Also see...

    .

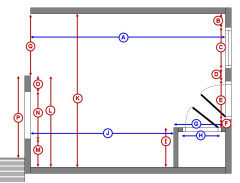
    Here's a basic layout of what you posted. The letters are the various dimensions we need.

    A = 138" ??

    B = 16"

    C =

    D =

    E =

    F =

    G =

    H =

    I = 43.5" ??

    J = 96" ??

    K =

    L = 98.5" ??

    M = 28" ??

    N =

    O =

    P = 89.5" ??

    Q =


    .

    Sample layout


  • 6 years ago

    Oh island makes more sense there but it take some space away from your living Room or dining Room Just don't make it any bigger than the wall cause I don't think that opening is that big

  • 6 years ago

    Unfortunately, I don't have the technical skills to do a layout but I would put a cabinet with countertop next to the basement, then the fridge, then the pantry you have on the long wall now.


    I would center the stove on the wall where the pantry is, surrounded by cabinets so you have plenty of prep space.


    You could measure all your cabinets to see what you could fit where. I like to keep drawer bases on either side of the stove for storing pots and pans.


    As far as glass, you could do some with glass but remember that you're going to be storing other things in them that are not so pretty so I wouldn't necessarily suggest doing all glass.


    Cabinet color and countertops would depend partly on the wall color. Are you planning on keeping the gray in there?

  • 6 years ago

    With a fully-measured layout, we can show you some possibilities as well as rule out things that won't work.

Sponsored
Bella Casa LLC
Average rating: 5 out of 5 stars17 Reviews
The Leading Interior Design Studio in Franklin County