Software
Houzz Logo Print
bill_v77

Need a new sink

6 years ago
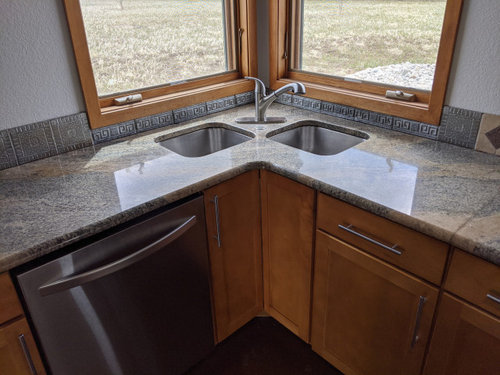
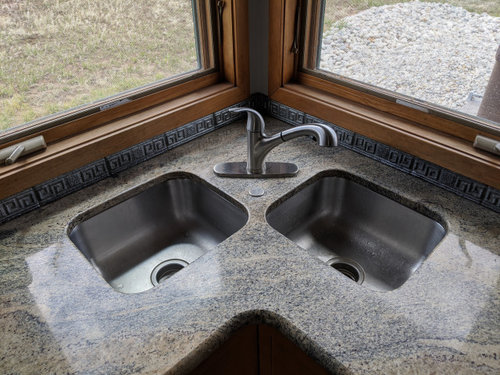
So I have these two sinks in my kitchen that I need to replace. They are setback from the edge of the counter, very small and very hard to do anything with. I would like one large sink that can fit in the same space...looking forward to your suggestions!!


Thanks in advance!!

Comments (38)

  • PRO
    6 years ago
    last modified: 6 years ago

    That's one of the worst sink installations I've ever seen and I replace sinks for a living. It's going to push the boundaries of cost effectiveness to get a suitable replacement. Is your granite still available? You could get your tops and sink replaced for what a custom sink and installation will cost.

    You'll need a faucet deck welded to the back of each long leg of the galley sink linked above so the sink could be pulled forward enough to eliminate the soccer field between the front edge and the sink cutout. My guy would charge $600.00 just for that.

  • PRO
    6 years ago
    last modified: 6 years ago

    I agree I have under protest done a couple of these type sink installs I used a Carbon faucet but this will require a rework of the granite for sure .The one you have is just bad all the way around. I think you need to talk to agranite fabricator to see what is possible and find a sink that will work with the limitations

  • 6 years ago
    last modified: 6 years ago

    of all the places in the kitchen to put a sink (s), the contractor said, "yep, let's do it here. with two. in the corner." Guarantee that there was no female anywhere in this design.


    any chance of getting a new countertop, and once that is removed, moving the plumbing and sink to a new spot? much better than trying to work something into this corner.

  • 6 years ago

    Seems like the easiest / most economical fix would be to install two bigger sinks in the same spot..and a larger water faucet ..i could learn to like two nice big separate sinks for lots of reasons

  • 6 years ago

    Ahhh...not an option without losing the cabinet /drawer on one side and moving the dishwasher on the other...

  • 6 years ago

    Altho that may be the only option ...in any case..to get a bigger sink..and to get around adding new new counter tops...

  • 6 years ago
    last modified: 6 years ago

    As far as I know there are no truly good options for a corner sink with the corner in the countertop.

    Can you cut another window either to the left of the dishwasher or to the right of the existing sink and put a deep double stainless steel sink there and replace the countertop as needed?

  • 6 years ago
  • 6 years ago
    last modified: 6 years ago

    That’s enough to prompt a gleeful sledgehammering as you take it all out in order to get a kitchen that you can actually USE. Get a Kitchen Designer, and start planning.

  • PRO
    6 years ago

    "Guarantee that there was no female anywhere in this design."


    Sexism is funny sometimes. lol

  • 6 years ago

    Custom sink

  • 6 years ago
    last modified: 6 years ago

    Is there an issue with leakage or something wrong with the sink bowls or do you think a larger/taller and more flexible faucet -- perhaps removable head -- could solve whatever issue you may have?

    Or use the taller -- more arc -- more flexible faucet with a differently design sink?

    https://www.pinterest.com/pin/676736281489714926/

  • 6 years ago
    last modified: 6 years ago

    Joseph, isn't it? what's even funnier is that you see only what you want to. I forgot how sensitive you are. Did I say something that sexist to hurt your ego?

    Is it sexism if it's the truth? No female who works in a kitchen would ever design it like that. However, more than likely a male is the one that did this. A lot of men don't cook or clean or do dishes. Hence, the ill-fitted and poorly designed, double corner sink. Spare me the pearl clutching JC. I've been a female all my life. If you received half of the sexism comments that I've gotten during my life you wouldn't know whether to 'poo' or go blind.

  • 6 years ago

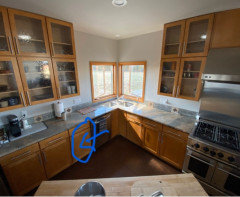
    How do you fill the dishwasher? I imagine you’d have to rinse and set aside, and then fill from the other side away from the sink? I think corner sinks require some spacing (like a set of drawers) between the edge of the sink and the dishwasher. I thought maybe that last corner sink someone posted would have been a decent option, but I think it might be worth it to reconfigure at least a portion of that counter/dishwasher area to get it functioning well. I don’t know who designed that but it wasn’t someone who used a kitchen before. Do you want to share some other pictures of the kitchen?

  • PRO
    6 years ago
    last modified: 6 years ago

    Lets see the ENTIRE kitchen please? Truth is two: Three, actually.

    There was never a good or logical reason to locate a sink in a sharp corner: it creates three issues of inconvenient sink, dishwasher, and trash. Four issues if you occasionally want or need a helper.

    Second truth? There is no LAW stating a sink must be in front of a window. The idea that you need to dawdle in a clean up, gaze out a window in cleanup, or even in prep is overblown. I rinse and load in seconds, AS I cook in a windowless galley kitchen. My clean up after a meal is extremely short. At the home of a sister and with a window above HER sink? ( she has no dishwasher.! )......same exact thing. Scalding water, wash, rinse, dry and put away. I grew up in a kitchen with no window over the sink. When you wash dishes, you are looking at the dishes. Most of us just want them done, however you do them.

    Show the entire kitchen. Your best bet is a logical placement of the sink. A replacement of the top. Bad design is bad design, and the flaw ........is architect, or builder or KD, and a POORLY designed kitchen. No, no woman would knowingly choose this set up, unless she had a 24/7 maid, and yes at least some cause of this ridiculous set up WAS likely a man. Sorry Joe, that's the third truth.

    Side note: I recently did a total home reno with a couple ( hubby recently retired ) . Got stuck with some "architect driven" kitchen plan, extremely flawed. Hubby and arch had formed a bit of a "bromance". Over and over and over I point out the flaws. It begins to ruin my relationship with the wife, she will NOT confront the issues with hubby and it drags on and on. IT FINALLY DESTROYED THAT 20 yr RELATIONSHIP as this continued with other things; most every single thing, It also damaged my relationship with the arch and his arrogant "it will be fine" pronouncements that included statements such as "you have to learn when to let it go, Jan".

    At last a kitchen, absolutely lovely btw IF you don't really USE it......is installed/ finished. Says wife to me:

    "The dishwasher is on the wrong side of sink". In deafening silence I stared at her for a full minute.

    "Yes, of course it is on the wrong side, The fridge is a mile from it as well, and so is the pantry. ...........GOT A SUGGESTION?" I'd show it, but she traffics on Houzz. : ) I'd post the plan, but I threw it out.

  • PRO
    6 years ago

    Beth:


    Lighten up girlfriend. I won't even let men pick where the damn soap dispenser hole goes unless the male couple is gay. Even then you've gotta find the decision maker.


    Your remark was sexist and funny. I never said I wasn't in the club.

  • 6 years ago

    This picture is a good start ...if possible add another that includes the part with the sink...try standing further back facing the island and include all cabinetry if possible

  • PRO
    6 years ago
    last modified: 6 years ago

    You've got to think comprehensively in conjunction with your budget. I refer people to sink refinishers because they are selling their home and only need it to look good until closing. Others are staying and have to pick between getting it exactly right with a new design and the ensuing expense or living with less than perfect, but not busting the budget either. It's complicated.

    I can't imagine getting a sink in this application for less than 4K. It'd be a hell of a sink though. With as cheaply as the granite fabricators work, you could probably get new tops and a free 20 gauge junk sink for the same money.

  • 6 years ago

    This approach doesnt address the problem that there is no room for free 20 gauge junk sink

  • PRO
    6 years ago
    last modified: 6 years ago

    UN - BE - LIEVE A BLE. The money that should have been spent on a decently INFORMED KD, was blown on a 48 inch range. ......you can't make it up.

    Beat me up right now. But I have an inkling a man lives with the stupid sink, approved the design, just a weird hunch.

    Does that make me sexist? Maybe. Either way, I see next to nothing in the seeded glass door cupboards and. I see too many doors on the lowers, assume they have overwrought pullouts within. .........just too much wrong .

    Do over : ) Sorry. I'd have to bomb it.

  • 6 years ago
    last modified: 6 years ago

    Don’t forget the 30”+30” stack, shorty windows, and pop up bar. Proportion and workflow were completely foreign concepts. $2 bet that the island is an obstacle, and the fridge is either a 58”, or 2 36” all fridge all freezer units to go with the 48” range.

  • 6 years ago
  • PRO
    6 years ago

    "This approach doesnt address the problem that there is no room for free 20 gauge junk sink"


    Sure it does. It's a trade off. A less-than-perfectly placed sink replacement is a heck of a lot less expensive than a new kitchen with a perfectly placed sink.

  • 6 years ago

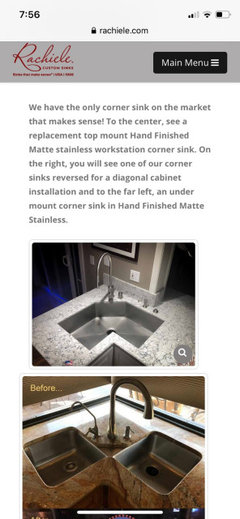
    Could one of the “l-shaped” sinks fit in the corner of the granite was recut? If yes, the the new corner sink with an arched faucet, would be an improvement on the existing sink. Can a base cabinet be removed/moved/added in order to move the dishwasher? Those two things would fix the main problems the OP is having in this kitchen. If they have to replace the counters in order to deal with dishwasher and sink, then they should consider moving/changing other elements.

  • PRO
    6 years ago

    "Could one of the “l-shaped” sinks fit in the corner of the granite was recut?"


    Yes.

  • 6 years ago

    Could you leaves the left sink as kind of a prep sink and then put in a new larger sink on the right? Maybe that way you could keep your granite and just cut the right side hole larger?

  • 6 years ago

    That still wouldn’t allow for the dishwasher to be filled while standing at the sink.

    Is there really a sink in the island that’s covered with a chopping board cover? Or is that an extra faucet sitting on the island?

  • 6 years ago

    This indeed is a head scratching challenge but why would you spend money on changing one odd solution for another..i am assuming the poster is looking for a solution that will look right...while achieving the goal...at the least amount of cost and inconvenience...not a lopsided or odd change ..or no added sink space ....or giving up cabinets and moving dishwasher....and possibly needing to replaces counters.........
    a custom sink at any price may be the only workable solution here..

  • 6 years ago

    I am sure Beverly is sitting in a recliner somewhere rolling her eyes ..as this was her advice at the beginning of this discussion! ...

  • 6 years ago
    last modified: 6 years ago

    Sorry for some of the RU_DE comments here. Some people are so MIS-ER-ABLE and have nothing better to do than spend hours on this site, making NA-ST-Y comments on people's homes and design choices.

  • 6 years ago

    Wow Barbara ...i am trying to decide if that was a rude comment about other people making rude comments..even tho’ i do agree completely with the thought...

  • 6 years ago

    Barbara is right, she’s not being rude to the OP, that is the difference. And she’s just telling the “truth”. Ha........

  • 6 years ago
    last modified: 6 years ago


    Butterscotch,,,you said you don't want to redo the countertop. Well, how to expect to redo the sink? You just want to cut a giant hole where the two are and find a sink to fit it? If you don't want to change anything else, then I guess that's all you've got.

    Hopefully you can get this sink that will fit your dimensions, and then find a really good fabricator would can do this with your current countertop. It will also take modification of the cabinets below the sink. don't know why the guy that did this in the first place didn't do one of these sinks.


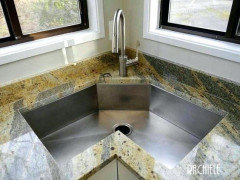
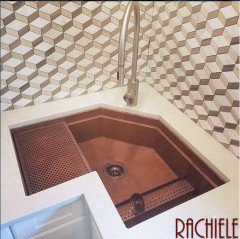
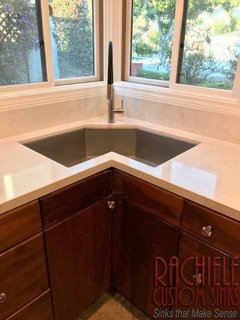
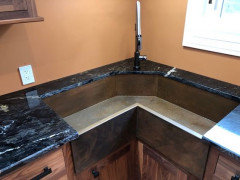
    This one looks like it would fit your layout


    if they can't get the granite or cabinet to fit the dimensions, cutting out a huge chunk and doing this one is an option. Now this is a sink.


    all in all, I don't see this being a cheap date when it's all said and done. let us know if you get this to work.

  • 6 years ago

    Beth H, You are one of the kindest and most helpful people on this board, unlike some others who get off on saying some of the cruelest things about people's design choices and homes.

  • PRO
    6 years ago


    Beth:


    Love your last picture although the doors would have to be altered to make it work.


  • 6 years ago

    Blame it on the virus,!

  • PRO
    6 years ago
    last modified: 6 years ago

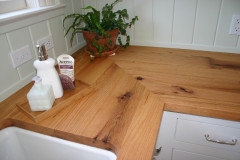
    The way it's set up now, you wouldn't be able to stand to rinse your dishes while loading them into the dishwasher. You could cut out the granite corner and replace it with a butcher block. Then put a country sink where the dishwasher is and shift your dishwasher to the left of your sink.