Software
Houzz Logo Print
99mkw

Am I crazy to consider placing lone dishwasher in butler's pantry?

13 years ago

In our current house we've used the formal dining room two or three times in 6 years. For the home we're planning to build we're determined to minimize duplication of space and unused areas. To that end we're planning to eat our meals in the dining room and use the traditional breakfast area as a playroom where we can keep an eye on the kids while we get dinner ready.

I'm not wild about carrying dishes back and forth from the kitchen. Since 80% of what we put in the dishwasher are plates/bowls/flatware etc I thought about storing them in the butler's pantry and having the dishwasher right there as well as a small sink. I know we could have two dishwashers but I think one of the two would get used very rarely. Has anyone else tried having their only dishwasher in such a location?

Comments (29)

  • 13 years ago
    Looks like a fine idea to me, especially if you have a sink in there.
  • 13 years ago
    I think it sounds like it might work, but would take some getting used to. You might want to include any plumbing and electrical just in case it doesn't work as well as you hope. I think that would be very little $ to add that. Plan a cabinet by the kitchen sink that you could replace with a dishwasher. Then all you would do is remove the cabinet and install the dishwasher. If you have a large extended family, two dishwashers is a wonderful time saver. I have wished many times for two.
    99mkw thanked rebk4
  • PRO
    13 years ago
    Add a bin or compost bin too !!
  • 13 years ago
    It's very likely that people will end up eating at the counter if you put stools there. Then you'd have to carry the messy dishes to the butler's pantry dishwasher. Better to put in two dishwashers to start with.
    99mkw thanked apple_pie_order
  • PRO
    13 years ago
    i agree with apple_pie- everyone will be eating at the island- having said that- we have a DW in the pantry as well as the kitchen and it gets used for all the holidays- remember you will be cooking in the kitchen and loading the DW from the cooking area could be a problem if its in the pantry
  • 13 years ago
    While you're thinking about this may I just bring up another objection that I have with your plan as it is now and that is the placement of the toilet (powder room) in the kitchen next to the pantry and much too close to the dining room. I could see it next to the playroom/sunroom in much the same configuration while the space from which it was removed will benefit if the fridge wall is moved out to align with the island's edge, with added moving around space near the present butler's pantry and the door to the dining room. Please take no offense as it is offered just for your consideration as you have a wonderful plan and lots of space with which to work to perfect it.
  • PRO
    13 years ago
    If you are still in design have you thought about eating where the breakfast nook is and sliding the powder and pantry down a little. I think it is a mistake to have no compost, trash and place to rinse the dishes next to the dish washer.I do not mind the dishwasher out of the preparation area of the kitchen.I think apple Pie and KMKA also make great points.
    99mkw thanked Christian Gladu Design
  • 13 years ago
    My thinking is I create more dishes, pots, pans etc preparing food than I do eating it.
    So I would put a dishwasher and sink in both locations - kitchen and butler's pantry. Re-sale value
    would be a plus - not a minus.
  • 13 years ago
    Thanks for all of the advice. I guess the short answer to my original question is: yes, a little. That was my wife's reaction (OK, maybe she thought a lot crazy). She thinks it's silly to have two dishwashers but I'm not sure about having just one in the main kitchen. She really wants a little spot to organize mail, have a family calendar, etc where the fridge was originally placed.

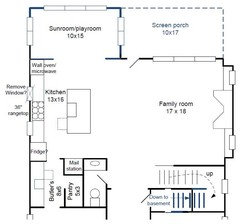
    This is probably better addressed in a separate post but moving the fridge leaves us with very little upper cabinet space in the kitchen (see diagram). All my life I've had plates/bowls/cups etc in upper cabinets so this leaves me with several options:
    1. Utilize upper cabinets in butler's pantry for these items: this is part of what got me thinking about adding sink and dishwasher in butler's pantry since I'm lazy and love the way my current kitchen allows me to take plates etc right from the dishwasher to the cabinet without taking a step. The points raised about trash and compost are well taken.
    2. Lose one of the windows to get more upper cabinets close to a traditional location for dishwasher
    3. Think outside the box about storing some of these items in lower cabinets.

    There are probably other solutions as well. We really don't want a table in the breakfast area because then the dining room will never be used. Someday when our kids are older they may eat snacks etc at the island but we all sit down for dinner and we'd like to continue that. Maybe we baby our pots, knives etc as well as our current lower end dishwasher but 80% of our food preparation dishes get washed by hand now. Carrying dirty mixing bowls and stirring spoons to pantry is definitely a good argument for a dishwasher in the kitchen. I'm still not sure if that would be our only or if we'd have something in the pantry. I need to look into dish drawers more but I worry about longevity and cost effectiveness. Is the main advantage that they take up less space?
  • 13 years ago
    I have the double drawer dishwasher but I know they sell a single drawer also. When our boys left for college we were able to do a half load for just the two of us. We use them both when everyone is home. Pots in one or missing bowls and dinner plates and glasses in the other. I love it and we have had it for about 7 years with no issues. Here is an article that talks about having a regular dishwasher and then a single drawer in the butler's pantry. Also hubby has back issues so he doesn't like the bottom drawer so I get to load and unload that one.

    http://www.kitchens.com/products/appliances/dishwashers/drawer-dishwashers.aspx
  • 13 years ago
    I like the new screened room off the family room. I'm sure you'll all enjoy that a lot.
    The powder room looks quite large, actually. You might just be able to do a simple 3x5 or 3x6 powder room, and keep the refrigerator where it was originally, and move the mail station (2 ft deep is enough) to the area occupied by the vanity in the powder room.You could use a pocket door to the powder room, but I do like how the door swing hides the toilet from view from all the areas. Doors are often left open, at least a bit, and I really dislike it when the toilet is visible from the hall or family room.
    The pantry area in the butler's pantry would probably be best served with 18 inch or 2 foot deep cabinetry that matches the cabinetry on the other side. There really isn't much room for door swing or standing room in a 3x5 walk-in pantry. It's more of a "stand in the door" and reach to the shelves kind of arrangement as drawn..
    I'd do two full dishwashers. A second dishwasher is about the same price as a cabinet, and the additional plumbing and wiring is not that expensive if it's configured in the original quote. Probably very little if you flipped the entire arrangement to the side backing up to the powder room plumbing, with wall to wall pantry cabinetry on the long side.
    The sunroom/playroom is a great idea for now, and a lovely all season breakfast/family area after the kids are grown. I suspect it will be a favorite area of the home for as long as you own it.
    99mkw thanked drememon
  • 13 years ago
    Just one more thought, and it all depends on how you live, but arranging furniture in a 10 x space is a lot more difficult than a 12 x space. Could you afford to lose a few feet from the kitchen and family room space, and move some space into the screened porch and sunroom? In Florida, I'd rather have 2 extra feet and good furniture placement on the patio, than two extra feet in the family room. It would also expand the function of the sunroom/playroom/ future breakfast space. Unless you're planning a wall of bookcases on the south side of the family room, it might just mean you lose the "jogs" in the wall, and gain some symmetry. I love the bumpout with the fireplace. It's really nice.
    99mkw thanked drememon
  • 13 years ago
    In your newest plan, since you need more upper cabinets could you move the sink and dw back to where they originally were and move the stovetop to the island? Then you would have the one window centered over the sink which would look better aesthetically.
  • 13 years ago
    you gotta have a dishwasher in the island - yikes! What about if you have a party and use it for a buffet, the kids eat breakfast there, you have an evening snack, etc. etc. etc. I would do them in both areas.
  • 13 years ago
    Sink vs range placement really depends on lifestyle/cooking style. Leaving the stove on the back wall means you don't have to work around a suspended hood, and you exhaust directly to the outdoors. Leaving the sink on the island means more fastidious cleanup, or you have piles of dishes to look at, around and in the sink. My sink is in the island, because really, I spend more time prepping than cooking, and I face "the house" at the sink. allowing more interaction when I'm really working. But, I spend a lot more time chopping, cleaning, etc. than "cooking" at the stove. That's when my back is to the house.
    I really like your floorplan bones. With some tweeking for alignment and family styles, I think it's a wonderful family oriented plan.
    I'd personally keep the two windows if the range is on the outside wall. Better symmetry and light. There's plenty of cabinetry just steps away in the butler's pantry, and I'd move the wall oven/microwave oven back toward the dining room. Minimiize upper cabinets. Clean, open visual from the family room. Dishes for every day use can go in open shelves, lowers with pullouts, and drawers with dividers. I've done that for years, and I love it.
    99mkw thanked drememon
  • 13 years ago
    Since I run almost all of our cooking knives, prep dishes, pots and pans through a dishwasher, I'd want one in the kitchen. But if you decide to go with only one, consider having the plumbing for both done when the house if being built. That way if you decide to add one later, it's simple to add one. A few years ago everyone was adding warming drawers. I wasn't sure I wanted one, so I added the outlet added just in case. That way it's an easy add in the future.
  • 13 years ago
    For resale, have the plumbing and electrical installed in the kitchen if you go with only one in the butler.
  • 13 years ago
    Yes! I have two houses and built 4 in total.....in EVERYONE of them I put two dishwashers, one in the kitchen ( oversized for pots, pans and baking dishes) and one specialized with racks that go up and down for crystal and china in the Butlers pantry; I would never put one there and not in the kitchen.
  • 13 years ago
    The people have spoken and on the question of dishwashers it seems like the consensus is have the main one on the island plus or minus something in the butler's pantry (or maybe just wiring and plumbing to add later). It's interesting to hear that there may not be a big cost difference between dishwasher and cabinet. Although I like the dishdrawer concept a single seems to run about the same price as a base model Bosch and many sources cite repair issues (I'm glad mkmort's has worked well).

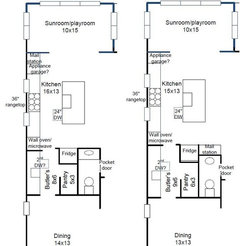
    Thanks for all of the thoughtful advice about the overall plan for the kitchen. My wife had already suggested leaving fridge and moving wall oven to other side, perhaps separating mail station from remaining countertop with an appliance garage (see left diagram below). I had previously considered drememon's suggestion of placing the main station next to the original fridge location (right side of diagram). My wife is worried that it's floating a bit out there and I'm nervous about making the powder room too small. As drawn I took a few inches from the powder room, a few from the kitchen and a few from the dining room. Which option looks better to people?

    In terms of the powder room, I appreciate the thought about blocking the toilet but we are actually planning a pocket door there (and probably for the pantry for the door swing issue drememon raised). For at least several more years we'll be running small children in there (often mine wait until it's an "emergency") so it would be tough to squeeze two people in and close a regular door before getting to the toilet. We've also had issues in our current home where the step stools they use to reach the sink block bathroom doors from closing.

    I'll have to talk to the builder about making the porch 12 feet instead of 10. I don't mind losing the jogs or making the family room smaller but I'd rather not shrink the kitchen or disrupt the range-sink-fireplace access too much in the process. Maybe the screen porch could jut out a bit more than the sunroom, maybe the end of the family room doesn't need to line up exactly with the end of the kitchen, or maybe we could add two more feet to the whole first floor.
  • 13 years ago
    I saw you are thinking about a Bosch Dishwasher -- think twice. Most of them do not have a garbage disposal built in. That means the food collects in a basket at the base of the dishwasher and you have to empty it out. So until you empty it out, your old yucky food just sits in there -- Yikes! Just not a choice I would make.
  • PRO
    13 years ago
    When you make your decision think about when and where you cook, and also about resale. As far as a brand of dishwasher check out Miele, my brand of choice. It has a built in water softener, but most of all I like the silverware rack on the top- this allows more room on the bottom. Mine aligns with my silverware drawer storage directly across...results in limited bending over.
  • 13 years ago
    last modified: 13 years ago
    Thinking about Miele vs Bosch put the one vs two dishwasher discussion into a different light for me. Would I be better off buying two lower end Bosch DWs for $600 each or spending 1100-1200 on one Miele or other upper range DW? It seems much better to spend a bit more on one that we'll use all the time rather than buy two cheaper ones knowing that one will almost never be used. I may still talk with the builder about having connections ready to add a second in the butler's pantry down the road.
  • PRO
    13 years ago
    I've always been a Miele fan and admit I have never personally owned a Bosch. Having 2 dishwashers is extravgant for most homeowners, but if the function of having 2 dws overrides the need for more storage in the butlers pantry then go for it! The tie breaker for me is always function over looks or cost. You can usually scale back your budget in another area to cover it. Your idea of having it plumbed in the secondary area is a good one. Just make sure the cabinets in that area are the correct size to pop your dishwasher in at a later date. good luck!
  • 13 years ago
    I must say, having two dishwashers is a must in my house. I have one on either side of my kitchen sink. We host large family gatherings and it's wonderful to load the dishwashers and have the kitchen clean in no time. In addition, with 2 children- each is responsible for emptying "their" dishwash when it is clean. Highly recommend 2! I would keep one in the kitchen for every day use and add the other to the butler's pantry.
  • 12 years ago
    Where did you get this plan? I've been looking for a house plan that includes a butler's pantry for months, but all the plans I've found are way bigger than I want (like you, I don't want unused rooms.) This plan looks just perfect, from what I can see of it.
  • 12 years ago
    The lot we had in mind fell through so we wound up buying an existing home. There are many craftsman style new construction homes in the Atlanta area and the stuff I posted last year was modified from some previous projects of the builder with whom we were working. Good luck with your search. Here's a link to some upstairs plans for one of the iterations we considered:

    https://www.houzz.com/discussions/should-i-convert-jack-and-jill-bath-to-hall-entry-with-double-vanity-dsvw-vd~608093
  • 11 years ago
    last modified: 11 years ago

    I think it's fine, if it make life easier, go for it. I have a butler's pantry upstairs as it is too much work going up and down stairs. It rather acts as a small kitchenette too. Very useful indeed for our family.

  • 11 years ago

    Momo - October 2014 post.