Software
Houzz Logo Print
pam3001

help with partial renovation

6 years ago
last modified: 6 years ago
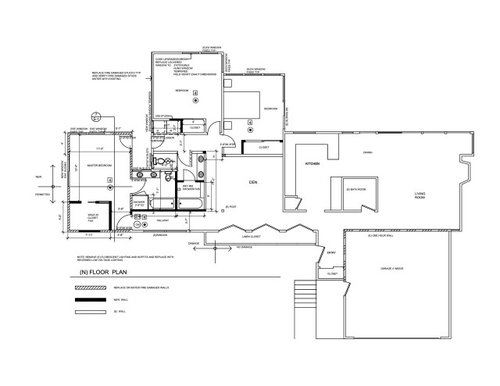
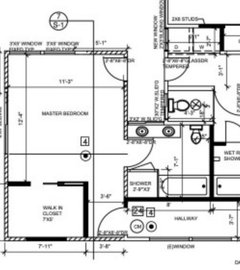
Our house, a 65-year-old, 1800 square foot midcentury modern ranch, was partly burned in the California wildfires, and we are working with an architect in the rebuild to connect an outside room to the main structure and turn it into a master. To accomplish this, the architect has added a hallway 13'X3"7" --it makes the master more private but also a lot smaller and feels very wasteful to me. I have a way to connect the outside room/master to the house from the other end, near the minor bedrooms, eliminating the need for this long hallway. Your thoughts? It doesn't seem right to ADD hallways to house that already has hallways, in a space so small. I can attach images, if anyone is interested, I would love feedback on the layouts. Also, is it routine to go through drafts like this with an architect? I feel like I am continually asking for revisions, but I am only doing this once and want to get it right.

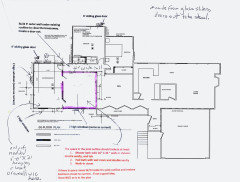
I am attaching the architect's plan at top and my thoughts for revision, with the green markings, bottom. Note the ENDLESS hallway that is created with the architect's concept.


Comments (23)

  • 6 years ago

    Post photos.

    Pamela thanked tangerinedoor
  • 6 years ago
    last modified: 6 years ago
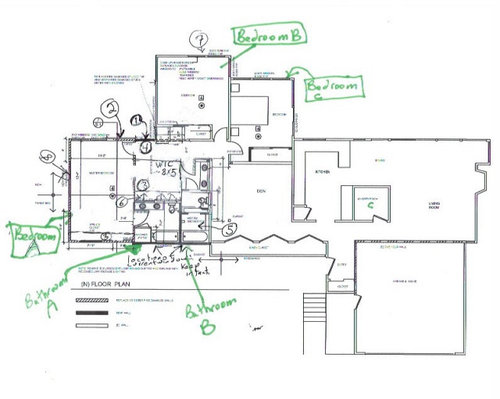
    done --layouts posted above

  • 6 years ago

    I see what you mean. It's very odd to have the MB closet placed in a corner, as opposed to having cross-ventilation (windows). Perhaps the current roof design comes into play - the tie-in or slope? Can't see any advantage to top layout other than access to outside. Maybe I'm missing something?

  • 6 years ago

    no, I think there's no reason: one could argue that this isolates the MB, but is it really worth the loss of space, and does my design at bottom make more sense? But btw, either way there are windows on two sides.... and a wall to ceiling sliding door out the back. Issue is the very long hallway.

  • 6 years ago
    last modified: 6 years ago

    I prefer the architect’s design for the master wing; it looks more organically connected to the original (right) side of the house than your iteration, which looks like a cell block was added on. Additionally, his version allows natural light into the otherwise cave-like den while also improving traffic flow.

    But that’s just one stranger’s opinion. :)

    Pamela thanked Sammy
  • 6 years ago

    Sammy --How so? Do all the hallways not bother you?


  • 6 years ago

    I think you’ll end up with a pretty tiny master (11x12??) with the architect’s version. I don’t know how old your kids are, but if I was buying the house, I’d remember what it was like when they were sick when they were little, and I’d want to have all the bedrooms be accessible from one hallway. What are the two doors that look like they lead to the exterior of the home from the master and one of the bedrooms? Was that something you requested? Is this a draftsperson or a licensed architect?

    Pamela thanked hemina
  • 6 years ago

    Thanks Sammy --The den does have light because there are high windows all along the wall facing it above the long closet, but I see your point. Flow vs. more square footage. The architect's version also creates a far more private master. These hallway's are narrow, though --42". I guess it is sufficient to pass but too narrow for bookshelves, I think.


  • 6 years ago
    last modified: 6 years ago

    Thanks Hemina --These also are my concerns. This is a house we inherited after the wildfires. My FIL had to be rescued and died right after. He was a very old man. We are now left with barely enough insurance money to fix the damage. We are able to renovate only the damaged part --but that's okay --it's the entire north half. Our kids are older but when my kids were young I did not want to be so separated from them, either.

    As to the two doors --the Master is really an outside room FIL built as a little apartment. But honestly, disconnected from the house, it's creepy and the house is so small without it. We decided to bring it inside. The two doors are literally the door to the little apartment and the door to a bathroom, in the current, burned house. We turn that bathroom into a little hallway in either plan. The space between the two doors is currently a breezeway, but the roofline extends, so we can just build a wall to connect.

    I do see Sammy's point that in my version, the house feels a bit lopsided, so I wish there were some way to address my issues without the lopsided feel.

    In the architect's version, you have many long hallway's in a small space.

    Neither is perfect --so I am hoping someone clever can come up with a better fix.

  • 6 years ago
    last modified: 6 years ago

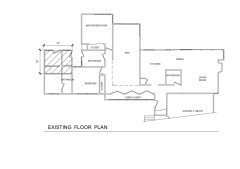
    btw, this is the original house --before the fire. Note the long tunnel of hallway. Those two long hallways were actually dark and unpleasant in this house. The den was entirely enclosed by walls. The room to the far left was attached to the house but could only be entered by an outside door. It was intended to be an apartment though never used as such. The walls to the top are floor-to-ceiling glass and to the bottom, high windows line the length of the house.


  • PRO
    6 years ago

    I think your plan is much better!

    Pamela thanked Labra Design Build
  • PRO
    6 years ago

    Hi Pamela ,


    Unfortunately the field is split b/w interior designers & architects. One shows you how to live in the space, the other knows how to get a building built.


    If you're looking for some low cost options to see the space before you decide on a design, check out my video below. We can work in sketch or 3d model & pick as many finishes, furniture & fixture pieces as you'd like.


    Thanks,

    -frank

    Build Beautiful Homes

  • 6 years ago

    Thanks Frank! I'll keep this in mind.


  • 6 years ago

    I want to mention --This house is the plan I sent back to the architect to revise for me. This is a project where we are being covered by insurance, but barely. We only get to do this once. Thanks everyone for helping me ask for a change.

    I wonder if I will be able to fit 2 baths plus a WIC in the purple square.


  • 6 years ago

    What are the dimensions of the purple square. It’s hard to read any numbers.

  • 6 years ago
    last modified: 6 years ago

    Yours is better in every way.

    I don't think the master is too close to the other bedrooms. Quite the contrary, if I was buying this house and had children, I wouldn't like his version at all. They might as well be on the moon for all I could see or hear them in the night. The master bedroom is plenty private - you don't even share a wall with another bedroom.

    I don't understand the lopsided/cell block comment - this is the same basic footprint either way. A total non-issue.

    I see no negatives to your plan. Larger and better located master, better light in bathrooms and master bedroom, windows illuminate living areas not walk-in closet and too-long hallway. Tick, tick, tick. Well done.

  • 6 years ago

    Hemina --The area in the pink is 13' W X 15.6' L --about, about 205 square feet.


  • 6 years ago

    In either plan I’d move the powder room into the den. That gives you a lot more options for a peninsula or island in your kitchen , or even just less toilet noise if you prefer a closed kitcheb

    Pamela thanked roccouple
  • 6 years ago

    roccouple, I totally agree: But the current renovation draws on a limited amount of insurance (house was underinsured) for the burnt part of the house. For this, we are forced to deal with insurance contractors and their architect to get this done at budget. (Insurer will pay us only depreciated value up front unless we work this way.) I would rather leave renovation of the other part of the house (living room, kitchen, den) for another day, since either way it would be our nickel and not insurers'. This house is a vintage midcentury modern in an area of vintage homes (and assorted mansions replacing knockdowns), and I would like to leave that part of the renovation for real midcentury experts, if we can ever afford to get to it. I think the current people are not really equipped to deal with the preservation of midcentury details required here. But thank you for the mention --that is a weird position for that bathroom, and several people have mentioned it to me.

  • PRO
    6 years ago

    IMO you need to talk to your architect not to a bunch of strangers who have no idea about the issues that might be having an effect on the design Yes it is very common to go through many changes when you work with an architect.

    Pamela thanked Patricia Colwell Consulting
  • PRO
    6 years ago

    I agree with Patricia. If you don't feel prepared enough to talk to your architect, I give a free consultation call - hit me up on my profile!


    Thanks,

    -f

    Pamela thanked Build Beautiful
  • 6 years ago

    Thanks all --it's true, I've needed help in even knowing how to talk to an architect. This thread has helped to educate me, and I'll definitely be hitting some of those profiles and links to think about a consult. I also wanted to make sure I was standing on solid ground.