Software
Houzz Logo Print
smwhitty

MasterBath Remodel

6 years ago
last modified: 6 years ago
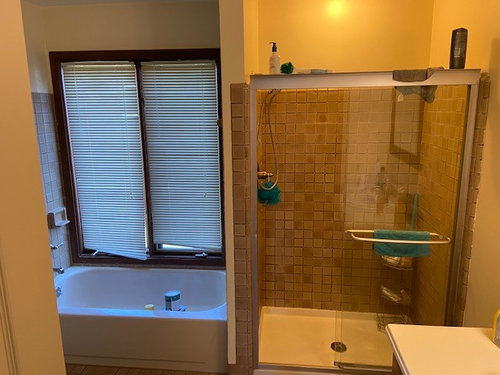
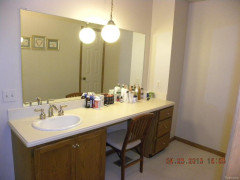
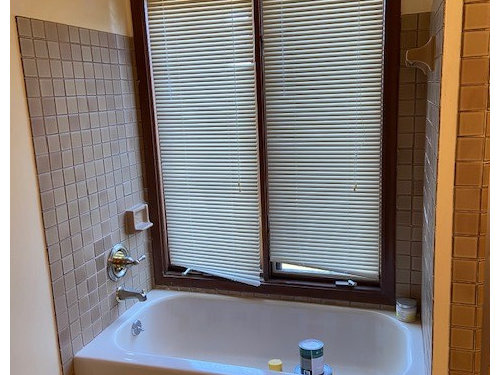
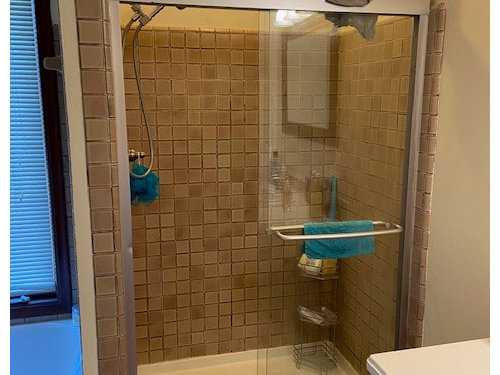
I need some design help as we consider remodeling our master bathroom. I'd like help in selecting tile for the shower wall and base, including the wall surrounding the free standing tub we plan to install. I'd also like to change the flooring but cannot decide on tile or wood-like tile or vinyl plank flooring. I plan to change the single sink vanity to a double sink vanity (I have 89" to work with along that wall) but stuck on vanity cabinet style and color. White? Grey?


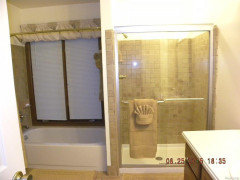
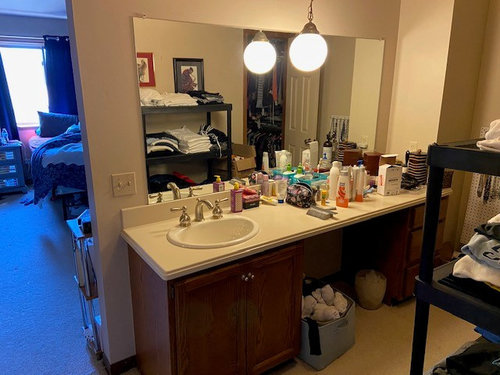
Overall, I'd like the remodeled bathroom to appeal to as many buyers as possible. Your help is greatly appreciated. Below are pictures of current horrible bathroom.


Comments (53)

  • 6 years ago

    Beth, my husband and I are helping with demo to keep the cost down. Budget for free standing tub and fixtures is $1000 but I may eliminate that from scope and leave the tub as is. Vanity budget + top + sinks is $1000. Lights already purchased. Shower is 40 x 48, so roughly 16sf for base and 96 sf for shower walls. Tile around tub up half the wall is 16 sf.

  • 6 years ago

    190 sf for flooring.

  • 6 years ago

    I am selling this house.

  • 6 years ago

    Bath: all great questions. Since I’m selling this house and it’s the last room that hasn’t been remodeled, what can I do for under 10k? Perhaps I’ll lower the selling price 10k?

  • 6 years ago

    You can do it with your budget. Though I would suggest getting quotes for plumbing before you finalize the budget and purchases. How is the rest of your house in terms of style and updates?

  • 6 years ago
    last modified: 6 years ago
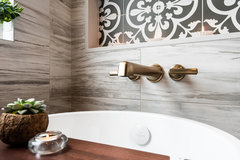
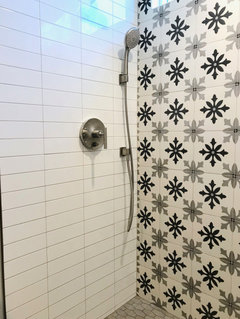
    I wonder if a full gut is uneccesary. I think you could add cabinets under the counter for more storage, maybe cabinet base with slide outs and a hamper tipout. remove the big mirror or frame it in wood. across from that add built in linen towers to replace the plastic shelves. I would pick a great cement tile for the flooring and add it as an accent above the shower to the ceiling and in the tub area to the ceiling. repaint the window and all the trim a cream. Remove the blinds and frost the glass. These cement tiles are fun.

    tile - Google Search · More Info


    Zirbel master bathroom · More Info


    Stephanie Rainge thanked rnonwheels
  • 6 years ago

    @Jill, I love the transformation! I picked out the same hexagon tiles from HomeDepot this past weekend.

  • 6 years ago

    For under 10K I would replace the vanity with one with drawers and doors along with a new top and undermount sinks. Check Barker Cabinets for RTA cabinets that can be customized to the exact width, depth and height you want. You can also choose wood species, door style, and finish-whether it's paint or wood. Change out the lighting-add wall sconces on either side of and between new mirrors. Make sure your new light bulbs are at least 4000K for a clean, white light. The one over your shower now is making everything look yellow. Use a grout renew pen to lighten up and seal the grout. Be sure the shower pan is sparkling clean. Install some corner shelves in the shower for soap and shampoo. Replace the blinds with top down bottom up shades for privacy and to be able to still let in light. Refresh the paint and put in a new, comfort height toilet.

  • PRO
    6 years ago

    For selling the house, leave it as is. Clean, declutter, and fresh paint. That’s it. Remodeling for sale loses money.

  • 6 years ago

    @rnonwheels. I personally like the accent tiles. Are they expensive?

  • 6 years ago
    last modified: 6 years ago
    if you spend 10K to redo this bathroom, what will be your gain on the sales price?

    for example, if you leave it as is and just give it a good cleaning and remove everything, what's the sales price?

    Now, spend 10K and do it like your picture Jill just posted. What's the sale price now? If it's not another 25K, I wouldn't bother.

    To me, what's worse is redoing the bathroom but having it look like a cheap flip redo. If I was the buyer, I'd rather redo it myself then have to accept low quality, even if it was new.

    A double vanity w/sinks, countertop and faucets for 1k? what does it look like?

    Stephanie, just know that HD marble isn't a true carrara and might not look as good. You're selling the house so you don't have to worry about long term appearance, but that marble may yellow or get rust spots down the road.

    Plus, an all marble shower is a nightmare to upkeep. save money and use 3x12 white subway tiles in the shower.


    use the marble hex on the outside floor

    or something like this one. it's all porcelain


    quartz on the shower curb.

  • 6 years ago

    72" RTA cabinet with 2 undermounted sinks. White quartz top. Very basic.

  • 6 years ago

    10K won’t buy the materials needed for a bath remodel. Or, it buys a shower redone with correct waterproofing, by a good pro, with glass. Most 5 piece master bath renovations start at double the price of a 3 piece hall bath renovation. Hall bathrooms average 20K.


    https://www.remodeling.hw.net/cost-vs-value/2020/


    https://www.ceramictilefoundation.org/find-certified-tile-installers


  • 6 years ago
  • 6 years ago
    last modified: 6 years ago
    stephanie, that vanity has no top and no sinks. add another 1K to the price.

    read my comment I just posted, above.

  • 6 years ago
    last modified: 6 years ago

    You’re in over your head with this if you think 10Kwill give you a 80K bathroom. A cheap unskilled redo will only end up making things look flipawful and lower the selling price. Just stop. Declutter big time. That’s your #1 issue. Not that it isn’t gray. Then clean it. Then take new pics.

  • 6 years ago

    Maybe time on market. Updated bathroom becomes selling point without being a financial burden on them. Maybe they live there and plan to sell in a year or 3 years. Maybe she just hates the bathroom. Maybe she is struck in that house because of a virus and wants to do something.

    She has a budget, with a range, and she can make changes within that range. It doesn't have to be nothing or $25,000. Sometimes I feel that budget-minded folks are being asked to prop up an industry.

    Stephanie Rainge thanked Jill
  • 6 years ago

    Thanks, Beth.


    I'm really leaning towards the remodel because bathroom screams 1980! There is carpet in the dressing area where the single vanity is, so that definitely has to come up.


    I think with basic tile (4x12 sub way) in the shower and around the tub area, keep the tub as is, change out all the gold and silver fixtures), new window shade and 12x12 floor tile in bathroom and dressing area, and new double vanity, the bathroom would look great and I won't hold my head in shame when potential buyers walk through. Toilet is already ADA because my husband is 6' 10".


    I really, really appreciate everyone's help and wisdom. Any other cost-saving ideas you can think of, are greatly appreciated.

  • 6 years ago

    I will send more pictures without the clutter.

  • 6 years ago


  • 6 years ago
    last modified: 6 years ago

    Steph, then yes, you could do that for 10K. you just have to know how to shop.

    I completely redid a 1980's bath for 3500. I did everything myself though (all of the tiling). I found some good deals on all of the tile. I also found a chest for the vanity and painted it. topped it w/marble remnant and marble sink on clearance.

    shop for your fixtures on Amazon. buy them separately. I was able to get Kohler fixtures (in that photo I posted w/the white subway tile) for under 700. (faucet and shower and valve. don't forget the rough in valve for the shower!)

    check craigslist for vanity. sometimes you luck out and find someone who is selling a brand new one, or you can find some other deals.

    Lampsplusopenbox for lighting deals

    Stephanie Rainge thanked Beth H. :
  • 6 years ago
    last modified: 6 years ago

    Cost out all of your materials that you just described. It’s more than 10K already. Now, 3X-4x that figure. That’s your labor costs. Emphasis on QUALIFIED here.

    https://www.ceramictilefoundation.org/find-certified-tile-installers


    8 weeks. Every line has a cost.

    Home Protection with plastic

    Dust Prevention Air Scrubber

    Demolition.

    Disposal.

    Rough Electrical.

    Rough Plumbing.

    Waterproofing Wet Area.

    Flood test wet area.

    Tile wet area.

    Tile non wet area.

    Install vanities.

    Template for tops.

    Template for glass.

    Paint walls, ceiling, trim.

    Install tops.

    Install glass.

    Install finish plumbing.

    Install Finish electrical,

    Install mirrors.

    Perform touch ups.

    Stephanie Rainge thanked User
  • 6 years ago

    Costco – Northridge 60″ Gray Oak Bathroom Vanity $799.99.

    https://www.frugalhotspot.com/2020/01/costco-northridge-60-gray-oak-bathroom-vanity/


  • 6 years ago
    last modified: 6 years ago

    you have a 89" space. why would you short change that spot and do 60"?? Even 72" is going to be short. what are you going to put in the open spot?

    Do two 36" vanities and span the middle w/countertop for a make up spot


    you need to think very carefully on design of this and not just throw stuff in there any old way

  • 6 years ago

    a 18" linen cabinet, maybe

  • 6 years ago

    The cleaned up photo makes the bath look nice. It would NOT deter me as a buyer. I can see its potential. I have been turned off by “temporary” fixes. I’d rather cope with the original bath or kitchen or flooring. Then I know what needs to be done. No nasty surprises. Leave it alone. We have ALL seen lots worse than this. (And yes, I am a person who has literally walked out of a house once I knew it was “tampered” with by someone who tried to flip it.”

  • 6 years ago

    @ptreckel. So I should also leave the carpet in the bathroom/dressing area?!

  • 6 years ago

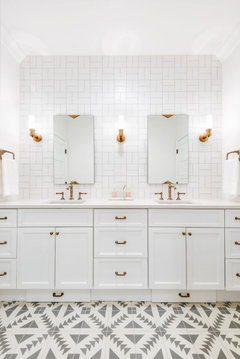
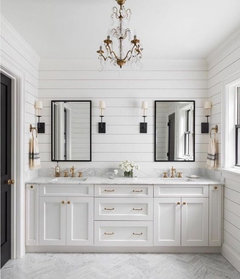
    for the vanity, you want a double sink that looks good. tile that wall too. if you want to wow buyers, then put in something like this


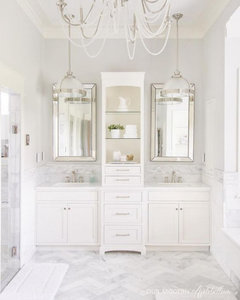
    you could also do two smaller vanities and do a tower in between (you want more storage in there too)


    or, do the 72" double vanity and put an 18" tower at one end. (don't do the middle one)


    Keep your large mirror there and frame it out in white (not shown here). get the longest vanity you can find and a marble remnant piece.


    this is a 72". center it on the wall and do some nice tiling and mirrors. sconces would be a nice upgrade.


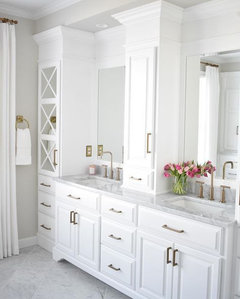
    This is my master vanity. I have a large tower on the other wall, so it was fine if I had space on the ends. BTW, I bought this vanity from RH using the discount, w/no countertop. The Super White you see on there was a remnant. I paid $700 for the piece and the labor to cut it.


    Stephanie Rainge thanked Beth H. :
  • 6 years ago

    What have you done elsewhere in the house? If the entire house is golden oak, including the kitchen cabinets, then leave the bath alone. If you painted the kitchen cabinets, then you could paint the bathroom ones as well.

    What is your market segment? Are you competing with other family homes that have already been updated? What is the median price in your market and where does your house sit in the range of prices. Talk to a local realtor or two and ask how your house compares and ask what listing price would be recommended to get an offer in the first week with nothing more done. Then ask for a suggested listing price and see how much work you can justify doing for the increase in selling price.

    Why do you want to do this? Think about your motivations and consider if this is the best use of your time, energy and money. I suspect that if you really truly wanted to do this work, it would have been done by now. Don't do it because you have seen all the web sites and HGTV shows that talk about sprucing up your home for sale. Do it if you want a project to occupy your time and you just love the planning and purchasing and making all the decisions that must be handled. The house will sell despite your bathroom, not because of it.

  • 6 years ago

    The tub and shower seem fine to me. Change out the vanity to something like Beth suggested, but at the very least get rid of that mirror. It screams 1980s.

  • 6 years ago
    last modified: 6 years ago

    The absolute maximum that I would do is to remove the carpet, and tile it with something complimentary to the shower. I would leave the vanity alone. Touch it up with some Mohawk stain marker can be a surprisingly good refresher. Remove the mirror, and replace with 2 framed mirrors in a metallic. Repair the wall, and pick a nice light cream for new paint for all. If you can find a remnant of stone for the top for 1K installed, do that. It has to work with the shower too. Maybe a different light. It depends on a wider shot to see if that’s viable.

    And that’s it. That’s a cost effective, I’m selling the home, refresh.

  • 6 years ago

    There are some options you can do that would update the look without too much demo and $$. Some things to keep in mind that will really push that 10k budget: A double sink vanity will require demo and new plumbing to be run, then the new drywall. A new tub will cause issue due to the height of that window, plus you will need more drywall work if you pull it out.


    Things you can do without much issue and keeping pretty much in that budget: Paint your vanity, window trim, and walls.

    Update the flooring to a nicer tile that will coordinate with the tile in the shower and bath surround.

    Remove the shower door and upgrade it to a frameless glass door. I would even go taller than what you currently have there.

    Get rid of your shower rod over the bath. I would also get rid of that valance as it is dating to the space as well

    Stephanie Rainge thanked Jessica Fuerstinger
  • 6 years ago

    I forgot to mention that I have two vanity cabinets in different locations. A 60" single bowl cabinet in the bathroom and a single bowl cabinet (`89") in the dressing area before you enter the bathroom.


    I'd like to remove the cabinet in the bathroom completely and convert the single sink cabinet in the dressing room to a double sink since I have ~89" to work with. Makes sense? It seems very dated to have a separate sink in the dressing area (although its very convenient when my husband is taking a long shower and all I need to do is brush my teeth) before you enter the master bathroom.

  • 6 years ago
    last modified: 6 years ago

    Again, the dressing area has carpet so my options are tile or vinyl plank flooring in that area as well.

  • 6 years ago

    Remove the carpet and tile the floor without touching the rest. You’ll waste time and money doing anything else. Make sure floor tile goes with the existing! HGTV is not real.

  • 6 years ago

    HGTV makes everything look so easy. Thanks!

  • 6 years ago

    That’s true-you’re giving the buyer the license to do what they want which sometimes is better than buying something you don’t feel you can rip out. You’d just be using the amount you would have spent as negotiation. If you’re willing to spend $10k redoing a bathroom (which means you’ll really spend $12k) you should save yourself the time and hassle and just price the home right.

  • 3 years ago

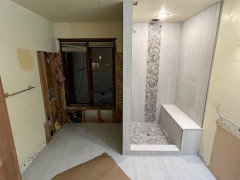
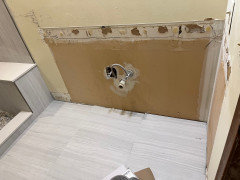
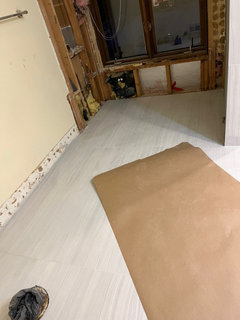
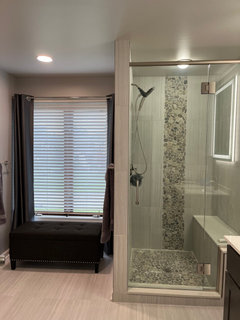
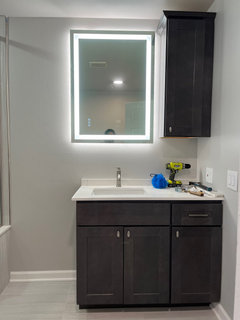
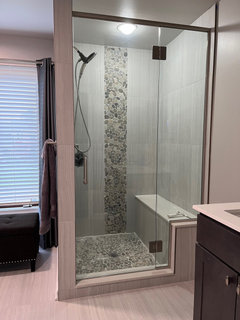
    So due to new jobs we decided to stay in our current home and remodel the bathroom and dressing area. Here is what we’ve done so far. Removed carpet in dressing room, walk-in closet and master bedroom. Plan is to install Lifeproof LVP. Updated bathroom: removed tub, enlarged shower, added bench, new tile in shower and on bathroom floor. Removed 60” single sink vanity but not sure the type of vanity to install. Freestanding or wall mount? Grey, dark wood, light wood? Favorite vibe is zen + industrial. I purchased black matte and brushed nickel fixtures at a sale. I need help with vanity selection. Any recommendations are greatly appreciated. Thank you!!!

  • 3 years ago

    Oh! Vanity can’t exceed 48” to allow enough clearance for glass shower door.

  • 3 years ago

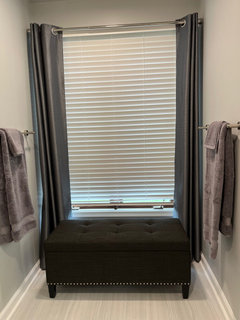
    Further, we aren’t tub people so no plans to add one. I’ll need ideas for the space where the tub used to be. I thought of a bench perhaps.

  • 3 years ago

    I love the shower and flooring so far - its definitely has a serene vibe. The workmanship looks top notch!

    Would you want a vanity/hair/makeup station where the tub used to be - it seems like it would be a nice place since there's natural light.

    Or, a separate vanity for a his & her setup. Otherwise placing a bench there with plants and a decorative hamper would be a suitable option.

    I hope you are proud of your progress:)

  • 3 years ago

    Thank you Jae. I am proud of the workmanship as well as the trusting, collaborative relationship I have with my contractor. What color cabinet would compliment and give me a warm, calming vibe?

  • 3 years ago

    Also the area where the tub used to be is dark. Should I do recessed lights or a chandelier? I don’t want anything too dramatic to take away from the shower.

  • 3 years ago

    So regarding the cab color, I recommend getting samples - do you want to go light or dark? Your tile seems to have a bit of white as well as dark gray/black (its kind of hard to tell from the pic).

    A darker cab will really anchor the room while a lighter cab will give it a lighter feel.


    Recessed lights, if placed properly, can be used in conjuntion with wall sconces or even a chande. You can always look for a toned down light fixture for a more streamlined look. In your earlier post, you mentioned the industrial style. A hanging fixture could definitely provide an industrial feature.


    Hope this helps!

  • 3 years ago

    Jae, your suggestions are very helpful. Thank you so much!

  • 3 years ago

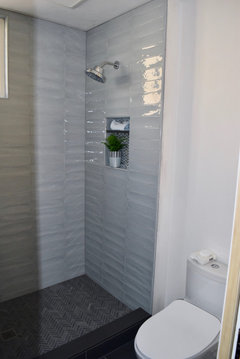
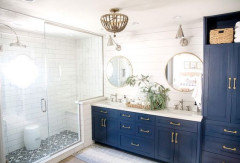
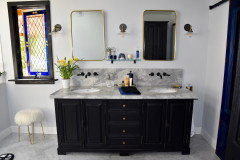
    So the bathroom remodel is complete. It took 9 months as scope of work expanded to master bedroom and closet. Three contractors later, below is a few pics of final result. I am pleased. I bow to GCs that have to work with multiple trades.

  • 3 years ago

    Looks very nice and refreshed! I always appreciate when people come back to update. Is that a mirror or a window in the shower? And it looks like a trunk where the tub was? That was a good idea and useful.

  • 3 years ago

    Wow, this looks amazing Stephanie!! I was browsing on houzz the other day and wondered if you had completed your project. I love how you setup the corner with the bench-its a nice use of space. Your contractor did a great job - I hope you all are pleased and enjoy your completed space. Cheers:)