

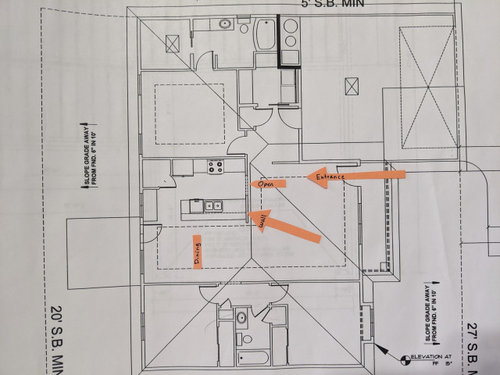
Wall or no wall?
6 years ago
Featured Answer
Sort by:Oldest
Comments (20)
 6 years ago
 6 years ago
Related Professionals
Effingham Architects & Building Designers · Elizabeth City Architects & Building Designers · Boston Architects & Building Designers · Wilmington Design-Build Firms · Riverton Design-Build Firms · Gloucester General Contractors · South Sioux City Architects & Building Designers · Sarasota Kitchen Remodelers · San Francisco Kitchen Remodelers · Lewiston Kitchen Remodelers · Westerly Interior Designers & Decorators · Carson City Interior Designers & Decorators · San Antonio Architects & Building Designers · San Angelo Kitchen & Bathroom Designers · Ottawa Kitchen & Bathroom Designers- 6 years ago
- 6 years ago
- 6 years ago
- 6 years ago
- 6 years agolast modified: 6 years ago
- 6 years ago
- 6 years ago
- 6 years ago
- 6 years ago
- 6 years ago
- 6 years ago
- 6 years agolast modified: 6 years ago
- 6 years ago
- 6 years agolast modified: 6 years ago
- PRO6 years ago
 6 years ago
 6 years ago

Related Stories

REMODELING GUIDES11 Reasons to Love Wall-to-Wall Carpeting Again
Is it time to kick the hard stuff? Your feet, wallet and downstairs neighbors may be nodding
Full Story
LANDSCAPE DESIGNGarden Walls: Dry-Stacked Stone Walls Keep Their Place in the Garden
See an ancient building technique that’s held stone walls together without mortar for centuries
Full Story
FLOORSIs Radiant Heating or Cooling Right for You?
Questions to ask before you go for one of these temperature systems in your floors or walls (yes, walls)
Full Story
KIDS’ SPACESAn Unconventional Approach to Teen Room Decor
Wall-to-wall posters and riotous colors? So not cool. Find out how to give your tween or teen a room that's truly awesome
Full Story
WALL TREATMENTSHouzz Call: Show Us Your Feature Wall
Have you used bold paint, reclaimed wood, living plants or something else to jazz up a wall in your home? We want to see it
Full Story
KITCHEN DESIGNA Single-Wall Kitchen May Be the Single Best Choice
Are your kitchen walls just getting in the way? See how these one-wall kitchens boost efficiency, share light and look amazing
Full Story
REMODELING GUIDESOne Guy Found a $175,000 Comic in His Wall. What Has Your Home Hidden?
Have you found a treasure, large or small, when remodeling your house? We want to see it!
Full Story
BEDROOMS10 Ways to Use Black on Bedroom Walls
Dark walls help create focal points, contrast, glamour — even a cozy feel
Full Story
STORAGETap Into Stud Space for More Wall Storage
It’s recess time. Look to hidden wall space to build a nook that’s both practical and appealing to the eye
Full Story





lyfia