

Outdoor Kitchen
6 years ago
Sort by:Oldest
Comments (5)

Related Stories
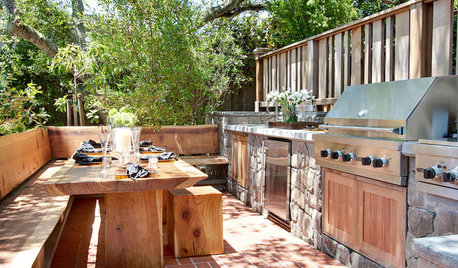
KITCHEN DESIGN10 Outdoor Kitchens to Flip Over
Whether you're flipping burgers on Memorial Day or kicking back while someone else cooks, these kitchens hit the spot
Full Story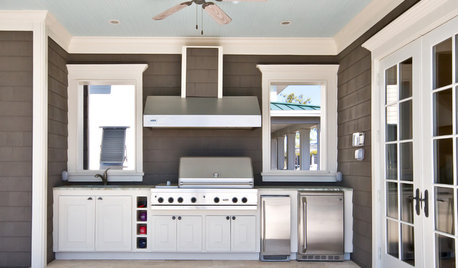
PATIOSTips for an Outdoor Kitchen That Lets You Enjoy the Party
Be part of the fun with an outdoor kitchen where you can mingle with guests, prep with ease and cook to your heart's content
Full Story
GARDENING AND LANDSCAPINGHow to Get an Outdoor Kitchen of Your Own
New project for a new year: Build a cooking space for your yard or patio to make entertaining a breeze
Full Story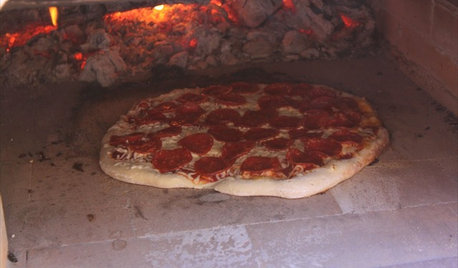
GREAT HOME PROJECTSHow to Get a Pizza Oven for the Patio
New project for a new year: Light a fire under plans for an outdoor oven and claim the best pizza in town
Full Story
GARDENING AND LANDSCAPING10 Ideas to Make Your Outdoor Kitchen Sizzle
It's the little things that can make a difference, and we're not talking briquettes
Full Story
KITCHEN DESIGNDesign Your Perfect Outdoor Kitchen
Cook outside in style with ideas from 16 great outdoor entertaining spaces
Full Story
GREAT HOME PROJECTSHow to Get a Built-In Outdoor Grill
Put fresh-air grilling on the menu with a built-in setup that suits your patio or yard
Full Story
STONETuscan Travels Inspire a Granite Outdoor Kitchen in Maine
Serving up gourmet pizza and big views, this stone-laden cooking and entertaining space can cater to a crowd
Full Story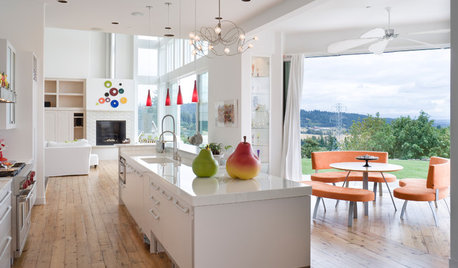
KITCHEN DESIGNKitchen of the Week: Cheerfully Modern in Oregon
Colorful touches and reclaimed barn wood floors warm up a white indoor-outdoor kitchen
Full Story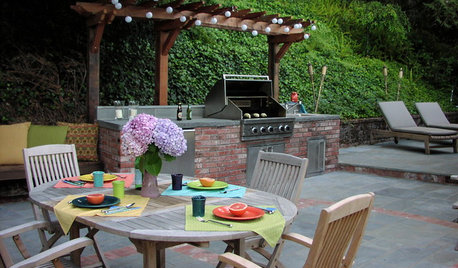
MOST POPULAR8 Ways to Improve Your Grill Setup
Rethinking the old grilling station? Here’s how to pack more function and style into your backyard cooking zone
Full Story


GN Builders L.L.C
Yardvaark
Related Professionals
Chattanooga Landscape Architects & Landscape Designers · Salem Landscape Architects & Landscape Designers · Boise Landscape Contractors · DeRidder Decks, Patios & Outdoor Enclosures · Spokane Decks, Patios & Outdoor Enclosures · Topeka Home Builders · Gloucester Home Builders · San Angelo Home Additions · Macon Interior Designers & Decorators · Marquette Interior Designers & Decorators · Alexandria Interior Designers & Decorators · Lake Charles Architects & Building Designers · Omaha Architects & Building Designers · DeRidder Kitchen & Bathroom Designers · Amarillo Kitchen & Bathroom DesignersJeffrey PetersonOriginal Author
Yardvaark
Jeffrey PetersonOriginal Author