Software
Houzz Logo Print
heathercaddell59

1st time house builder

6 years ago

We are in the midst of having plans drawn up for our “forever home” but have never built a house before. My husband and I are having a couple of different opinions that is fundamentally making things hard.

  1. when you have your architect going through the initial work through phases of developing your plans, should they be showing you elevations yet? My husband feels like our architect should be doing this from the start where I feel like that comes once we have a better basic idea of the floor plan. We have done some “small things” like rotate stairs that have made major layout changes and I can’t imagine the elevation changes as well.
  2. we are doing a c-shaped house to maximize our amazing views and our master suite is on one side while the upstairs bedrooms, loft etc are over the opposite side of the house (2nd floor sitting above the pantry, MIL suite, kitchen etc). My husbands “one request” is for an office space with 180 degree views accessed from the master side of the house. So it would mean 2 staircases (but then upstairs sides wouldn’t connect). There are a couple options neither of which I love but the only one we can probably afford and actually he likes most is to do a spiral staircase inside our master closet to a small office/lookout point above. Our master closet is huge (20x14’) so we have the room for the staircase but is that just weird? Having a room you can only access from our closet? Technically he does work from home and his job requires some visual inspiration and sanctuary so I get his desire to have “his space”. But I’m thinking it’s going to cost at least $25k to do and will take a huge hit in our budget somewhere where he could easily add it to the second floor on the other side and walk across the house to go up some stairs. Thoughts?

Comments (34)

  • 6 years ago

    I can't comment on your plan without a visual but I have had circumstances where there's too many "boxes to check" to accomodate everything. But it's my job to sort all that out. A good designer isn't afraid to tell a client something they may not want to hear.


    And yes, architecture is 3D. The plan and elevations should all be developed at the same time, even if only initially it's in rough sketch form with a 3D digital model following.

  • 6 years ago

    Agree, it would be easier to comment when seeing the original plans.


    Spiral stair cases are impractical. How would you get furniture into the Office?


    And What is your budget? A 20x14 closet is MASSIVE

  • PRO
    6 years ago

    What Architectrunnerguy, you need a plan to get any comments.

    Also is a good idea if your architect can provide a 3D visual model because many people cannot visualize the outcome from a 2D plan.

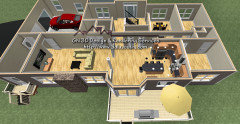
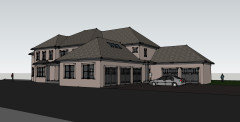
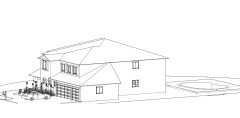
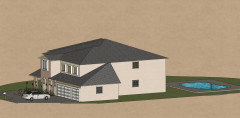
    Here is an example I just did for a client, they been working with an architect for a few months and they just couldn't visualize the outcome, so when I modeled their home in 3D from a plan, they were glad they did, that because the pictured a different outcome and seeing the actual outcome in 3D, they wanted to change and move some things around and after doing that, they provided their architect with the changes.

    Here is an example to give you an idea and we did that in a 3D online session because they live a thousand miles away from me.


    Ask your architect if he can provide you with such services or at least give you a 3D visual what to expect in reality or leave me a message on my profile page and include your email, maybe I can help you with that if you need to envision the entire house or just a certain area of the house as you stand inside of it.


    Good luck.

  • 6 years ago


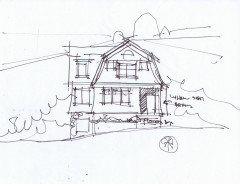
    The concept for the exterior should begin when the plan begins but it should be an idea backed up with a sketch and/or a photo. A detailed drawing too early would not be helpful. Even when I use a 3D computer model, I trace over it to show the client. Clients tend to take hard lined drawings too literally. The process of design is not a straight path.

  • 6 years ago

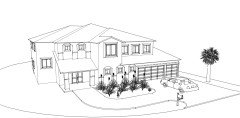

    Agree with RES. I like to think "Soft ideas, soft lines, hard ideas, hard lines". A computer drawing may show what I know but a sketch will show what I'm thinking. Here's a typical example, these done with the client sitting right there looking at me drawing both at about the same time.


  • 6 years ago

    Of course, computer modeling can get out of hand.


  • PRO
    6 years ago

    The fact is a house is designed with both with interior and exterior together. As for what you are thinking for the office IMO is not either practical or even properly doable in my head . But as mentioned without seeing your plan there is no way to know. You have had good comments from architects here and now you need to share the drawings.. We have a fantastic view from our house and it is a MCM ranch that is only 25’ deep so all the rooms except the bathrooms have the view I do not think making it C shaped would have had any better view. Also a simple design on the exterior, no house of a hundred gables.

  • PRO
    6 years ago
    last modified: 6 years ago

    I draw by hand, and there are several drawing types (floor plans, exterior elevations, sections, etc.) that are produced to convey the design of a home. Those drawings take time to produce, but the floor plan is the main drawing where spacial relationships are worked out. Being conscious of my client's budget, there are times when I will produce a floor plan knowing in my head (or in rough thumbnail sketches) what the exterior will look like; will show my client only floor plans in the interest of time and money. There are some project where this will not be conducive, but it can save time and money if the design shown in the floor plan is heading down the wrong path. I can not speak to CAD produced drawings.

    As far as the husband's office, everything in the house's design is going to have a price tag on it. Any specific design features (office space with 180 degree views) may have a larger price tag on it, but the benefit may be greater. At this point in the design, let your architect know your needs and wants and desires, and have them come up with viable cost effective solutions. The cost estimates may trim the list down to "needs and wants".

    I designed a home a couple years ago with a third floor observation tower. When the estimates came in the tower was re-evaluated and the home will be two stories tall.

  • 6 years ago
    last modified: 6 years ago

    don't make my mistake. we used a designer [yes i know first mistake] and he kept saying once interior was settled then we'd do elevation....that was not a good plan. and i knew it but thought he knew better.

  • 6 years ago

    Wow thank you all for the input. We have already paid our architect a “deposit” I guess is the best way to say it. He said from the beginning that they don’t do 3D renderings “because they aren’t cost effective”.
    Our budget is $650-700k (not including our land which we already purchased a few years ago).

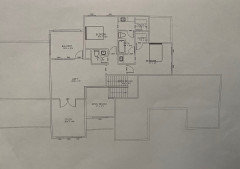
    Here is our current draft of plans but we are eliminating the guest shower that is going into our closet and just keeping it a half bath. I overestimated the closed a little - its 20x10’. Still massive, which we wanted but I don’t think we need it to be that big.

  • 6 years ago

    Current

  • 6 years ago

    And maybe a part of the problem
    Is we have been trying to do this over the phone since COVID restrictions.

  • 6 years ago

    Heather, are you sure he is an architect and not a draftsman?

  • 6 years ago

    And maybe a part of the problem
    Is we have been trying to do this over the phone since COVID restrictions
    .

    Some architects, inc ArchitectRunnerGuy, are very adept at working remotely with clients. If you search this forum for ARG projects, you should find a number that were designed remotely, not just without face-to-face meetings, but in two different states.

  • 6 years ago
    last modified: 6 years ago

    Becky, above, is spot on.

    I think it is the person with which you are working - even if he is an actual licensed architect. Have you checked his credentials? It may be time to find someone else.

  • 6 years ago

    What is the purpose of that "breezeway" between the two garages??

  • 6 years ago

    Thank you all. He is a licensed architect and a family friend so now there is that dynamic.
    The living space is recessed back because we will have lots of outdoor living space covered and then a pool in that opening eventually. Just planning to add in 3-4 years.
    We are going to go in for a face to face meeting in the next week and see from there but I just didn’t know what was normal or not. I appreciate all the advice and expertise and may reach out especially for some 3D renderings pricing.

  • 6 years ago

    When visitors come over to your home, will the driveway wrap around th front of the house, or does th driveway come straight from th street in to the garage?


    Overall, I think you can do a lot better.

    The master suite is big for the sake of being big, but doesn’t make a good use of the space in any of the rooms.


    As PPF pointed out, if the view is from the front of the house, pull the living room forward.


    The entry way is sunk back into th house with uneven jogs in either side for the dining and bedroom. There is no coat closet there for guests.


    You have to walk through th kitchen to get to the family room.


    What is the point of the breezeway and separate detached one car garage?


    The mudroom is tiny compared to the scale of the rest of the house and the laundry room is a ways away from everything.

  • 6 years ago

    Actually, the breezeway is one of the best features IMO :)

    There are many other features in the plan that don't work - but the breezeway is a nice touch.

  • 6 years ago

    You want to take advantage of the view, but both upstairs bedrooms don't get the view. And both toilets upstairs are against the shared walls with one of the bedrooms - very poor planning!

  • 6 years ago
    last modified: 6 years ago

    Gargantuan master suite with so much wasted space, yet no half bath for guests, or any coat closet near front door. If space for coats and shoes is not provided, they will get dumped on floors and furniture.

  • 6 years ago

    He is a licensed architect and a family friend so now there is that dynamic.

    This can make an already difficult process even more fraught.

    This is definitely something to (re)consider before you get further into the process and spend more money.

    It may be well worthwhile to change architects so that you can 1) get the house you want (and work with a skilled architect who can also communicate virtually as well as face-to-face) AND 2) keep your friendship.

  • 6 years ago

    "... no half bath for guests"

    The guest bathroom is behind the fireplace. It's shown with a shower on the plan, above, but the OP has said they are eliminating the shower and reducing it to a powder room.

  • PRO
    6 years ago
    last modified: 6 years ago

    All that space and there is no closet at the entry?

    Would also redo that entire Master Bath/Closet layout...

  • 6 years ago

    But you can only get to the breezeway through the garages! It would be a "nice touch" if you could actually access it from the living areas. lol

  • 6 years ago

    @User, you're funny! Yes, of course it is better if you can access the breezeway from the living areas. When I said nice touch I meant it. It doesn't mean it was well executed in the plan at all. Those are two different aspects - the idea and the execution of the idea. That's why nearly everyone here is saying to change the OP's "architect" because the plans are poor. It doesn't mean the underlying idea is poor.

    OP, I like the letter that LWO posted. Seems like a very nice solution to your sticky situation.

  • 6 years ago
    last modified: 6 years ago

    How does the person who parks in the single car garage get to the house? Go from breezeway into the other garage and then the house? Do around to the front door?

    Also this does not look like a C shaped house.

    I agree that LWO's proposed letter might be a good option. You can do better than this, though I'm not sure you can with this architect.

  • 6 years ago
    last modified: 6 years ago

    I am a few month ahead of you in this process. It has been a wonderful and challenging experience. I would be done by now except for Covid.


    I can't imagine doing this without renderings/elevations. I was fortunate to have an excellent architect to guide me. My advice:

    Download design software (I used chief architect) and create a plan with renderings. Virtually walk through the home and look at elevation drawings. The software is around $100 for the basic version and is very intuitive. You can purchase a version for $3000 or more but that's not necessary for what you are doing. You may enjoy doing this, I sure did - it was really fun.

    As for the plans you presented: the master suite / bathroom seems to take too much space. Why so huge? Also, I believe a transition space is nice to have when entering a home, closet, bench to remove shoes, but you don't have a closet and the entry takes everyone through the kitchen?

  • 6 years ago
    last modified: 6 years ago

    Heather, one of the long-time posters in this forum, Virgil Carter, is an architect who wrote these threads the other year, which you might find helpful. Disregard the parts about buying land.

    Virgil's Threads on Buying Land, Designing and Building A Custom Home:

    Tips for Buying Land, Designing and Building A Custom Home, Part 1 of 3

    Tips for Buying Land Designing & Building Custom Home Part 1 (Continued)

    Tips for Buying Land, Designing and Building A Custom Home, Part 2

    Tips for Buying Land, Designing and Building A Custom Home, Part 2 Continued

    Tips for Buying Land, Designing and Building A Custom Home, Part 3

    Also, cpartist's thread,

    What are you doing to make your house enrich your life?

  • 6 years ago
    last modified: 6 years ago

    It seems odd that a "family friend" would be worried about 3D pricing for you being "family friends" and all. It even seems odd that 3D is apparently an extra as 3D is part of the design process.

    This a big endeavor for you all, both financially and emotionally so I'd put the "ruffled feathers" aspect of this in proper perspective. And it might not be as bad as you think. Years ago I was asked by a builder client if I could do the construction docs for an owner whose brother was the design architect. I normally don't do that but this guy was a long time friend and client and he wanted the drawings stamped by an in state architect, etc. which to do that, I had to do all the drawings.

    Anyway, long story short, in the process I cleaned up the house and the question came up of hurt feelings but they decided to go with the changes. A little later I got a real nice email from the brother architect applauding my effort. So it might not be as bad as you think, especially with someone concerned about extra pricing for 3D. And possibly your guy doesn't normally do custom homes. In my example above, turned out the brother was a campus architect for a well known university. I think he knew about as much about custom home design as I know about campus planning.

    .

  • 6 years ago

    Very rarely does the custom build process start poorly and then become awesome.

    You sound less than thrilled. Find a new architect.

  • 6 years ago
    last modified: 6 years ago

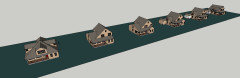
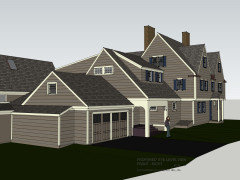
    I've been using 3D computer visualization software for 25 years. Started using SketchUp in 2000. I wouldn't know how to design a house without it. I was once RES 3D Sketches but only a few people wanted to pay an additional grand for a SketchUp model so I gave it up. If the house is at all complex (and yours is) it seems like cheap insurance to be able to rotate the house on your computer screen and make changes. But cost-effective means different things to different people..

    Ask to see some examples of your architect's models and ask what they cost.


    model for a 3D sketch customer


    model of one of my projects


  • PRO
    6 years ago

    @ RES, architect

    Same here been using Sketchup Pro since it 1st came out in 2000 and Chief Architect Pro ( before it was Chief Architect since 90s)

    In earlier days I have been using just for my own project designs and customers and for the last 10 years or so I been doing work for many customers...It seems this is the best way to get something designed that a homeowner can actually visualize the project as it was already built and you place them right inside the house and they can get a better feel how rooms interact with adjoining spaces, they can walk through the entire house, a finished basement, sit at the island of their kitchen, or the outdoors.

    Now I average about 100-150 designs a year for customers and contractors locally and nationwide with all kinds of projects... from simple furniture placement to entire 3D house layout, I have some builders they use my services for a spec home 3D visuals and real-time renderings, schematics for zoning board proposals, real estate agents, contractors, and homeowners, not to mention I work with some architects as well.


    IMHO This is the way to go nowadays to end up with a design you really want...


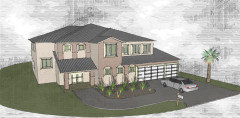
    I don't want the old-timers to take me the wrong way, quick pencil mack-ups are good in the field to give the customer an idea what you have in mind and to make sure this is what they like... but when you at home, you can present your customer with 3D images using available software in any way you like, sure it takes an investment, with plugins, certain renderers, etc the whole software packages ran me about 4k with bells and whistles that I need + monthly fees to display models and run online video sessions, etc but now when working with a customer when the initial model laid out... you can move walls, cabinets, swap elevation views, scenes, swap materials within seconds while the customer is watching and you can present them drawings in any style, shape, or form that they can pass onto their architect, builder, or contractor and with a visual everyone is on the same page.

    Here a few examples of different representation styles you can do with a mouse click.