Software
Houzz Logo Print
samashey

How functional is this kitchen/butlers pantry design?

6 years ago
last modified: 6 years ago
Hi All!




This is the kitchen our architect has come up with for our house design.

I had really wanted a glass back splash near the sink, so the sink and counter was added in after the initial design. We also want the cook top to be on the island.



Looking at the design, the set up does not seem functional to me. It seems annoying to have to walk between the butler's pantry and kitchen constantly. For example the dishwasher and refrigerator is in the pantry. It would then make sense to keep the dishes in the pantry near the dishwasher, however, this would be extremely annoying when plating up food.

Does anyone have any suggestions for the set up? Should we have the fridge, dishwasher and ovens in the main kitchen and only use the pantry for; coffee, appliances, etc.?

Appreciate the help :)


Comments (24)

  • 6 years ago

    What was your initial reasoning for having a butler’s pantry? It seems you’ve created more of a scullery than a butler’s pantry, was your intention to have a clean-up area out of sight?


    I do think your refrigerator needs to be in the main area. I, personally, would love to have a pantry with just appliances, food storage, and a small sink. You could tuck dishes out of the way there during a party, but then have your daily activity (dishes, fridge, sink, dishwasher) in the main area.

    S. thanked traci_from_seattle
  • 6 years ago

    Yikes! I'm going to bet that your architect never spends time in the kitchen or prepares any food at all ... he must have a wife and/or a housekeeper who do the cooking for him!

    You need to look for an independent kitchen designer to help you with the kitchen design before it is too late.

    S. thanked chispa
  • 6 years ago
    last modified: 6 years ago

    @traci_from_seattle Thank you for your help. The reasoning for the butler's pantry is extra space/storage and was potentially meant to be a clean up area, however, I realise that this is not a functional kitchen for me to cook in. I think you have hit the nail on the head with your idea. I think the pantry should only be for storage and to hide away dishes during a party.

    @chispa Haha! I think you might be right. I have learned from my partner that we are not yet at the stage of deciding where to place things in the kitchen and that the architect has only put the appliances in those places as a potential example. Thank you for your help!

  • 6 years ago
    last modified: 6 years ago

    If you want an efficient kitchen, all the work zones should be in the kitchen. Put the fridge on the long wall, on whichever end gets more traffic, so that anyone who wants a cold drink or snack has easy access without crossing your work zone. You can keep the clean-up sink on the perimeter, but you should have a prep sink on the island, instead of the cooktop. More time is spent prepping that actually cooking a meal, so you will face the living area while you prep.

    If you must have the cooktop on the island, then for safety's sake you need an extra nine inches of buffer zone before the seating overhang starts. NKBA recommendation for comfortable seating at counter height is 15".

  • 6 years ago

    how does thi kitchen relate to the other spaces surrounding it? Yes this kitchen is dysfunctional as you realized but if you want our help we need to see how it relates to the surrounding spaces.

    BTW, having the cooktop on the island is about the worst place to have it.

  • PRO
    6 years ago

    Architects are in my experience very poor at kitchen design. As mentioned get an actual independent KD that means not some cabinet salesperson either. I hate the new butlers pantry naming. A butlers pantry is between the kitchen and the DR it s purpose is to allow the butler to serve and set plates and beverages . Usually all the dishes and glassware used for entertaining are also in this space along with a coffee maker , maybe wine fridge, ideally a toaster . The DW does not go there so that the guests do not experience any kind of clean up. Much different than an actual pantry . I like pullout pantries much better than walk ins and if you post a to scale drawing of your space you will probably get all kinds of free advice here.

  • 6 years ago

    Patricia, why would the toaster, and for that matter the coffee maker, go in the butler pantry? Is that for when the dining room is the only space for dining? Until recently, most homes had a breakfast nook of some kind, and a dining room, and now with just islands and a dining space, aren’t most people breakfasting at the island?

  • 6 years ago


    Forum pics · More Info

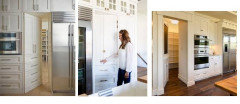
    I have a similar layout with a galley kitchen and then a walkthrough pantry behind. My pantry area is the primary storage area for the house, along with it being a modified coat closet and electronic charging station. EVERYTHING is behind cabinet doors - so it's not a viewable mess.


    I shortened the walk with the open area around the cooktop to pass things through. I plan to use the rear counter for baking / dough rising / cookie cooling, etc - but I have no water to cleanup in the pantry - I need that all near the primary mess creation area. ;-)


    It's hard for me to discern what's going on at the top of the pic with the sink - is that a huge window to the outside?


    It's also important to understand how you plan to use your kitchen and your style. Right now - this seems woefully bad in terms of layout - you are already figured out!

  • 6 years ago

    People are using the term "butler's panty" to sound "special".

    That wasn't necessary. The OP is here asking for help and is probably repeating what she has heard from the architect.

  • PRO
    6 years ago

    @ Samantha E.

    From the comments you have already received it should be obvious that your INSTINCTS ARE CORRECT: there are many things wrong with this design.

    But, the problem is not incorporating a butler's pantry into the kitchen. A properly designed pantry is a necessity for all kitchens, big and small. The problem is THIS BUTLER'S PANTRY and its relationship to the kitchen proper.

    Your architect needs to get a little better acquainted with kitchen design. He or she seems completely unfamiliar with the NKBA kitchen design guidelines.

    But, I don't agree that ALL architects are poor kitchen designers. Some are very good at it. Others should just leave a white space on the house plans and let a kitchen designer fill in the details.

    Many architecture firms have in-house kitchen/bath designers. Those that don't often work with an outside K/B designer. You might suggest (nicely) to you architect that perhaps an NKBA certified K/B designer get involved BEFORE the plans are finalized.

    But, whatever you do, don't build this kitchen. You know those 10,000 steps your are supposed to take every day for good health? Well, with this kitchen design you will probably get those done fixing breakfast.

    Good luck with your project.


    S. thanked StarCraft Custom Builders
  • PRO
    6 years ago

    Has anyone asked you how you cook or what you cook? If they haven't, they do not know how to design a kitchen for you.

  • 6 years ago

    Agreed, this design is not great for many of the reasons stated above. I do have a BP between my kitchen eating area and formal dining room (it is just over 4 ft long, uppers and lowers on either side). In it we have stored liquor, wine, wine glasses, beer glasses, formal dining "silverware" and a beverage fridge to hold cold drinks. No sink as all clean up is done in the kitchen. Formal dishes are stored in the dining room in a server. We do NOT store kitchen appliances (toaster, coffee pot, etc) as that would be inefficient to where the BP is in relation to our kitchen.


    I do think you need to meet with a CKD to plan a more efficient kitchen an BP. I like the design @just_janni shared, but only you know if that design works for you according to your house layout. Interested to hear how it all goes, please share any house progress you have! I'm sure once you figure out what you need

    S. thanked megs1030
  • PRO
    6 years ago

    just_janni - if your cooking matches your kitchen, I need to know when the next time you're cooking filet mignon and your address. I will bring the wine.

  • 6 years ago
    last modified: 6 years ago

    This is the kitchen our architect has come up with for our house design.

    Fire him or her.

    so the sink and counter was added in after the initial design.

    What I don't like about the sink area: The sink is the most-used item in the kitchen, yet it's set apart from the main work area -- this will add many steps to every meal. Also, the person working at the sink will have to stand in the walkway between the kitchen /pantry /dining area. This'll be a constant irritation.

    We also want the cook top to be on the island.

    I'm kinda ambivalent about this, but it's a generally disliked thing on this board. What are your reasons for wanting your cooktop on the island?

    If you keep it here, do consider you'll need to consider to add a vent hood.

    For example the dishwasher and refrigerator is in the pantry.

    Yes, I'd hate-hate-hate this.

    Does anyone have any suggestions for the set up? Should we have the fridge, dishwasher and ovens in the main kitchen and only use the pantry for; coffee, appliances, etc.?

    I think you need to define your wants /your kitchen habits. With a big pantry (more of a scullery), do you see yourself doing most of the dirty work of cooking in this pantry and then serving in the front-half? That's kinda what I see from this design ... though if that's the case, I don't see why the dining room is on the right side; it'd make more sense to be able to serve from the scullery straight to the dining room.

    the architect has only put the appliances in those places as a potential example.

    Nooooo, without the appliances you don't know if the kitchen is an appropriate size /don't know how many cabinets you'll have. Appliances aren't something to pop in at the last minute.

    @traci_from_seattle Thank you for your help. The reasoning for the butler's pantry is extra space/storage and was potentially meant to be a clean up area

    No, it works for storage but not as a clean-up area; you'd have to carry things a long way to the pantry /then clean them. That's not functional.

    This arrangement places the dining room far from the kitchen, meaning that many steps will be required to get the food to the table.

    If you're going with a loooong pantry, I'd consider opening it on both ends. It would make picking up an item from the faaaaar end more convenient.

    That's a monster-sized wine fridge. Do you really need that much? I'd consider placing the wine fridge IN the pantry.

    Patricia, why would the toaster, and for that matter the coffee maker, go in the butler pantry?

    I like the idea of the toaster and other small appliances being stored in the pantry. Depending upon how you use your microwave, I'd consider putting it in there too. It'd keep those "always outs" away from view. The coffee maker is especially well placed in the pantry because it means that one person could make coffee without interrupting the cook's space.

    how does thi kitchen relate to the other spaces surrounding it? Yes this kitchen is dysfunctional as you realized but if you want our help we need to see how it relates to the surrounding spaces.

    Yes, please. Of all the rooms in a house, the kitchen needs to be placed conveniently to other parts of the house.

    People are using the term "butler's panty" to sound "special". GRRR.....

    We also see the term "butler's pantry" used to mean "walk in pantry", which is not correct.

    That wasn't necessary. The OP is here asking for help and is probably repeating what she has heard from the architect.

    That sounds likely.

    S. thanked Mrs Pete
  • 6 years ago

    Mark Bischak, Architect - I haven't killed anyone yet! If I can live up to the kitchen - that remains to be seen - but it's aspirational.

  • 6 years ago

    following

  • PRO
    6 years ago

    I was not accusing the OP of trying to sound special. I was talking about the designer who called it a butler’s pantry. It’s rarely the person building the house. Sorry fir the misunderstanding .

  • 6 years ago

    It should be called MP Pantry, Multi-Purpose Pantry. I have no butler so I called it that. In my home, we have 2 dishwashers and 2 sink, one each in the main kitchen and pantry.

    S. thanked Mrryo Villa
  • 5 years ago

    @Mrryo Villa

    I like your term "MP Pantry, Multi-Purpose Pantry.

  • 5 years ago

    This is an old discussion I know but interesting to me as we are looking to build a custom home &a variation this type of pantry setup is in our plan- we call it a working pantry (MP pantry probably a better term), but it is storage of food, smaller appliances rarely used , serving dishes infrequently used, cookbooks, and then a coffee station w/ small sink for filling it (we drink a lot of coffee), toaster & microwave to keep them out of sight, so not exactly the same as OP (d/w, fridge etc daily use stuff would be in main area). That being said at a recent home show in our area almost all of the houses had some variation of this setup. I'm curious what the OP did about this???

  • 5 years ago

    @ncdel

    We have kept the layout the same but are moving all large appliances to the main kitchen area to have the triangle (fridge, oven, sink). The working pantry will have all of our small appliances and a second dishwasher in case we host people and do not want to keep the mess in the kitchen. Most of the pantry food will be stored back there, which is definitely a limitation but we don’t have many other options based on the layout of our house. We would keep everyday dinnerware in the main kitchen and the nice stuff for events in the pantry. Hope this helps!

  • 2 years ago
    last modified: 2 years ago

    This is how I set up my kitchen and pantry. We added 4 feet between the kitchen wall and our master closet. Mine is hidden with tall cupboard doors to match the cabinets. My pantry will be for everything I do not want to store in my kitchen like dry foods, crock pots, blender, etc. I will have countertops with outlets so I intend to put my microwave and toaster in there as well. For me, it is to keep my kitchen from looking cluttered.


  • 2 years ago

    Old post