

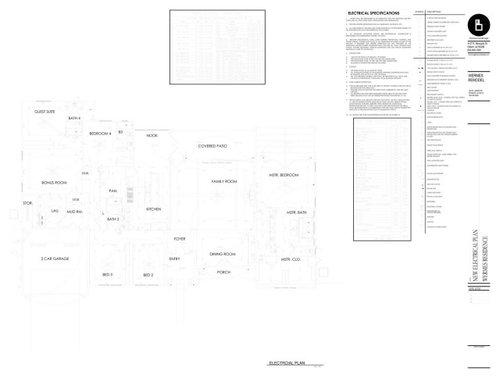
Electrical Plan Review
6 years ago
Featured Answer
Sort by:Oldest
Comments (10)
 6 years ago
Related Professionals
Jacksonville General Contractors · Blythe General Contractors · Coos Bay General Contractors · Waycross Home Remodeling · Hilton Head Island Home Remodeling · Albert Lea Home Remodeling · Gainesville Bathroom Remodelers · Rockford Bathroom Remodelers · Victorville Bathroom Remodelers · Dalton Architects & Building Designers · Spring Architects & Building Designers · Muskegon Architects & Building Designers · New York City Architects & Building Designers · Edmonton Design-Build Firms · Frederick Home Builders 6 years ago
- 6 years ago
- 6 years ago
- 6 years ago
- 6 years ago
- 6 years ago
- 6 years ago
 6 years agolast modified: 6 years ago
Related Stories

ARCHITECTUREOpen Plan Not Your Thing? Try ‘Broken Plan’
This modern spin on open-plan living offers greater privacy while retaining a sense of flow
Full Story
GARDENING GUIDESGet a Head Start on Planning Your Garden Even if It’s Snowing
Reviewing what you grew last year now will pay off when it’s time to head outside
Full Story
WORKING WITH PROSUnderstand Your Site Plan for a Better Landscape Design
The site plan is critical for the design of a landscape, but most homeowners find it puzzling. This overview can help
Full Story
LIGHTINGHow to Do an Electrical Walk-Through of Your Home
Take these steps before you remodel to get the best lighting for your home and avoid common mistakes
Full Story
CONTEMPORARY HOMESHouzz Tour: Sonoma Home Maximizes Space With a Clever and Flexible Plan
A second house on a lot integrates with its downtown neighborhood and makes the most of its location and views
Full Story
BATHROOM DESIGNConvert Your Tub Space to a Shower — the Planning Phase
Step 1 in swapping your tub for a sleek new shower: Get all the remodel details down on paper
Full Story
UNIVERSAL DESIGNWhat to Look for in a House if You Plan to Age in Place
Look for details like these when designing or shopping for your forever home
Full Story
REMODELING GUIDES10 Features That May Be Missing From Your Plan
Pay attention to the details on these items to get exactly what you want while staying within budget
Full Story
ARCHITECTUREThink Like an Architect: How to Pass a Design Review
Up the chances a review board will approve your design with these time-tested strategies from an architect
Full Story
REMODELING GUIDES6 Tricky Questions to Ask When Planning Your New Kitchen
Addressing these details will ensure a smoother project with personalized style
Full Story





David Cary