Software
Houzz Logo Print
mtelios

Are staggered upper kitchen cabinets out?

6 years ago

I'm building a house with 10' ceilings and am just designing the kitchen layout. Are staggered upper cabinets still in? I'm concerned going all the way up will be too much.

Comments (18)

  • 6 years ago

    Thank you. I am thinking staggered is dated so thanks for confirming. What do you mean by stacked cabinets?

  • 6 years ago
    last modified: 6 years ago

    Having trouble posting pics from the internet. Here is a link from Pinterest https://www.pinterest.com/kitchensales/stacked-to-the-ceiling/

    Mari thanked darbuka
  • 6 years ago

    Staggered is dated, but mostly because it became overdone with every tract house having staggered cabinets in their kitchens. You could probably do a well designed larger kitchen with some staggering and it might not look dated. I wouldn't do it, because I never liked the look of staggered, even when it was in.

    Mari thanked chispa
  • 6 years ago

    It’s so out that it’s due for a comeback.

    Mari thanked User
  • 6 years ago

    I'm with chispa. Here they staggered and then had different colored stains for each height. Oh how I hate it. Also didn't help that they were small kitchens to begin with.

    Anyways... If you perhaps did one statement piece/focal point it would work.

    Mari thanked aziline
  • 6 years ago
    last modified: 6 years ago

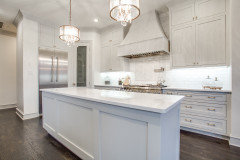
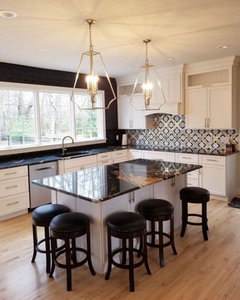
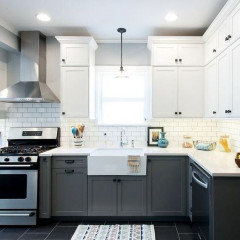
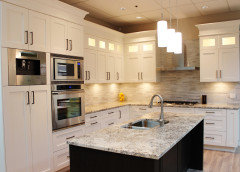
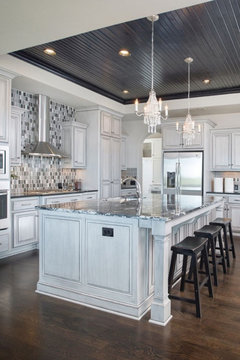
    stacked cabinets. (some have a crown that close the gap,,some have a small space to the ceiling)

    No one does staggered anymore.


    this one has a larger crown than the two above


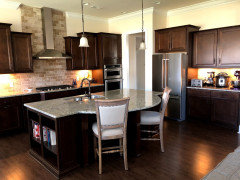
    I found a staggered one!


  • 6 years ago

    For the sake of symmetry, to minimize need for dusting; to minimize need for decorating --


    definitely would have all (or almost all) of the cabinets go all the way to the ceiling even if the top is just hollow space above the actual top shelf. That could let you add tall items ( tall spaghetti jars and/or canisters, cookie sheets and pizza pans and serving trays stood on edge) that standard shelf height would not.


    Another reason for enclosing the space above the actual cabinet doors is that you actually can add another shelf to that uppermost part of overhead cabinets but use a plain "hidden" door -- no knobs/pulls -- so it doesn't look as if you have another shelf there. Less cost than for the more detailed doors.


    (Hidden storage space in the kitchen is a good place to "hide" stuff we rarely use -- things we've kept "just in case" or for sentimental reasons or are spares serving dishes or empty canisters or even seasonal items and even plastic containers sold in two packs or three packs ... the kinds many of us keep on hand for when we are taking a dish elsewhere and don't expect to retrieve it.)


    All that said, if you have something you choose to display atop a specific row of overhead cabinets -- such as that canister set that doesn't seal so you don't use it for food but you will not part with it because it has truly beautiful colors and sentimental value (because of where it is from) -- then there is no reason why you couldn't save a specific spot for such things. It is, after all, your kitchen and should meet your needs and reflect your taste.

    Mari thanked suezbell
  • 6 years ago

    OP - stacked cabinets means a (usually) shorter cabinet installed on top of a regular cabinet. It costs more because you're buying two cabinets.

    Mari thanked latifolia
  • PRO
    6 years ago

    Never did like the staggered look, and yes, very dated. I don’t like 10 ft ceilings either. 9 ft is a good height and cabinets to the ceiling.

  • 6 years ago

    Thanks everyone. The first kitchen designer I had put in staggered uppers and something didn't feel right about them. The kitchen is huge and putting the uppers to a 10' ceiling seems so high up but at least now I know what stacked cabinets are and I like that look.

  • 6 years ago

    Beth H., that's an interesting picture incorporating the stacked with a little bit of staggering....hmmm...

  • 6 years ago

    I have staggered cabinets in my house that I built 3 years ago. I much preferred that look to having all the cabinets heights at the same level. In my opinion, it gives it much more visual appeal. I also have a 10 foot ceiling. My builder offered 3 options for kitchen cabinets: (1) cabinets all at the same height, (2) staggered cabinets, or (3) soffit around the cabinets and cabinets up to the soffit. I didn't want a soffit and didn't like the cabinets at the same height, so I chose staggered and am very happy with my decision! Also, important to note that I'm 5'10" and cannot reach the upper shelf on the taller cabinets.


    Mari thanked Tiger Lily
  • 6 years ago

    Tiger Lily, you have a beautiful kitchen and I wouldn’t say it looks dated.

    Mari thanked eld6161
  • 6 years ago
    last modified: 6 years ago

    eld6161, I agree that it is beautiful.

  • 6 years ago

    I am not a huge fan of complete symmetry and often much prefer the look of some irregularity rather than the standard straight lineup of cabinets.

  • 5 years ago

    We had a kitchen design company come out and look at our kitchen, we met them at the studio weeks later to see the renderings...we currently have a clean line of cabinetry and our home (even including our kitchen) is fairly updated. The design shown to us had staggered cabinets. I absolutely 300% knew we would not go with that company. They were going to charge us 86-128k to go back to 2001...no thanks!!

  • 5 years ago

    Wow!