

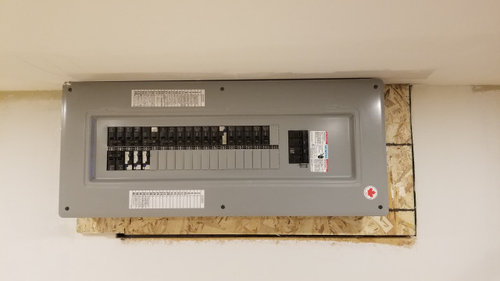
How to hide electric board?
6 years ago
Featured Answer
Sort by:Oldest
Comments (11)
- 6 years ago
Related Professionals
Vineland General Contractors · Chambersburg General Contractors · Hartford General Contractors · Springfield Home Remodeling · Brooklyn Home Remodeling · Yakima Bathroom Remodelers · Vineland Carpenters · Rolla Custom Closet Designers · Raleigh Custom Closet Designers · Houston Custom Closet Designers · Mankato Custom Closet Designers · Worthington Custom Closet Designers · Manchester Custom Closet Designers · Harrisonburg Kitchen & Bathroom Designers · New London Kitchen & Bathroom Designers 6 years ago
 6 years ago
 6 years ago
 6 years ago
- 6 years ago
- PRO6 years ago
- 6 years ago
- 6 years ago
- 6 years ago

Related Stories

ACCESSORIESHow to Hide Those Messy Wires
Untangle Yourself From Ugly Electrical Cords With a Few Tricks and Accessories
Full Story
DIY PROJECTSHide All Those Wires in a DIY Charging Station
Keep your gadgets handy and charged with a flexible storage board you can design yourself
Full Story
HOME TECHNew Strategies for Hiding the TV
Its easy to be discreet when you've got cabinets, panels and high-tech TV hiders like these
Full Story
DECORATING GUIDESTricks to Hide Light Switches, Outlets and Toilet Roll Holders
Embrace camouflage and other design moves to make these eyesores virtually disappear
Full Story
MORE ROOMSIron It Out! Storage Solutions for the Ironing Board
3 Helpful Tips On How To Make Space for this Household Essential
Full Story
DECORATING GUIDES10 Ways to Hide That Air Conditioner
Feeling boxed in designing around your mini-split air conditioner? Try one of these clever disguises and distractions
Full Story
MOST POPULAR5 Ways to Hide That Big Air Conditioner in Your Yard
Don’t sweat that boxy A/C unit. Here’s how to place it out of sight and out of mind
Full Story
HOUSEKEEPINGWhere to Store Your Ironing Board
Fed up with tripping over the ironing board? Lessen the chance with one of these clever storage ideas
Full Story
MOST POPULARHow to Hide the TV, No Cabinet Required
Minimize the impact of the big black screen with these tricks to make it blend with your decor
Full Story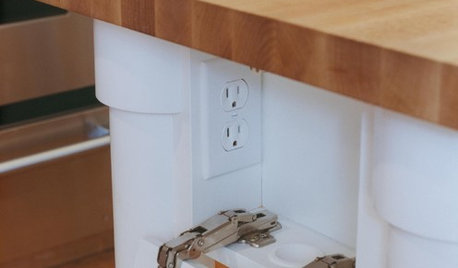
KITCHEN DESIGNHow to Hide Those Plugs and Switches
5 ways to camouflage your outlets — or just make them disappear
Full Story
Ron Natalie