Software
Houzz Logo Print
julie_ninan

Partial Kitchen Cabinet Removal

6 years ago

Hey Everyone! I need your advise. I am having trouble with using kitchen cabinets that are directly above my l-shaped countertop. Its hard to reach especially when opening the doors. I literally need to climb on top of my countertop to access whatever is inside. Would it look good if I were to remove that specific cabinet area and place open shelves instead? If you have dealt with this, what did you do? Could you share some pictures/ideas?


Comments (28)

  • 6 years ago

    Will open shelving be so much easier to reach? And then you don’t have the door to hide stuff.

  • 6 years ago

    I get what you are saying but I think you would need a slim cabinet to match the on the right of the hood

  • 6 years ago

    @freedomplace1, I'm wondering how that would look aesthetically with the remaining upper cabinets. Open shelving is definitely easier for me (I'm 5'0" lol) but I don't know if it'll look awkward

  • 6 years ago
    last modified: 6 years ago

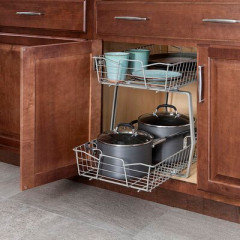
    Maybe consider installing some kind of pull out shelving system.


  • 6 years ago
    last modified: 6 years ago

    Honestly, it would probably look Ok... but you’ll then only have 2 uppers.

  • 6 years ago

    I would not remove it.

  • 6 years ago
    last modified: 6 years ago

    @Sammie J, how about removing the doors? and the divider inside the cabinet?


  • 6 years ago
    last modified: 6 years ago

    Maybe have a carpenter place a jamb in the centre and swap the doors? So the right door hinges left and left door hinges right. Or is there a jamb already?

  • 6 years ago

    That should've been a large cabinet hinged on the left so the door opens toward the stove. Open shelves or an open display cabinet or one with a glass door would then fill in some of the space over the peninsula. Or a picture could fill in the empty wall space in lieu of an expensive cabinet. You could see if you can order such a cabinet to match existing cabinets.

    You could remove the peninsula and put the peninsula cabinet against the wall. That would entail new countertop and possibly floor repair but it would make your kitchen so much more functional. Perhaps you'd have room for a small island with plenty of drawer storage.

    You could remove all the wall cabinets, install a chimney hood, and install shelves on both sides of the hood. None of those cabinets are very functional so losing the upper cabinets wouldn't be a great loss. I imagine your spices are in the skinny cabinet so you'd have to relocate them to a drawer. Since there's no sink there, you only need to store spices and cooking tools in that run of cabinets. Silverware is likely stored by the sink, which is probably on the opposite wall, correct?

  • 6 years ago

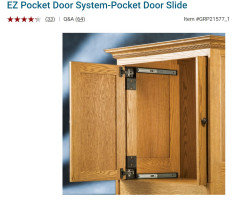
    I'm wondering if something like this would work...that way the door wouldn't be in the way?


  • 6 years ago

    @toby, so that peninsula is my workspace because I have a galley kitchen. It’s not too wide enough to put an island in the middle

  • 6 years ago
    last modified: 6 years ago

    I would leave it and just store very seldom used items in the areas of the cabinet you cannot easily reach. It will look unbalanced if you remove it completely.

    If you remove the cabinet, you will also need to fix the crown molding.

    How handy are you? Maybe you could split the cabinet in half and create two cabinets...

    • One next to the range hood with a door that opens away from the hood so you have full access without the door getting in the way
    • Turn the other one 90 degrees so it faces the eating space (where the highchair is).
    • The issue you will have, though, is that you need a finished side (or fake door) for the one you turn.
    • Do you know the manufacturer, wood species, and finish on your cabinets? If so, you might be able to get a fake door for it. It would actually look best with a fake door than with a plain finished end panel. Add a knob on the fake door and it will look similar to what you have now.

    Something to think about, though, as it would allow you to easily access all the available storage space in the cabinets.

  • 6 years ago

    I would take the doors off and see if it helps. If it does not help, open shelves will likely not help.


    If it helps, you have to decide whether you want to leave it like that of find a carpenter to fix the crown molding and install the shell (and you most likely will have to fix the wall as well.


    I have often wondered how these cabinets are supposed to work anyway. The right wing door is in the way when you want to reach in the cabinet..

  • 6 years ago

    What if you removed the uppers and replaced them with a chimney hood (my other suggestion) and added a base cabinet or two in the peninsula to compensate for losing that useless upper? One of those cabinets could be a trash pull-out.

    Any counter company would remove your granite with no guarantee of avoiding damage to counter or cabinet. If they broke the granite, you'd have to get a new countertop. I had to have my counter replaced and there was no damage. Replacing counters should be a large part of any reputable countertop company's business so I would feel pretty confident in replacing the counter.

    Whether replacing countertops is worthwhile depends on how long you plan to be in the house or how far away you are from a new kitchen all together. And how badly you need additional cabinet storage or whether you can just live with that cabinet.

  • 6 years ago

    i have similar cabinet setup and have an open wine rack in that area.

  • 6 years ago

    @banzaienger, could you share a photo?

  • 6 years ago

    Reaching the shelving in the cabinet is a big pain. Open shelves will accumulate dust & gunk and be a bigger pain.

  • 6 years ago

    What if you left the doors there, and put a door on the end of your cabinets so that you would be standing on the floor on the window side of the peninsula and could reach better? If you wanted to, you could leave the two facing doors but make them fake so that they do not open. I think I would leave them operational but have a door on the end of your upper cabinets to reach in and get things. Our cabinets do not go to the ceiling so "short me" can reach most things.

  • 6 years ago

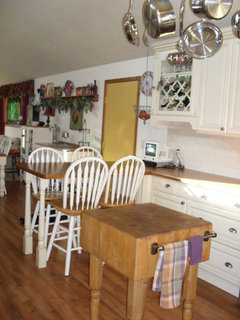
    Julie Ninan, here's a photo of our wine rack.

    This is about six years ago. There has been some changes but the wine rack worked perfect above the peninsula.

  • PRO
    6 years ago

    I have no clue how open shelves would be better and please do not remove the door that will always look like you removed the door . I would just put stuff in there you rarely use and leave it.

  • 6 years ago

    She really can't reach into any of the upper shelves of the left cabinet. That should be her main dish storage cabinet and it's unusable.

    One caution about doing open cabinets or shelves over a peninsula--they are hard to clean, especially if you have a wide counter which prevents access from the other side of the peninsula.

  • 6 years ago

    Open both doors, reach up and mark as far as you can comfortably reach (use blue tape or masking tape). Then take a photo. What's on the other side around the corner? Looks like it could be open shelves?

  • 6 years ago

    Steph P, are your open shelves over a peninsula? It's really hard to even move items off the shelf for dusting.

  • 6 years ago

    I think what I’ll be doing is , remove that big cabinet above the peninsula, install a slimmer cabinet similar to the one on the right side of the stove, then for the remaining gap install open shelves. Will send a pic once it’s all done. Thank y’all for sharing your ideas with me 😀

  • 6 years ago
    last modified: 6 years ago

    Most of the stuff in that cabinet would be better accessed if you had drawers in the peninsula for it.