Software
Houzz Logo Print
megankamins

Would you rather...

6 years ago
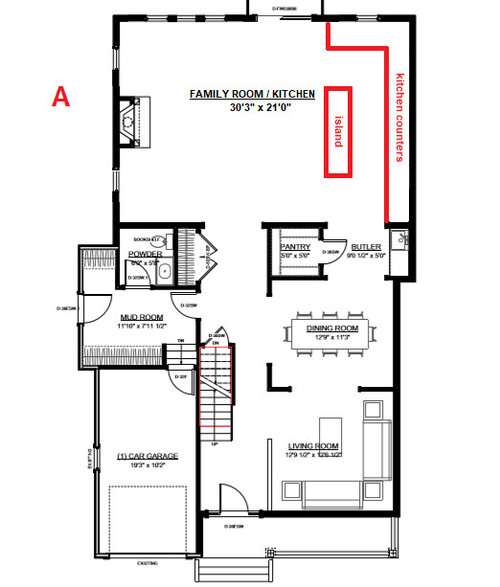
Looking for opinions on different layout options..


Bought an existing house that we are gut renovating and putting on 30' x 21' addition for a large open kitchen and family room. I'd like an island and a small eat-in-kitchen table.. but concerned the space will be tight and trying to do too much. We do have a small dining room as well.


FYI - We can't change the size of the garage (know it's small) and can't change the width or depth of the home any further without variances. The 30' x 21' space is currently a blank slate - windows, sliding door to backyard, walkways from rest of house, etc. can all be revised.


Curious what others would prefer -


Plan A -

-I like the flow from kitchen to pantry and buffet to dining room

-I like larger mudroom

-Hallway opening up into this room is not centered, it's more on left.. so here the family room is on smaller width side of house

-Worried about cramming an eat-in-kitchen table somewhere in kitchen area

-Could swap the pantry and powder room to get kitchen on other side of house - but then powder room walls are connected to kitchen and dining room.. does that bother you?


Plan B -

(This is me messing around with some drafts someone did for us so apologies for rudimentary edits)

-Mudroom and pantry would be smaller

-But it would get kitchen wall closer to 23' so perhaps enough room for eat-in-kitchen

-Also opens up dining room space a little more


Would love to hear opinions about each layout and what you like/dislike. Would you rather the larger kitchen space for an eat-in-kitchen? Would you rather larger mudroom?


And I understand eventually my architect can coach me through all this. I'm not mentally there yet and just looking for thoughts and things I'm not considering as I've never owned a house before.


THANK YOU!!!


Comments (26)

  • 6 years ago

    A.

    b looks like it was just pieced together with whatever was leftover.

  • 6 years ago

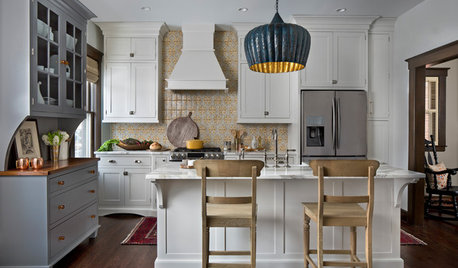
    A 23' kitchen wall is huge. The cabinets and 4' of space in front of them equate to a 161 sq ft kitchen. And there is plenty of room in front of that for an island and a table. While the wall below may be longer than 23', this photo shows how such a kitchen can look.

    Kitchen · More Info

    I still prefer Plan A for keeping the formal dining and living rooms separate from the kitchen and family area. You can read a book, listen to music, or visit in the living while others watch TV in the family room. The pantry adds 25 sq ft to the kitchen by providing storage for things you would otherwise have to place in cabinets. Also, if you make the island wider you can put a sink and dishwasher there, as well as have seating at the island.

    Below is a Plan C for consideration. It starts with roughly 13 or 14' of cabinets and the space in front of them for 91 sq ft. Remember to add in the square footage of the expanded island and the 25 sq ft of the pantry for total usable kitchen space.


  • 6 years ago

    Agree A. The flow from the kitchen to the dining room is correct in this plan.

  • 6 years ago

    Thanks so much @doc5md - that's probably because B is my very rudimentary edit! LOL

  • 6 years ago

    @yvonnecmartin Thank you I totally agree the flow from kitchen to pantry to dining room is ideal... Does it trump possibly fitting in a small eat-in table in the kitchen to you?

  • 6 years ago

    Thank you @mindshift - I do like the kitchen on the right for the flow and like the layout you created.. but on that side the kitchen wall will only be 21' ... do you think that's enough space to have a decent size island (like up to 8') and a small eat-in table? We are going to talk to a kitchen designer also who will probably be able to map this up for me to understand!


    I just keep messing around with the kitchen on the left because it gives me 2 extra feet along the wall and gives the family room more width/depth... although know it's not ideal flow...


  • 6 years ago

    Would you actually use the eat-in kitchen, or do you just think a "proper" kitchen should have one? You don't mention how many people or ages are in your home, or if you regularly all gather meals together. I prefer plan A, and would much rather have the kitchen working space than a table and chairs that I don't need and probably wouldn't use. But that's me, who cooks and bakes a lot, and doesn't have a family of kids to sit down with at the breakfast table. What about you?

  • 6 years ago

    A or C. Your B plan is just weird every time.

  • 6 years ago
    last modified: 6 years ago

    This appears to be a small house. Do you really need 3 eating spaces? Since you seem to really want an island (and in these kitchen setups, an island is appropriate), make the island wide enough for an overhang and bar stools. Ditch the small kitchen table and use that space for the pantry (zapping out the existing pantry to make the dining room bigger), add a closet by the back door, a laundry room, or just allow more empty space for the family room. The family room won’t be that large with the island and a fireplace protruding into its space, and a traffic pattern to the back door at the top of the sketch.

  • PRO
    6 years ago
    last modified: 6 years ago

    I'm choosing B, but using A's kitchen/family room arrangement. Having the powder room so close to the food prep area wouldn't appeal to me.

    One thought: have the firebox/chimney on the exterior.


  • 6 years ago

    A because of it's location by the dining room. In my family I wouldn't bother with a breakfast table. We tend to eat at our island or the dining room so in our new build plans we only have one area for a table.

    Another thought on the powder room and the closet that backs to it. What are your plans for that closet? I think I would prefer to put the powder room in that corner and if it is intended for coats etc. then just use the mudroom for that since it is right there too.

  • PRO
    6 years ago

    IMO you need to provide a to scale floor plan and I would not try to put a table in there . If you want casual eating space make it at the island and make the island longer and flip plan B or A so they reflect the same space .

  • 6 years ago
    last modified: 6 years ago

    If you use a bench for the breakfast table, and have seating on only one side of the island, I think mindshift's idea will work, but--both fridge and range will need to be on the back wall, with the sink on the island. Prepping on an island, facing the family room will be more pleasant, anyway, than facing the wall. (I know someone will say, "Don't put the sink back-to-back with the range!" But, you have a 4' work aisle, and more prepping is done beside the sink, than directly in front of it--unless you have a workstation sink.) I put large windows in the breakfast nook, since there are no other windows on the perimeter.

    The butler's pantry is open to the kitchen, so a small window in there will help light the enclosed end. Your drawing has the passage between the kitchen and DR as 90", which is too much space to waste just to walk--I made that 42", and added the extra inches to the walk-in pantry. That should be more than enough space for daily use, and enough elbow space for transporting the platter with the Thanksgiving turkey.

    The kitchen area is 12 deep, which would put the slider in the center of the 30' wall. If you notice the gray line at the top, I pulled the cabinets out 6" to line up with the box of a standard-depth fridge. If extra deep drawer bases are not in the budget, standard-depth cabinets (uppers and bases) can be set off the wall. The MW is in an upper cabinet beside the fridge, but that could be a tall pantry cab. There are tall cabinets on each side of the seating bench, for display, or extra kitchen storage. The bench can also store seldom used items or seasonal decor.

    If the formal DR is deeper than the walk-in pantry (as drawn), the pantry can be lengthened, or you could put in a coffee/bar, or another closet, on the back side of the pantry.

    ETA, you could also use an island/table combo, with a dining-height table.

    Note: I used all your measurements as inside area; if the addition is 30 x 21 on the outside, cabinet widths will need to be adjusted.

  • PRO
    6 years ago

    Remodelings/additions to an existing house is a different beast from a new home. A wider variety existing conditions often dictate or influence a cost effective layout. Rely on the qualified person(s) that knows you and the project best.

  • 6 years ago

    Kitchen should be on n the right side as that is the dining room location. I agree with above that opening between them is to large but I wouldn't go to 42, more like 48 minimum or 54. If you have a sink there, you would like to have sufficient room to walk behind person at the sink.

    I would give up on an eating table and increase the depth of the island for a comfortable amount of eating room. On one end of the island, I would have a seating overhang so you can have two people seated for easy conversation. Sometimes it is appropriate to have only side by side seating but I often prefer to be able to see a person's face without turning my chair.

    This space seems to be out of proportion to the rest of the house and the large family room may be too much space to feel cozy and warm. Much of this depends on the size of your family and the number and ages of people using the space. I have a space about 13 x 16 which is small enough for two people to have comfortable conversations but large enough for six or seven people occasionally.

  • 6 years ago

    I like A. And I don't agree with @mindshift's interpretation of a 23' wall. Ours is 23' across and it's a great size, fill the space with cabinetry and it doesn't feel huge. We have a 9x5-ish island and it seats 4, we could have gone bigger but I didn't want it to be too big since we don't have any sink or anything in it. We have 54" aisles too, I wanted a min of 48 but this worked with cabinetry/end panels. IMO but don't end the cabinets just to make an eat in kitchen table area at one end, having a large island with seating and a dining room is enough for us, 3 seating areas is too much but it would obviously depend how big your family is and what your needs are.

  • 6 years ago

    I am split. I see the advantages of A, but I also see the advantages of B, where the kitchen and the pantry are close to the mudroom as I imagine that is where you will go into the house with your food shopping. So it really comes to how often you will use the formal dining room. If you use it a few times a week, yes A looks better, but if, like many people, you use it 2 or 3 times a year, then B.


    I also do not like where the coat close is in both layout. May be plan B needs a little bit of work, but I would not dismiss it that quickly.

  • 6 years ago

    You’ve all given me a lot to think about, thank you. One thing I’m debating now after reading comments - Should I get rid of the pantry and wet bar to split extra few between kitchen and dining room? Am I trying to do too much with those areas or is decent size pantry worth it?

  • 6 years ago

    I prefer option a. I would change the entrance to the powder to not be in the mud room, and move the wall where the closet is so it's 4' from the dining wall. looks like it's 8 now. If you can, shift the entire addition so the left wall lines up with the farthest outside wall on the left, which will give you more space in your family room to put furniture. maybe then the path to the back of the house will be a little more direct. consider a built in banquette in the corner if you want an eat in table. I like the butler's pantry and pantry, but I think you could sacrifice a few feet in your kitchen if you wanted to make your dining room bigger. just check your table size. if you don't use the dining room much, it's probably not worth it.

  • 6 years ago

    Always do a plan to scale with ALL the furniture included. You may find you need to adjust the family room space to accommodate your furniture.

  • 6 years ago

    So far, C, but it's not "perfect" yet. I prefer the kitchen on the left for the simple reason that it's a direct line to drop off groceries through the mud room. Do you need a dining room? How often would you actually use it? Could the living room in the front be bigger and the dining room be a smaller office? Or swap the 2 spaces and have a small coat closet by the front door? Nix the pantry and use floor to ceiling cabinets with pull outs. Interesting to see all the variations so far. None really work for me at this point but there will be compromises and it will never be "perfect" but it can be better.

  • 6 years ago

    If you are considering omitting the butler/walk-in pantry, here's a quick and dirty rearrangement, adding 2' to the DR, and moving the fridge to the short wall. It also adds a few inches to the dining nook. I lengthened the wall on the right to match the existing DR wall, but I'm not sure of the exact measurement.

    I left the extra deep counters on the back wall, and drew optional windows on each side of the range hood--but if you lose the WI pantry you might not want to lose upper cabinets, too, and the hood will still be the focal point from the living areas. The pantry between the kitchen and DR would need to bump in to the DR to follow the perimeter wall, so no option for a door, just a passage (unless you redesign that corner).

  • 6 years ago

    I just saw this pic on another thread, and thought of the first plan I posted--although in your kitchen I'd continue the bench under the window to the cabinets (where they have the hutch):


  • 6 years ago

    I love the pantry and wet bar.

  • 6 years ago

    Have you considered putting the kitchen in the dining room/pantry space, opened up to the family room? That leaves the whole back of the house for the family room and a large dining table, which would be right next to, but open to, the kitchen, so you wouldn't need another table.

  • 6 years ago

    I love a walk in pantry but just didn't have space for one in my 10x12 kitchen. If you decide to go to pull out pantries ($$$$), be sure you have space for things like extra paper goods in the mudroom closets or elsewhere. I don't like trying to store small appliances in cupboards as many times the dimensions don't fit well. I prefer to have a 4 or 5 foot pantry shelf and put them in a row down the length of the shelf.