Software
Houzz Logo Print
annakm79

Adding a pantry along a flat wall?

6 years ago
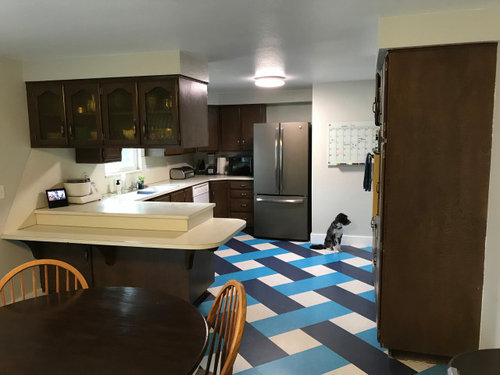
We are updating the kitchen in our 1970's split level, and I've gotten so much help browsing Houzz discussion forms for ideas and answers, but I have one question I haven't been able to find anything on that I'm stuck on.


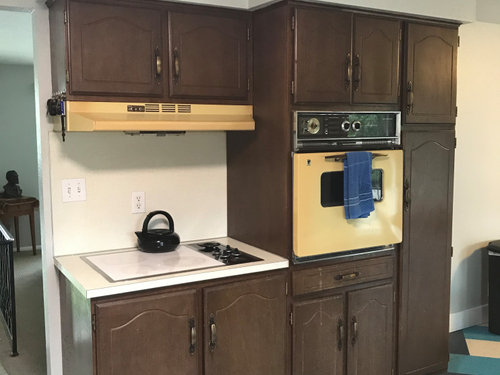
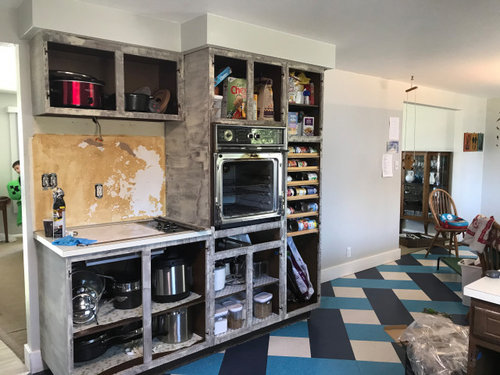
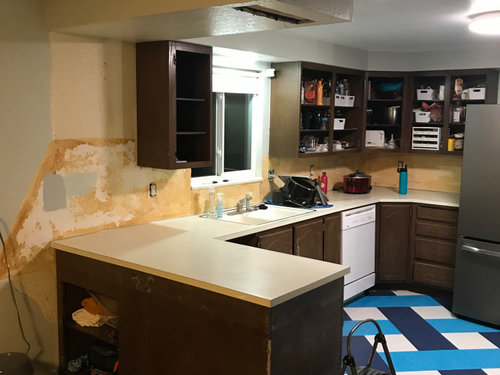
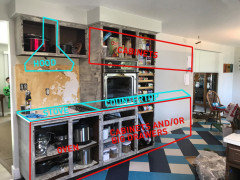
I posted before pictures of our kitchen, and then some "where we are now" pictures, we took out the cabinets that were hanging down in the middle of the kitchen, and are going to remove the bulkhead there and add some pendant lights. We'll be painting all the cabinets, we're replacing the counter with quartz, and will be making bar-height seating there to replace the chair-height seating that was there before. Anyway, with the loss of those cabinets, and not having a pantry in the kitchen, we are needing to add more storage.


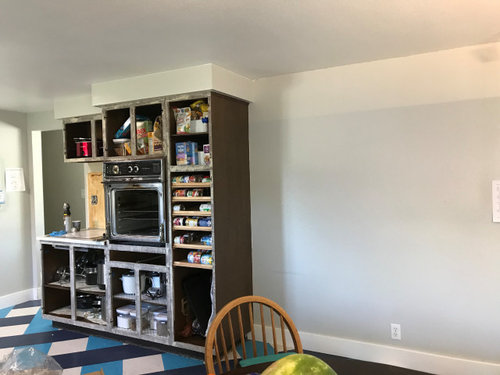
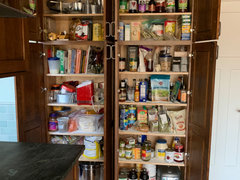
There is a big wall where the oven is that is empty now, and I'd like to add a pantry of some sort there, but I'm really stuck on how to do that. I see lots of ideas for adding a pantry to a corner, but I can't find anything about adding it along a wall. Our contractor suggested possibly building come custom cabinets to add on additional cabinets at the end there, but the cabinets there are super deep and not very useable, and we wouldn't be able to get doors that match the current doors, and I'm just not loving that idea, but maybe it's our best bet. I'd really love a more pantry-feel space that opens up more and can have more shelves then just another set of cupboards.


Has anyone seen anything that you think would work in that space??


(also, we are working on filling the wood grain before we paint, don't mind how terrible the cabinets look in the now pictures, ha ha)


Comments (8)

  • PRO
    6 years ago

    Before I went to a lot of expense I think you should rethink the layout, The cooktop seems terribly awkward (no space around it) and I would think there would be a better spot for it. Are you set on having a separate cooktop and one wall oven. It seems that you may be better off with a regular stove. I think that whole flat wall where the oven and cooktop are should be rebuilt and reworked - there is no function. I'd even like it better if the cooktop was on the peninsula. No use spending good money on a poor layout.

    Anna McAllister thanked Design Girl
  • 6 years ago
    last modified: 6 years ago

    I agree that you really need some counter space next to the cooktop.

    if you did a layout like this, it would give you more storage and will feel more open. not as imposing as a "pantry wall". you can do drawers, pull outs, and other organizing accessories if you feel like the previous cabinets were too deep.

    it's hard to tell if this will work in your space though. where your stove is currently, it seems far from the rest of your kitchen. your "work triangle" seems huge. if it were my kitchen, I'd want to put the stove where the fridge currently is.


    Anna McAllister thanked User
  • PRO
    6 years ago

    Anna, is that stove and oven area working for you as it is? As in, are you ok with the space and how you work in that space currently? Do you wish you had countertop space next to your stove or no?

    If you don't like that cooking space, or it's just not working well, now would be the time to change it if it's going to happen.

    If the current layout is working for you, then I don't see why adding on more cabinetry or even a build in with doors wouldn't work for you. You do already have a corner, it's made where the current cabinet meets the wall.

    Anna McAllister thanked beesneeds
  • 6 years ago

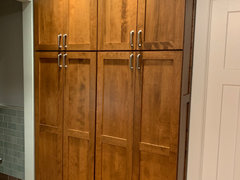
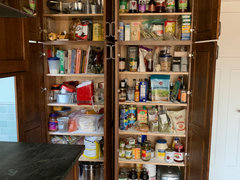
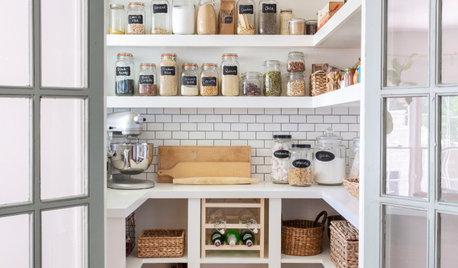
    Pantries do not have to be walk-ins. In fact, in a small, or narrow environment, a reach-in pantry between 12”-14”, is more efficient. You can see everything easily, and you don’t need room for your body within.

    Something like this: Click to enlarge


  • 6 years ago

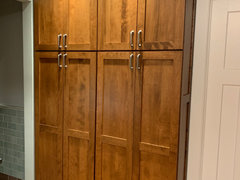
    Pantries do not have to be walk-ins. In fact, in a small, or narrow environment, a reach-in pantry between 12”-14”, is more efficient. You can see everything easily, and you don’t need room for your body within.

    Something like this: Click to enlarge


    Anna McAllister thanked darbuka
  • 6 years ago

    These ideas are all really helpful, thank you all so much! There are so many decisions and it can get really overwhelming, so I appreciate your being here to help me think through more ideas.

  • 6 years ago

    if you definitely don't want to move appliances or change existing cabinets, then the shallow reach-in pantries like those posted above would work fine for your space and look good.

    how long have you lived with this kitchen? if you had been using it for years and like the layout, kudos to you! but if this is a new house to you, then yeah, think really hard about whether or not you can live with that layout.

    our kitchen is pretty but odd. we've put up with for nearly three years, and figured out how to work with it. so we could spend less, just get new countertops and call it a day. it would be so easy. but ultimately, I know we'd regret it. a more functional layout will be worth it if you can afford it!

    Anna McAllister thanked User