Software
Houzz Logo Print
webuser_813613774

Bad Foundation advice

6 years ago

Hello everyone!

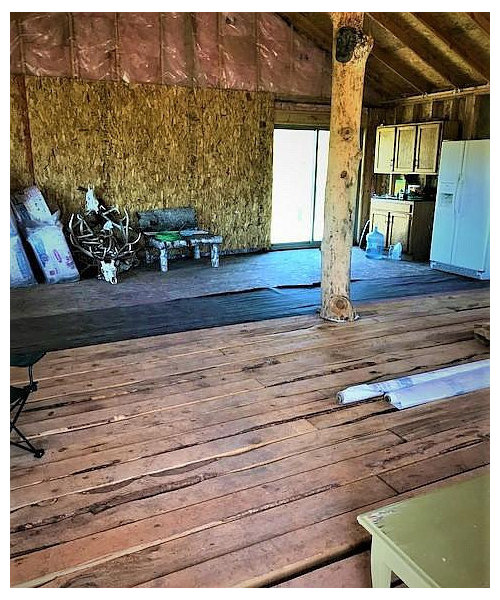
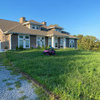
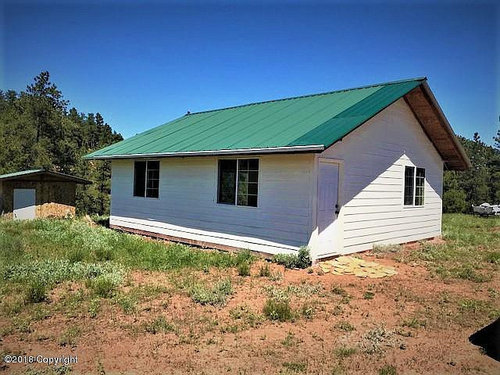
So hubby and I recently bought a 10 year old 24’ x 28’ cabin on some land in Northeastern Wyoming. We plan to live there offgrid eventually but as of right now its an empty shell.

The shell itself is in good condition. The subfloor inside is pretty warped and needs ripped up. (The previous owner left the floor to get rained on for weeks before finishing the walls and roof. Smh.)

I originally thought the warping/settling was due to that or the cold. (It gets down to -50 out there according to the neighbors.)


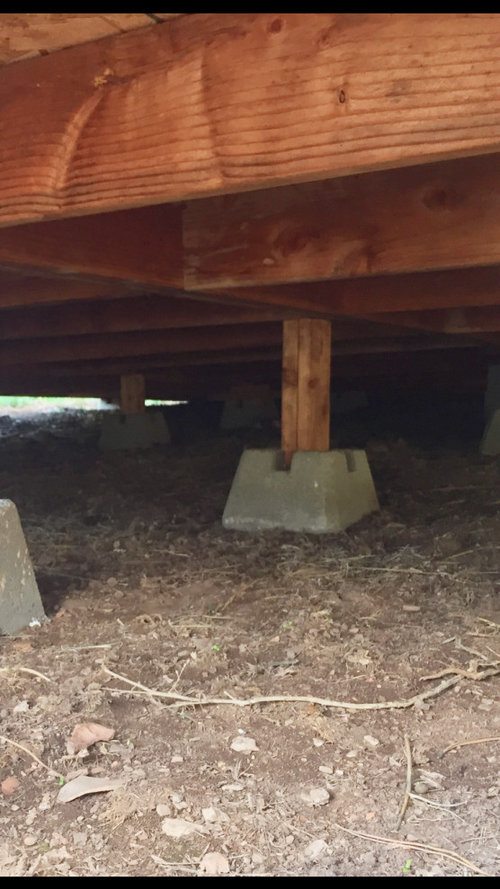
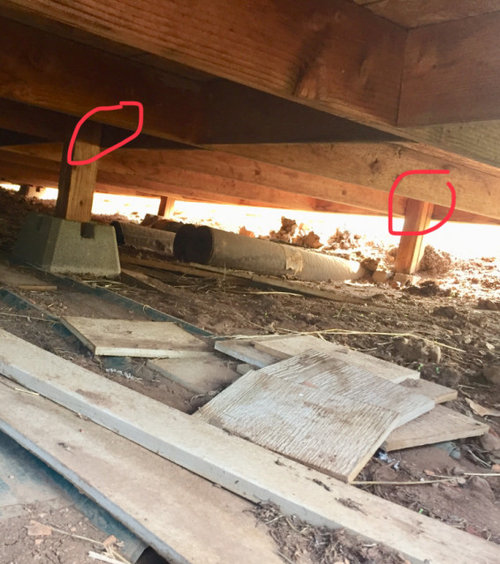
The MAJOR headache in reality is the “foundation” which is made up of treated lumber 4x4s and deck blocks(pics included below). Upon further examination I recently discovered the 4x4 “piers” aren’t even positioned properly under the cabin. I’m literally shocked how the place withstood snow and wind all these years!


I’ve been advised to start from scratch but I really can’t afford that rn and am exploring all my options. What would be the best way to sure it up? Girders? Concrete sonotubes? Concrete blocks?

Any advice would be GREATLY appreciated!!


Comments (17)

  • PRO
    6 years ago

    For the best advice you should seek it from someone that can do a hands on inspection of the structure. By looking at four pictures and four paragraphs of description, I am guessing the hands on inspection will reveal starting from scratch would be in your best interest.

  • 6 years ago

    I'm not one of the experts on this forum, but it seems to me the advice given was probably correct and the best. Pier foundations have been and are used in home designs, generally when their is unstable soft ground, generally in more temperate coastal areas where flooding is common. In those cases, the piers are usually sunk very deep into the ground and connect directly to the substructure of the house on which the sub floor sits. Wooden piers generally are significantly larger in area and treated for exposure to wet or muddy environments. They also tend to have the structure higher off the ground, which allows dry out of the underside to occur quickly if exposed to elements. Your mountain retreat is in an extreme weather environment (wet and very low temperature). This will cause the short 4x4s and the floor joists to twist, bend, and warp, causing the sub floor to do the same. Substituting short concrete piers may work or improve the situation, but the work involved is probably equal to or more than just redoing with a proper concrete and stem wall foundation. Best wishes on your project.

  • PRO
    6 years ago
    last modified: 6 years ago

    Can you resell the house?

  • 6 years ago

    Start over.

  • 6 years ago

    The shell very well may be in great shape, but they call it a foundation for a reason. It would less expensive to start over than to properly support, raise the existing structure, properly install the footings and foundation and then reset the structure. You will still need to redo the subfloor and possibly the decking so..........................

  • 6 years ago

    Does the OP have to deal with frost heave?

  • 6 years ago

    "Does the OP have to deal with frost heave?"


    "on some land in Northeastern Wyoming."


    Maybe.

  • 6 years ago

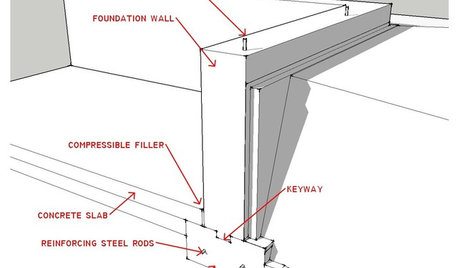
    It's currently a seasonal-use cabin, but it would take a lot to make it into year-round use. There needs to be an insulated perimeter foundation wall with interior piers that bear below frost level, maybe 5 feet. Or some variety of "frost protected foundation system". You could even build a foundation next to it and move the structure onto it.

  • PRO
    6 years ago

    You bought land value for land only. That’s not habitable and can’t be made that way on any type of budget. You may be able to camp in it while building a new home. Until it falls down.

  • 6 years ago

    At the old cabin, I watched a neighbor raise their “cabin, a 5 bedroom 2 story house”. The building was from the 30’s, built on a log and rock foundation.

    Over the decades, the house settled, I could see daylight between the floor and wall in the kitchen.

    I am willing to tell the OP what my neighbor did, if she is still around.

  • 6 years ago

    You need to have an inspection done by a reputable structural engineer that can direct you to a reputable foundation company that can give you a bid to stabilize this home. There are many different piers out there that are used. I would get several bids. Then go from there

  • 6 years ago

    My first thought was mentioned above: have a new proper foundation built very nearby and have your cabin moved onto it. The cabin isn’t that large.

    I have personally witnessed this done - the house was 100 years old, a story-and-a-half bungalow - it was raised off its foundation in town, moved 9 miles out in the country, and set on its new basement. Didn’t even crack a window.

  • PRO
    6 years ago

    It's been there for 10 years and appears to be fine. Lotta overthinkin' goin' on here. Make a water level and check please. Hell of a lot cheaper than flying a nerd out.

  • 6 years ago

    Kinda reminds me of a shed foundation. IMO, there is not enough to this “cabin” to be worth working with it. You certainly need to have an experienced foundation person look at what needs to be done.

  • PRO
    6 years ago

    No. There's a decade of experience already here. It that foundation hasn't moved in ten years, it ain't goin' anywhere.

  • PRO
    6 years ago

    Like it says in the fine print of the mutual fund report "past performance is not a guarantee of future results." While it may be the case the cabin hasn't moved in ten years, it was used seasonally. The OP stated their intent to occupy the cabin year 'round which is a significant change in use and one which will require significant changes to the structure.

    There is no attic, no attic insulation, no insulation under the floor, and probably not much insulation in the walls. Ditto for finish materials like drywall, hardwood, carpet, etc. Installation of all those will change the load on piers-- to an extent and effect we don't know. Installation of heating may contribute to frost heaves given the proximity of the floor to the existing grade.

    My suggestion is to fly @Mark Bischak out to consult with the OP and fly me out to keep Mark in check. Preferably during mule deer or elk season. There appears to be a pile of antlers in the cabin, but then again, like it says in the fine print, past performance is not a guarantee of future results.