Software
Houzz Logo Print
bamamom

Foyer Coat Closets ya or nay?

6 years ago

Have a 1979 rancher with the traditional coat closet just inside the front door. The closet actually takes up foyer floor space and with the front door open the closet door is behind the front door.
The ceiling light is centered but any furniture in the foyer is off center because of the closet.

Seriously considering removing the closet so everything could be centered. Front door is only used by solicitors and Fed Ex/UPS if the garage isn’t open. Friends and family enter through the garage into the house.
Keep the closet or take it out?

Comments (36)

  • 6 years ago

    Leave it in. Can't have too much storage

  • 6 years ago

    That’s my husband’s preference.
    Everything is just off center in the space .... foyer table and two chairs. When sitting in the dining room one only sees half of the foyer table and one chair. Ha.

  • 6 years ago

    However the storage is great, even if it is my collect all closet. Ha

  • 6 years ago

    So how many times will one actually be looking at the foyer table and chairs when they are in the dining room? Aren't they usually busy eating or visiting?

  • 6 years ago

    If you don’t need the space to make foyer larger, I would leave. You could remove the door and make it really cute. Just add a rug, mirror and a great light fixture. Next owners can also put door back on. Hard to provide more ideas without a picture of the space and style


  • 6 years ago

    Good points. Just my symmetrical brain in overdrive. Hahahah. Lived in the house 25 years. Used the closet for coats and vac when we moved in. Then added shelving for make space for China storage and anything else I could squeeze in there. Hahaha.
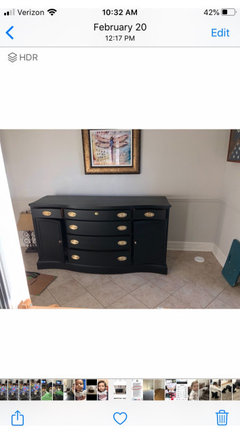
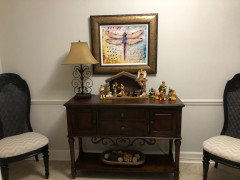
    This is a buffet I refinished to use in there foyer for linen storage.

  • PRO
    6 years ago

    It is very handy to have a coat closet in the foyer. Many real estate agents will tell you it is good for resale. However, having a everything off-centered in a foyer would probably be a minus for resale also.

  • 6 years ago

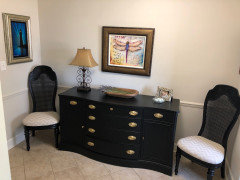

    Right now the buffet is centered under the overhead light and under the painting was centered in the space buffet. Have two cane back chairs on either side.

    @Norwood Architects..... resale someday was a consideration.

  • 6 years ago

    @Tara good point about looking at off center vs eating and enjoying the company. 😊

  • 6 years ago

    I would never get rid of a coat closet especially considering you indicate you clearly need the storage....

    I wish we had a linen closet--my house was built in 1973 and I cannot fathom that there is no linen closet. Clearly built by a man.

  • 6 years ago

    This really all came about again because of a water line break under our slab foundation in the kitchen that effects the laundry room and pantry. So, after the demolition and having to replace all that tile we need to replace tile here too. So the flooring will match either kitchen area or try and match the hardwood in DR and LR.

  • 6 years ago

    Great point Anna 😊

  • 6 years ago

    Well, you can certainly make it into a "nicer" closet and space if you already have demo happening. If you want ideas for reworking the space and making it a more functional/larger closet or storage area, maybe draw up the space on graph paper and post here for ideas?

  • 6 years ago

    Current set up. I’ve thought of moving the art and buffet to the right, toward the closet; and adding a single armless upholstered chair to the left side. Or just leave it as is. 🤷🏻‍♀️

  • 6 years ago

    Does someone actually use those chairs?

  • 6 years ago

    Keep the coat closet. Storage is always useful, whether you use it for coats or something else. I love everything about my foyer except that I lack a coat closet. I don't think it's that important that a sightline from dining room into foyer gives a perfectly symmetrical view.

  • 6 years ago

    I’m in Alabama so winters aren’t anything to worry about. We have more rain than anything. Everyone comes through the garage into the kitchen. I have coats/ boots and such in the laundry room off the kitchen.

    Anna.... no we don’t use the chairs. I found them at an antique store in Atlanta ..... $25 for the set. Love them and couldn’t resist.
    Reupholstered and painted them, for extra seating at the DR table.

  • 6 years ago

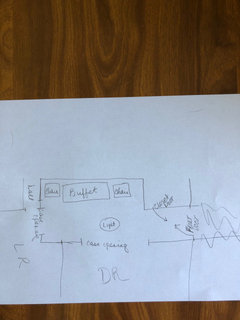
    Floor plan.... please don’t judge my drawing capabilities hahaha. And of course the scale is not perfect, but gives an idea of the space.

  • 6 years ago

    I honestly believe the original owners put the coat closet in after the foyer had been finished, maybe near the end of construction.

  • PRO
    6 years ago

    Pictures of the whole foyer are good . I have no idea why the art is not centered on the buffet and IMO you need storage so keep the closet but maybe look at different spaces for the stuff. IMO that buffet is too big in a small spot. Forget the cahirs and just a snmall bench with a piece or art above it and be done . keep the closet.

  • 6 years ago
    last modified: 6 years ago

    we also live in a rainy place. having open storage to let our stuff dry out is essential. so for you, I vote open storage instead of a closet.

    to keep clutter down, only "currently use" items get to be by the door. there are wall hooks, a basket on the floor and a shoe rack. off season items go in a hall closet around the corner. stuff gets swapped out as the seasons change.

  • 6 years ago

    I would get another light fixture same as one you have or get two new ones... move the existing one to be centered in front of the buffet, then another to be nearer closet and front door.. and i would take one of the chairs and put it in the dining room.. one in the foyer is enough, they’re pretty large for the space... maybe tall plant or something?

  • 6 years ago

    We don’t keep jackets or anything in this closet. Everyone comes through the backdoor into the kitchen via the garage. I have coat hooks there for jackets, scarves and ball caps. I don’t have another closet around the corner in the hallway for decor etc. that’s what this closet has been plus just a catch all space. However, I have been purging and reconfigured a closet in the guest room for all the season and holiday decor. 😊
    The artwork is actually centered, I even used a tape measure to make sure the edges of the buffet were equal distance from the walls. Just the angle of the camera and trying to get the pic makes it look off center.

    I’ve thought about a ficus tree or faux olive tree on either side of the buffet vs the chairs. We also have a lot of artwork to be framed and thought take the chairs out and maybe just carry the art down each side of the buffet. 🤷🏻‍♀️

  • 6 years ago

    I agree.. the buffet itself is a large presences, and dark so artwork to bridge that and the walls together would be great.. too much going on with the chairs in there with the buffet...your buffet will be the star once the artwork is up.. keep us posted so we can see the end result

  • 6 years ago

    Thanks everyone for the feedback and suggestions.
    The walls are bare right now, I’ve been packing breakables from the closet and putting the art into a spare bedroom. Tile demo starts Thursday! Agh!
    DIL is in the remove the closet boat. Daughter is in the leave it and keep other things in the closet now vs decor, dishes, crystal and table linens. Like photo albums, that are in different areas through the house; games and so forth. The laundry room and pantry are one long narrow room (6 ft x 15 ft). The hot water heater has been in the pantry portion forever within its own little closet. That is being moved to the garage with a new closet (codes) so I will now have one long 15 ft wall of shelves for dishes, stemware, silverware and all the things Hahahaha. Of course more purging to take place before everything either goes back into place or onto a new home.
    Now the part I really dread ...... picking new flooring and paint colors! 😩
    What goes in will be here after we are gone so I have to be really sure to pick something I love!

  • 6 years ago

    Oh! So all that to say I’m going to keep the foyer closet. Hubby is happy, saves a few pennies by keeping the closet and only replacing the tile. I do like the buffet in the space, I’m just not used to seeing it alone there. I had a smaller sofa table with the chairs in the space until this last February and needed, you guessed it; more storage. Ha. The sofa table went to my daughter.

  • 6 years ago

    I’ll update in a month or so when “all the dust settles” 😊

  • PRO
    6 years ago

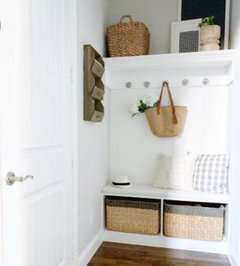
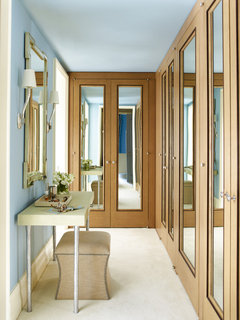

    As a Closet designer --and a home owner of a 1972 house that had a major front door reno I feel your pain ;) IMO I would remove the closet to get the door the way you want it. I wolud not do those "unrealistically pretty wall hook images" because no one lives that way. To address the front hall closet replacement the following questions need to be addressed: kids or no kids in the family, what is climate you live in (snow boots/heavy coats). You can find another way for storage with a built in or a garage unit. Feel free to message me with info and I can put something on the cad for you.

  • 6 years ago

    The closet was just used for storage space..... extra table linens, stemware, decor and ????? Kids are grown with families of their own. Grandkids are here all the time and we enter our home through the garage. That’s where jackets shoes and so forth are kept ..... in the laundry room.
    I just felt removing the closet would open the foyer more and all the furniture would be centered with the overhead light fixture.

  • 6 years ago

    See, I would be removing the furniture and filling the entire recess with closets or pullouts for storage! Then I'd hang art on the walls opposite, but that's just me. Storage rules!


    EAST 79TH · More Info


    Historic Home Interior Renovation · More Info


  • 6 years ago

    I’ve seriously thought about a full wall of closets! The opposite wall only had about three feet of wall space in either side of the cased opening into the dining room.
    I love both of your inspiration photos decoenthusiast! It’s been about 5-6 years since I’ve been on Houzz and you helped with a few challenges he’s I had back then ☺️

  • 6 years ago

    Would it look ridiculous to have another closet at the other end of the foyer? Open space between them?

  • 6 years ago

    Yes. Just add closet /storage in the foyer where the buffet used to be. Doesn’t have to be even woth the closet but Inset so there is more walk room— especially if anyone is in a wheelchair

  • 6 years ago
    last modified: 6 years ago

    I think two closets at each end of the space should match, and then you'd have this smaller nook between them and you'd be asking what do do with it. If you have the budget to do it, go with the wall of closets. If you have access to IKEA, you could do a wall of PAX, eliminating your current closet. They would be more shallow, you install interesting decorative doors (they have sliding, hinged and non-hinged doors.). Hanging items would face you in this particular system, saving floor space for the foyer. Glad to have helped you.

    https://www.ikea.com/us/en/p/pax-wardrobe-frame-white-60214569/

  • 6 years ago

    I’ve actually been looking at that system. Nearest ikea is 3 hours but I don’t mind the drive. Ha.
    Future home owners could have the option to remove etc too. IF we should ever sell. At the stage of the game, our adult children will be deciding what happens with the house etc.
    Thanks again Decoenthusiaste