Software
Houzz Logo Print
jenrellwood

Stone and stucco

6 years ago
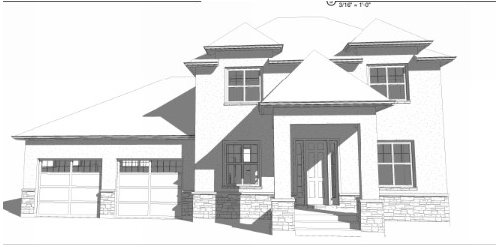
We will be building a house this year. We have our floor plans and exterior elevations. While many houses in our area are going all out on the craftsman details, we chose a modern 2 storage cottage, with a very simple facade. Exterior will be stucco, likely some kind of white. 2 main dilemmas: 1) do we do black exteriors on our windows to add contrast and 2) do we include a stone skirt? I think our builder added it because it's in the allowances and so many homes are craftsman style (where stone makes sense), but I'm not convinced we need it. My husband likes it.


Comments (22)

  • PRO
    6 years ago
    last modified: 6 years ago

    IMO I only like the stone if it goes all around the house and if modern is your plan I would not do it. Instead maybe a choice of natural wood and stucco Yes I would do black windows. This sort of idea


  • 6 years ago

    Anyone else see the eyes, nose and eyebrows ...

    There is nothing simple about your facade with that roof line. I don't see modern or cottage in your elevation.

  • PRO
    6 years ago

    If you plan to use stone, you should plan it for all elevations. not front only.


    In my opinion, your front elevation is appealing as shown. I also think it would be appealing with no stone.


    Good luck.

  • PRO
    6 years ago

    I'd consider reducing the pitch of the roof to 3 or 4, increasing the overhang, and doing away with the raised roofs over the upper windows.

    Here I dropped the stone to the foundation level, and removed it from the garage.

  • 6 years ago

    I dislike stone skirting mainly because it looks so fake or ledger stone is used. I think your house would look good without it. I like black frame windows.

  • PRO
    6 years ago

    For me, a cottage implies a charming single-story or 1 1/2 story structure. A two-story cottage is a tough sell. I know there are some European precedents, for two-story cottages, but I don't think they're as common as the single or 1 1/2 story versions.

    I agree with Virgil that the stone, if used, should be used on all elevations and with PPF that it should be at the foundation level for a more authentic look.

    The wall dormers on the front look odd to me, perhaps because the windows don't break the cornice line.

  • PRO
    6 years ago
    last modified: 6 years ago

    Lowered the garage roof, reduced pitch on all roofs and removed wall dormers.


  • PRO
    6 years ago
    last modified: 6 years ago

    Maybe greater roof overhang? I've posted this early Frank Lloyd Wright house before, but I've always liked how he delineated the first and second floors:


  • PRO
    6 years ago

    Maybe greater roof overhang?

    Mentioned above -- more effort to show than I want to expend.

  • 6 years ago

    Thanks to everyone for such insightful comments. In all honesty, we started out with the front porch being enclosed (like a vestibule) but were talked out of it because we live in Canada and having a covered area over the porch is important with some of the weather we get. I think it's much more traditional now than cottage-y.

  • PRO
    6 years ago
    last modified: 6 years ago

    I like the treatment in the Frank Lloyd Wright house in Virgil's photo. I think a similar treatment would help to "warm up" the elevations.


    PPF's version is much better than the original. Honestly, PPF, you've got to start charging for stuff.

  • 6 years ago

    I like the stone with the stucco. When you use a light colored stucco, you get discoloration on the bottom portions from landscaping, sprinklers, etc. so the stone prevents that, and gives it a more custom look. I would not use black windows on a light colored stucco though, which I don't think works with the style of your home, especially with all the roof angles. Like this example below, simpler windows that blend in are better imo.

    Recent Projects 2013 · More Info


  • 6 years ago

    We are in the process of building our new home. Foundation just poured. One of my “must haves” is black windows. We are going with windows that are black on the exterior but white on the inside (I think that will look best with the white shutters on inside). They are quite a bit more expensive, but I LOVE the way they look with a light trim and darker body paint color. I’m also doing double glass pane door entry (painted black, black garage doors, and black gutters). I’m over the moon with this decision. Also, just my own personal taste, but I think the stone would look beautiful on your house. Gives some dimension. I think stone running all the way up the columns would also be gorg.
    Hope you are having fun with your build process, can be stressful, but I still love it.

  • 6 years ago

    Just FYI — my paint colors and stone choice.

  • PRO
    6 years ago

    my paint colors


    What goes where?


    As for the stone, I'd choose something more like one of these. A cut stone with mortared joints.


  • 6 years ago
    last modified: 6 years ago

    No stone, black windows

    stone


    No stone


    (Not your style home but helps visualize)

  • 6 years ago

    PPF, My paint colors are as follows.
    Body - Elephant Ear
    Trim - Amazing Gray
    Front 6 pane double glass doors and garage doors - Iron Ore

  • PRO
    6 years ago

    Not enough detail on your drawing to understand window and door trim.


    Colors are not exact.


  • 6 years ago

    PPF. Nice job. Actually made me smile. Here is a picture (not my house I’m building—but same model, just a bit bigger). It’s a reverse story and a half.
    I also will have double front doors. My stone will go up all the way on all columns. Including all three on garage. Also, just FYI. Our roof isn’t black, not sure what the color is. Neighborhood requirement. Dark tho.

  • PRO
    6 years ago

    House in photo is in much better shape than this one:


  • 6 years ago

    P.S. PPF … the colors may not be exact on your rendering, but it’s exactly what I’m going for. I love those colors. You can see my stone choice above. Light and natural, close to trim color. 😊

  • 6 years ago

    You need to choose a main idea and find minor features to reinforce it. Changing too many elements may negate the original main idea and leave you with a muddle like most houses built today.
    Your design has tall steep hipped roofs and hipped roof wall dormers that break the cornice which is characteristic of the French Eclectic style of the 20’s, 30’s and 40’s based on several centuries of medieval French country manor houses but it’s unique to the US and often badly copied.
    Changing the roof pitch or adding stone booties will slowly erode the strong design until it looks like a typical subdivision house.
    If you like stone, make it all stone. If you want a stone accent detail it carefully to be in the same plane as the stucco. Stone that is proud of the upper wall looks like the fake brick what tavern owners have stuck on their establishments for a half century. To me it says this place may not be where you want to be. I can imagine a builder stepping out of a bar and saying “hey Bob, that’s what we need!”.
    The elevation looks like a 3D model. Show us some perspective views.