Software
Houzz Logo Print
oneoneseven_dc

Rowhouse Galley Kitchen Design

6 years ago
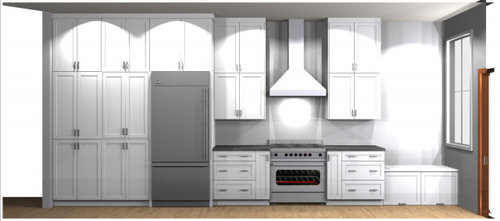
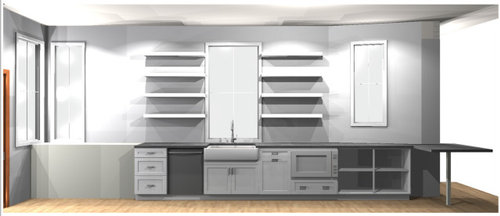
Hi! I'm renovating a rowhouse galley kitchen. The footprint of the kitchen is totally set and cannot be changed, but I am just about to order cabinets and so have been thinking about what uppers and lowers I want. Below is a rendering of the kitchen as currently planned.


On one side of the kitchen is the fridge and stove. In the pantry to the left of the fridge, one of those sets of doors will open up to small appliances (an espresso machine hooked to water and my blender). The other will be the general pantry. The bench to the right will eventually have a shelf built up above (in line with the middle of the uppers) with some hooks below.


On the other side of the kitchen will be my dishwasher, sink (with trash drawer to the right) and microwave. One of the walls is at an angle so we are doing a few open shelves for cookbooks. To the far left will be a built in banquette with a round table. Should I consider having just three open shelves? That is where most of our every day use items will go. I already have open shelves and like them, so I am not considering uppers on this side (there are plenty of cabinets on the other side!).


If its helpful, you can see the kitchen in the whole house here: https://www.oneonesevendc.com/the-floor-plans (the final floor plans are version four)

Comments (8)

  • 6 years ago

    I would flank the range with wider drawers and skip the skinny cabinets.


    Have you looked into ventilation needs for the espresso machine? They do make a lot of steam and I don't know if it would be okay to have it in a cabinet. I would also stick the microwave into the appliance tall cabinet part of the kitchen unless you're going for accessibility (and even so, just put it lower in the tall cabs).


    Is it possible to pull the cabinets away from the wall (or make deeper cabinets if available/custom) 6" or so? You have a wide aisle and wouldn't miss the space, but you could get a few more useful inches of storage in the angle (at the expense of cookbook storage) and also have a little more workspace on that side. It would also be useful on the range side. Six inches of extra depth in those tall cabinets would be so nice, as well as around the range.


    Anyway, I like it but I would want to rethink the small appliance area and definitely put the microwave over there unless you have a compelling reason not to. Can't beat a proper galley!

  • 6 years ago
    last modified: 6 years ago

    I think those "skinny cabinets" are pull out spice racks? A must have if you ask me!

    I like the choices. I would probably get rid of the awkward peninsula at the end unless its your only seating space in the house. It looks tacked on. Not sure I would do open cubbies either as they can look messy. I would replace with a unit with nice big drawers.


    I don't think you need uppers personally. Would like to see a simple backsplash all the way to the ceiling to tie in the age of the house (if it has history). This is our rowhouse kitchen...more traditional on some of the choices but you get the idea.

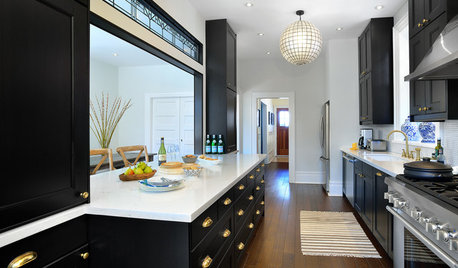
    Victorian Rowhouse Kitchen remodel, before and after · More Info


  • 6 years ago

    @User thank you! Your kitchen is really lovely and very bright! I LOVE your stained glass.


    Yes, one skinny cabinet is for spices and one is for sheet pans. Unfortunately, I cannot have big drawers where those open cubbies are. Perhaps helpful is this view from above, where you can see that the drawers would be very shallow because of the diagonal wall.


    Behind the vent hood there will be backsplash all the way to the ceiling. But bringing tile all the way to the ceiling on the other side of the kitchen I think might be a bit out of my budget (my ceilings are 10 ft and as you might be able to see from this top down view, the kitchen is about 20 feet long... so there is a lot of wall).


  • 6 years ago

    @Fori thanks!


    the espresso does make a lot of steam, I have one under an upper cabinet currently and I think it will be okay in there.


    I originally put the microwave under the counter because I didn't want to have to have leave the pantry doors open when the microwave is in use (since that will block the pathway) but then my architect suggested using doors that open up and slide back into the cabinet so now I think I should consider that again.


    I think you can't see this from those renderings, but my cabinets are pulled away from the wall. You can see in this top down view, there is extra counter behind the stove, the counters will be 31" deep. The cabinets themselves won't be custom, so the pantry cabinets will remain normal depth. (although, should I pull the pantry cabinets and fridge forward?)


  • 6 years ago

    @Caitlin P-- looked at your blog-- we used to live in Cleveland Park. I know exactly where you are. Very cool old houses in that neighborhood. Yours has great bones.


    We are in Frederick now and though we don't have a galley kitchen our row house is of the same era. We just sold it and will be moving to another Victorian with another kitchen to redo. Its tough to make some of these decisions in a small space. Originally I wanted a backsplash by Fireclay Tile but man was THAT out of budget. We did a very inexpensive subway tile in a bit of a strange color and it turned out great. We had some weird bump outs we had to wrap with tile and open shelves to make sense and integrate into the design because we could not afford to re-duct the whole house.


    I think you are on the right track.. Your house is a Victorian beauty and I like that you are choosing at least some materials that hearken back to her original look while making her more modern.

  • 6 years ago

    @User thanks, yes I am really trying to keep it looking sort of like it originally did, even if I couldn't keep most of the materials (I fought a little bit to try and keep the original doors and molding but it was all covered in layers and layers of lead paint and my contractor told me it was take a lot of time and money to fix... I was really sad about it!)

  • 6 years ago

    If you don't really want bookshelves--and you might!-- you can still put doors on the shelving, even though it'll get skinny at one end.


    Maybe it's just me, but 9" of storage for spices is awfully small, and 9" for sheet/cutting board storage is just ridiculously so. :)


    You should think about installing a bigger hood, especially if you're not using an induction range.


    You should pull the fridge and tall cabinets forwards--you're gonna dent your fridge on the countertop corner if you don't. OK, you won't if you use the fridge in your drawing, but it'll still be a pointy corner. The 3D representation doesn't show the tall cabs being set back but the topdown floorplan does. I think all base cabinets (including your tall ones!) should be in alignment unless it squishes doorways. It'll look better.


    Some cabinet lines do offer deeper pantry cabinets. If you can get even some cabinets deep, it'll be worth it.

  • 6 years ago
    last modified: 6 years ago

    I agree with Fori's suggestions. You can get spice inserts for the shallow drawers next to the range, and dividers for the deeper drawers for bottles of oil, or whatever you'd planned to use the narrow pull-outs to store.

    Do you already have a CD fridge? If the fridge hasn't been purchased, then you have an opportunity to use a standard-depth model for extra storage, and pull the pantry cabinets out for a built-in look.

Sponsored
Bella Casa LLC
Average rating: 5 out of 5 stars17 Reviews
The Leading Interior Design Studio in Franklin County