Software
Houzz Logo Print
haydennyc

Please Help me Modernize/“De-restaurantize” my Home!!

6 years ago
last modified: 6 years ago
Hi all—


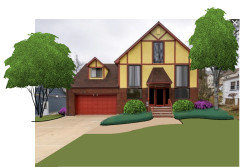
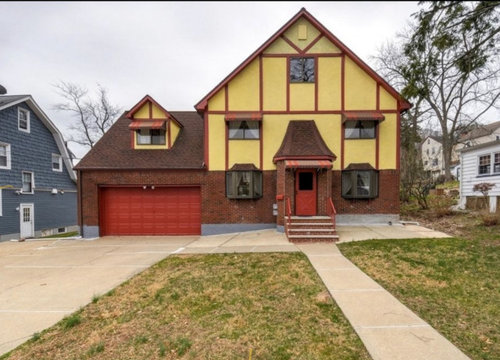
We just purchased this home and are about to embark on a DIY-heavy renovation (please keep this in mind). The most pressing thing that needs tackling is the exterior. I kinda hate it... My wife and I are calling it the ketchup and mustard house, and I feel that it looks like a Steakhouse.


We already have decided to do away with the awnings. The garage door is damaged, so a new one is in order. I believe there is WAY too much hardscape in the front, etc.

Most importantly, however, the colors MUST change. We just found out that the roof is quite new, so the colors we choose should match it as we wont be replacing it for a long time. I’m tempted to just paint the entire house white (mainly due to lack of ideas).


Other factors I find myself dreading are the bay windows on the first floor, the small-ish windows on the second floor and the faceted vestibule. The dormer above the garage, I believe, is too narrow, etc.


I’m truly overwhelmed by this project and would GREATLY appreciate any ideas or suggestions that will get the creative juices flowing.


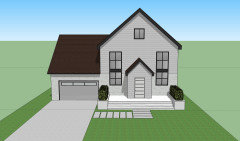
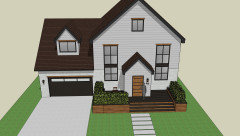
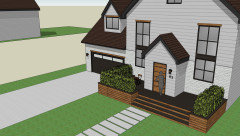
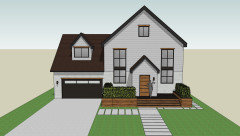
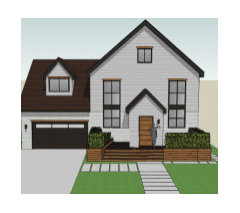
I’m attaching a quick SketchUp model I put together with some of the ideas I’m kicking around.


Thanks!!!!


Comments (27)

  • 6 years ago

    Hayden, your mock up is lovely! If you can DIY that you should be in the business!

  • 6 years ago

    Thank you, Stacey :). It’s more a wish-list than a concrete, actionable plan! I should mention that removing the dormer is not an idea I’m debating. I just have not had time to model it...

  • 6 years ago

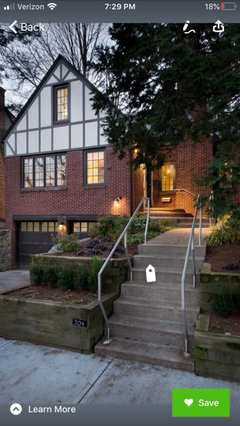
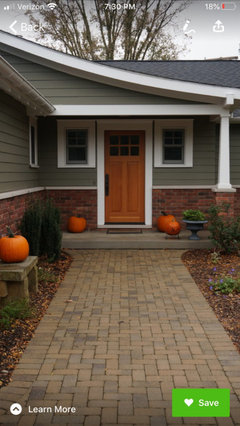
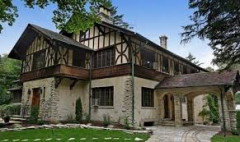
    Two photos for inspiration. I personally love the natural brick and would try to keep it that color.

  • 6 years ago

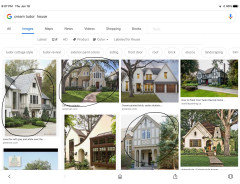
    you still have hardscape with those large steps you drew.. you could acid wash and paint it brown and liven it up with seating and plants
    A cream with tan on the wood part of the outside would look nice.. like the ones i circled

    Hayden thanked Lisa Dipiro
  • 6 years ago
    last modified: 6 years ago
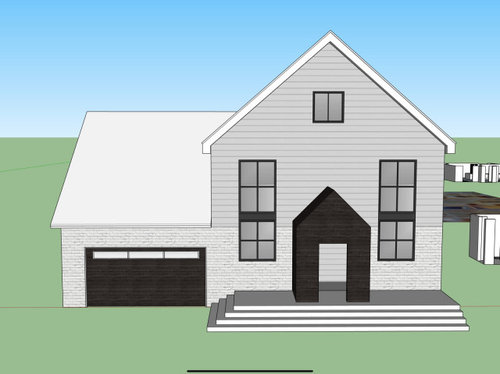
    Thank you for the natural brick suggestion Tracy; I’ll keep it in mind. I really like the look of the first of your examples. The windows and brick sills are amazing. I now want to elongate the attic window... Decisions, decisions.


    Lisa, I’m intrigued by the idea of painting the hardscape. I agree that the steps I drew are hardscape as well, but they at least add interest to an otherwise drab expanse of concrete. Also, although not shown in the model, I was envisioning the steps as a multi-level deck of sorts, something I can liven up with planters, etc.


    As for the images you circled— I like the one on the left, but I REALLY like the one at the top, second from the right. It’s modern, understated and overall pleasing to mine eye. I also like the pavers that lead from the garage door to the front door. I think I’ll incorporate that idea into my design as it does away with the boring concrete path that leads from the front door to the street curb.

  • 6 years ago

    Remove a lot of the hardscape around the door and plants garden or more lawn instead. I think a softer set of colors such as the light gray and cream suggested by Lisa D for the upper part of the house along with the brick would make a huge difference.

    Hayden thanked NHBabs z4b-5a NH
  • 6 years ago

    Well, whatever you do, the neighbors are going to LOVE you!

    Hayden thanked Olychick
  • PRO
    6 years ago

    Good call on the "ketchup and mustard" steakhouse. I pretty much agree with your dislikes.

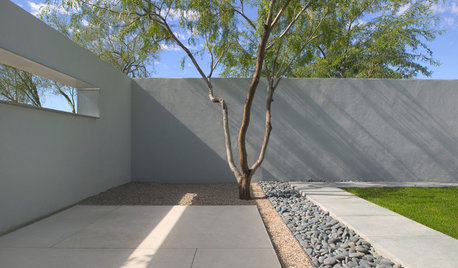
    Some ideas for the yard.

    Not a fan here of dark trim or no trim so I would vote against an all white house. Would consider one of the taupes with white trim.

    Hayden thanked Yardvaark
  • 6 years ago

    To me, aside from the awful colors, the problem is all the concrete in front of the house. It seems totally unnecessary and I can't imagine why anyone put it there. I like Yardvaark's mock up.

    Hayden thanked laceyvail 6A, WV
  • 6 years ago

    Wanted to add another suggestion. When you search inspiration pics, don't forget to consider the house's architectural features. For example, the pic you like from the inspo pics Lisa Dipiro shared features a house with more architectural details than yours. It has four narrow peaked roofs. Trim could easily be overkill on such a facade. Simply removing the trim from your house's wider facade and painting it cream would probably lack interest. (The siding in your mockup is a good treatment, imo.) I'm not a pro but I'm not convinced your house's style is Tudor.

    Hayden thanked tartanmeup
  • 6 years ago
    last modified: 6 years ago

    I agree with you 100%, Tartanmeup. I don't think the house is a Tudor either, and that is why I'm so stumped! By this point, I've probably seen every single Tudor home featured on the internet, and not a one looks like this house.


    Trim aside, the house is too wide and uninteresting to be a Tudor. It's too tall to be a split level ranch. The roof profile is not really Colonial, etc. There seems to be a mish-mash of styles, which is making it difficult for me to decide "where to hang my hat". This is, I believe, why I am tempted to do away with the wood trim altogether.


    If anyone could help me identify the style, that would be a HUGE help!


    As for the garage door, I would like something similar to what's in my SU model, though likely not in real wood. I'm not a fan of fastidious maintenance. Still not decided on a color.


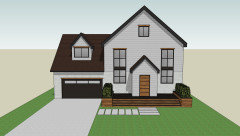
    I've updated my model to include some of the suggestions from the group. Since the roof will be staying, I've added that material (to the best of my capacity). All other colors, with exception of the window trim, have been intentionally left white (or a shade thereof). This is mainly because color theory is not one of my strengths, so I just don't know what would work.


    Nothing I try seems right to me...


    Yardvaark, I've incorporated your ideas, albeit a bit streamlined. Thank you the mock-up!


    I feel that I've already made some good progress based on your suggestions, so THANK YOU ALL!


    I can't wait to post real-life updates.

  • 6 years ago

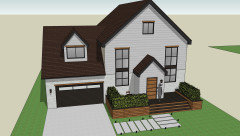
    I've put in the dormer window and added some materiality to a few of the elements.

    Added lintels over the windows.


  • 6 years ago

    Your second mockup is fantastic, imo!

    Hayden thanked tartanmeup
  • 6 years ago

    If you're going to have that big dramatic landing it ending in that small right angle path is an anticlimax visually. Also the small path does not match the height of the façade, resulting in the house looking too tall.

    Hayden thanked Embothrium
  • 6 years ago
    last modified: 6 years ago

    You make a good point re: Climactic vs Anticlimactic, Embothrium.

    I believe the width of the "stair" portion is contributing to this.


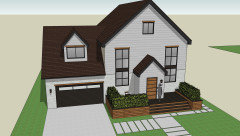
    Two alternatives below:


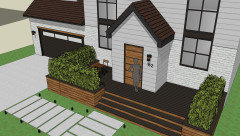
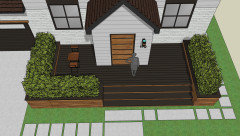
    1. I've reduced the accessible portion of the stair, but kept the right angle pavers. This had the unintended benefit of creating a small, private seating area next to the vestibule.


    2. I've reduced the accessible portion of the stair, but made the pavers go out to the street curb rather than turn to the driveway.


    I think I like the right-angle version, but will fully admit to being too close to the problem to have proper perspective.


    I welcome ideas!

  • 6 years ago

    You're very good at these mockups. I like the pavers going to the driveway because it makes sense to me to have a path to the front door from the car. Will this be your habit entering your home? Or will you enter through the garage? A path to the road is nice as well but I don't know how it would look to have both path options. I love the seating space next to the vestibule! That's a porch. Wish I had something like that with our house. I think you can deepen that top step a bit more with this modern style of stairs. Perhaps a pro can chime in with the correct proportions. There must be a formula? :)


    (Just reread your OP and realize I had misunderstood about the garage door. I thought you had already ordered one.)

    Hayden thanked tartanmeup
  • 6 years ago

    I'd have both the long path coming across the lawn to balance and complement the house and the short path to the drive to accommodate the practical need of being able to walk there. You could also continue the latter around the front of the house and along the side, in order to be able to have paved access to that part of the lot also - the way it looks in your original photo of the existing layout you just have a dirt path along the side at this time.

    Hayden thanked Embothrium
  • 6 years ago

    Long and short path, as well as side path incorporated.

    I really like this, however, the budget is quickly ballooning out of control!


    I think it's time to teach myself how to cast concrete pavers...


  • 6 years ago
    last modified: 6 years ago

    Re: original style of the home, I think they were going for Swiss Chalet.


  • 6 years ago
    last modified: 6 years ago

    I love were you are going with your renovation! One small tweak, I would move the 'front planter' to the right, it's more logical to keep the left side of the stairs open since this is where the traffic come from, if that makes sense?


  • 6 years ago

    Well, I want your house now. :) It looks fabulous. How easy is this Sketchup? I want to try it for my house. Anyway, if this software is easy enough for you, you might want to try an iteration with the original brick. Then you can play around with the garage door colour and see if you'd like to keep the natural brick. (Perhaps in real life, the colours of the roof and brick play just fine together.) Painting brick can look really good but it's not a maintenance-free proposition. (Figuring out the maintenance cost of painted brick over 20 yrs vs a new roof might be an exercise worth doing.) If you do think changing the colour of the brick is the way to go, you might want to look into staining or lime washing which I've read are easier to maintain processes. Romabio is one product often mentioned in these forums. Another company is Nawkaw, which I heard mentioned by Sarah Richardson, a Canadian designer.


    As for the budget getting out of control, do you need to do everything at once? Maybe this project can be spread out over a few years? Also, there's stuff like removing awnings that will improve your house now but cost you only sweat and time equity. And could the doors be painted until you replace them?


  • 6 years ago
    last modified: 6 years ago

    Put the enclosed sitting area on the side where you are most likely to use it. That could even be both sides. Or neither, since it is the front of the house. Are you more likely to sit out front and watch the World go by, or instead hang out in back?

    Which side of the house is shaded during hot summer afternoons might help with that decision.

  • 6 years ago

    "Which side of the house is shaded during hot summer afternoons might help with that decision."

    Very true, Embothrium. Another thing you might want to check, Hayden: does anyone else in the neighbourhood sit out front? It's becoming more and popular in my neighbourhood. It makes connecting with neighbours easier. If we're all sitting in our backyards, we don't see each other but when we're sitting out front, we have a chance to say hi to neighbours walking their dog, going for the mail, tending their gardens, etc.

  • 6 years ago

    I would paint all that mustard amd ketchup a sage green or darker green for now, until you have a good plan.

    Hayden thanked Kerry Blossom
  • 6 years ago

    Thank you all for your thoughtful comments!


    Jen, from an accessibility standpoint, having the front planter on the right makes perfect sense, but for some reason, I think I’ll feel more ”sheltered” with it on the left... Must be some deep-rooted psychological reason. Weird, huh?


    Also, I like the idea of having the planters obscure the cars in the driveway— and the driveway itself— while we lounge out front. With the seating area on the left, I feel like the driveway will be too prominent a view, whereas with it on the right, I’d be looking out at lawn and eventually a garden.


    I also like the idea of a ”green-lined procession” as you walk from the driveway toward the house before the house is eventually “revealed” once you clear the hedges on your left. Having the planter on the right removes the buildup, if that makes sense... I don’t like the idea of seeing steps, porch and potential loungers right as you exit your car.


    Having said all that, considering shading and sun exposure is something I did not do! So I totally agree, Embothrium, that it is an important factor to keep in mind! Thank you for the heads up. And thank you for the suggestion of keeping a paved path to the driveway and side of the house, as well as to the street. I really like the geometric interest it gives the otherwise expansive and boring front yard, whilst still leaving plenty of room for colorful landscaping in the future.


    Onto colors and materials: Tartanmeup, I gave natural brick a try on my model (per your suggestion), and I really like it, especially once seen in concert with the other updates made throughout. HOWEVER, I think the model is giving me a misleading read.

    1. Some of the brick, along the bottom, is already painted battleship grey. Having removed paint from brick before, I think it’ll be a maddening exercise to get rid of it. Also, our home inspector mentioned that people sometimes paint the bottom portion of their brick façade if water damage has caused calcium deposits on the brick, giving it a hazy look.
    2. The texture I applied to the model, while close in color to the house brick IRL, is a bit clinical and “perfect”. So it does not give me a real-world representation of what I’ll actually end up with. I’l post those mock-ups once I‘m at my laptop (currently on iPad).

    I do, however, LOVE your RomaBio suggestion! It gives me the best of both worlds— I get a refreshed façade and I retain the character and gravitas of the brick. My wife and I both really like the look of distressed/whitewashed brick and never knew how people achieved it. We though that maybe they just let the paint patina over time. Knowing that we can get that look from day one is awesome. Thanks!


    SketchUp, by the way, is not difficult to learn, at all. It’s got a very intuitive interface and real-world logic to it, so you don’t have to contend with learning the software’s “philosophy” while also learning how to use it, if that makes any sense at all. Becoming proficient at it, as with all things, will take a bit of time, but with intentional practice (aided by watching some YouTube videos), you’ll have the skills to model your home inside of two weeks. It’s biggest asset is that it has a HUGE (open source) library of readymade models, so you can populate your model with furniture, materials, and other components that others have taken the time to model and share. That is big.


    Olychick— thank you for the architectural style ID. Upon cursory google image search, I see that it’s quite possibly what they were going for, but boy did they miss the mark!

  • 6 years ago

    You're contemplating this revamp with much consideration, Hayden. I have full confidence you'll achieve something that pleases you aesthetically and functionally.


    I was thinking of your awnings while driving in the hot sun today. If they were installed to cut down on the blazing sun, you might not want to rush into removing them until you find an effective window treatment to replace them. (These can be pricey.)


    Sorry to learn that gray is painted bricks. I thought it was simply painted cement foundation. Unfortunate colour choice.


    Thanks for the info about Sketchup. I'll see what the free version can offer me. Looking forward to seeing your mockups with the natural brick. Even though the texture is off in the rendering, it should help you see how the colours play together.

Sponsored
Peabody Landscape Group
Average rating: 3.5 out of 5 stars8 Reviews
Franklin County's Reliable Landscape Design & Contracting