Software
Houzz Logo Print
laurie_laville

Single Gable Seeking an Attractive .... Accessory? Siding?

6 years ago
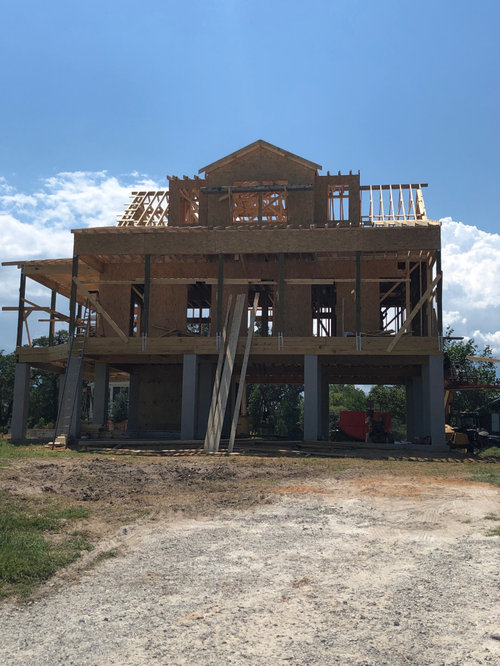
Sounds like a match dot com thing, but it's really just design dilemma.

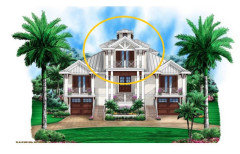
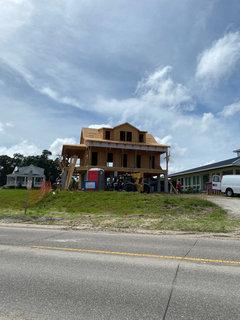
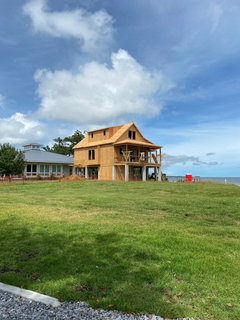
We are in the framing stage for our elevated beach home. It will be a story and a half in a cottage/farmhouse style. I wanted to get ideas for the gable on the dormer room across the front of the home. Some ideas that I am bouncing around are having two different types of trim in the main gabled section - the regular hardi-plank siding that will be on the rest of the home and a vertical board and batten style or a combination. I also wonder about gable trim or faux attic vents or something over the windows? The windows along the front porch below this will have shutters, but I not these windows. Btw, the windows will be 2 over 1s. It's too late to order any other windows for this area. Any suggestions?


Comments (39)

  • 6 years ago

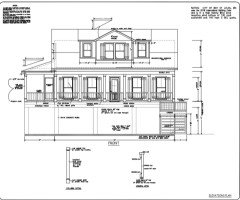
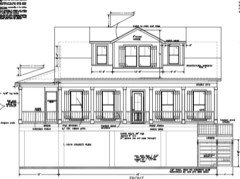
    Do you have an elevation plan?

  • 6 years ago
    last modified: 6 years ago

    We have an elevation certificate, and we have the house plans. I'm not exactly sure what an elevation plan actually is...? I'm a newbie.

  • 6 years ago

    I do have one of those. I just looked it up and see that it actually has shutters on those two windows. I wonder if they will look strange? They are too small to fully cover the windows, so that might be weird looking? Also the windows on the shed dormers on either side of the gable dormer don't have shutters.


  • PRO
    6 years ago
    last modified: 6 years ago

    Image made larger.


    Laurie Laville thanked PPF.
  • 6 years ago

    I'll have to work on enlarging it. I am about to turn in for the night, so I will work on that when possible. Thanks for your potential help and for explaining an elevation plan. :)

  • PRO
    6 years ago

    Looking at the overall design, more attention should be paid to the piers that raise the house another story. Leaving them exposed plain concrete leaves the house to appear unnaturally floating, creating an uneasiness. It is probably too late now, but incorporating the piers into the overall architectural deign of the house would make a better composition. It may be your piers effecting the perception of the dormer.


    Laurie Laville thanked Mark Bischak, Architect
  • 6 years ago

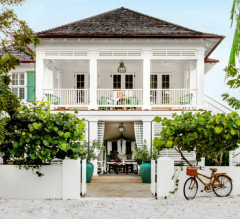
    Yes, brick overlay would look great! We would have had to have added something to the piers when they were being built to allow for them to move separate from the piers in hurricanes (or something like that). It was just not in the budget for us to do that. I was thinking about eventually painting them and maybe adding millwork at the top and bottom to give them a better look. Homes along this part of the coast are either wooden pilings, concrete pilings or brick over concrete, so hopefully it will not stand out as much. That is a GORGEOUS home in your picture.

  • 6 years ago

    Would you consider flanking the central dormer with two lights? I think the central portion of the dormer might look good with board and batten siding to set it off from the rest of the home. Not the two flanking window areas, though. Also...no shutters on the double window in the dormer. Below, on the first floor...yes. But not on the dormer. Perhaps someone can mock this up for you with batten on the central portion of the dormer. Looks like a lovely home in a beautiful location!

    Laurie Laville thanked ptreckel
  • 6 years ago

    There is no combination of siding materials on the dormer that will reinforce or enhance the design. Choose a material for the dormer and stick with it. I would shingle a dormer on the water. The shingles in the gable pediment could be decorative. I have used a wavy pattern. Please don’t use a real or fake attic vent.
    I would make the shutters functional for storm protection or delete them. They can be bi-fold if necessary. Google it.
    A drawing of a building facade is called an elevation to distinguish it from a plan. Same for a section. The confusion comes from calling a set of design drawings “the plans”. To avoid misunderstandings it’s best to be specific.

    Laurie Laville thanked User
  • 6 years ago

    Board and batten should be avoided on narrow elements. It takes more than two battens to establish an architectural statement. Think about what reinforces the architectural intent instead of assembling your favorite materials. Here there is little siding showing and the windows, shutters and columns are strongly vertical so horizontal siding is fine on the lower part but I always use shingles on dormers since they are roof structures and should appear monolithic and weather resistant. Don’t try to distinguish the front part of such a small dormer from the back part. That aesthetic went out with saddle shoes and two tone cars. But I do miss my yellow and white 55 Chevy convertible with the black top.

  • 6 years ago

    Very attractive house. I agree that the shutters don't belong on the dormer window. Good comments from the professionals.

    Good luck with your build. Post some pictures of the finished house, please.

    Laurie Laville thanked houssaon
  • 6 years ago
    last modified: 6 years ago

    Thank you all for this advice. I will have two lights on the interior of this room, but not on the exterior although that would look great. Things gets so rusty on the coast and changing the bulbs would be a challenge. I'm not sure if shutters are required due to FEMA or some sort of code. If not, I think we will do away with them, if they are required then I am sure they will be the bi folding type. I appreciate the education regarding the proper terms. I don't want to be out of style a la saddle shoes etc. When working on the contract with our builder, I asked about shingles and it wasn't as budget friendly as was switching direction of the siding with a board and batten, but I agree that there is a lot of vertical going on, especially when the porch is finished. I found a picture of a a gable on a different home, it has sort of a craftsman style feature with the board and batten above it. I like this look. What say you?


  • 6 years ago

    I wonder if the dormer that is in the photo is the same pitch? Ours is 6/12 and 12' wide, so I'm not sure if this effect would look the same on ours. I just wanted to break up the siding on that middle section somehow.


  • 6 years ago

    Your gable is less tall so vertical battens would look utilitarian especially with so many corner boards. I was suggesting shingles with wrapped corners and a wave pattern in the pediment. I don’t know if the photo will work.

  • 6 years ago

    I forgot to ask why a farmhouse would be on the ocean. Is this a different kind of beach?

  • PRO
    6 years ago

    I went into my beach house folder and this is what I found for reference. maybe some of these details will be beneficial. I'm assuming you are installing a metal roof on this house. I wouldn't jazz up the gable too much.


  • PRO
    6 years ago
    last modified: 6 years ago

    RES - Oyster or kelp farms.

    And every time I have suggested the wavy shingles they have been nixed by the owners.

  • 6 years ago

    I get to use them on the ocean. It’s in the agreement. Remind me to add no board and batten on the ocean.

  • 6 years ago

    What would the 2 lights on the dormer be for. It reminds me of when I rented a house on an island in Maine. The neighbor had twin klieg lights mounted on the front gable to illuminate his field-of-fire. Maybe for a beach party? Invasion by sea?

  • 6 years ago
    last modified: 6 years ago

    This is a long post as I don't see how to comment on each individual comment, so bear with me. There is a "prize" at the end for those who stay with me.


    One of the earlier comments suggested that I add lights, so that is why I responded about the lights. I don't expect any beach invasions other than possible hurricanes. (Katrina wreaked havoc here before.)


    It's not going to be a farmhouse but since I like that style, it might have elements of that style.


    This house or versions of it are becoming quite popular in the area. Due to the fact that houses along the Gulf Coast have to be elevated and the prices for each pier is very expensive, this design gives more living area with only 19 piers required. It has a side porch allows for us to take advantage of the beach view both in front and on the side. It has a charming look with attic style bedrooms on the second floor.


    Years ago the original version was a Spec house that our builder and a draftsman created. Since it has become very popular, attempts are being made to distinguish new iterations of the house from others. One of the ways to set it apart is to tweak the dormer and stairs. This dormer combination across the front of the house started out as a shed dormer bunk room.


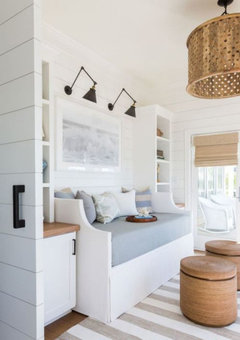
    Since the house has an open floor plan on the main floor, I wanted to have a place for kids to go if they are watching tv. I researched Nantucket Dormers and this Reverse Nantucket allowed for a little sitting area with a 'vaulted' ceiling (I hope that is the correct term) in between two bed nooks. The increase in ceiling height will hopefully help this narrow room appear to have more space.


    I just worried about the look of the dormer. I didn't want it to appear too massive. I also wish the pitch was higher so I could achieve that board and batten at the top look, just because I like that look rather than all the same siding. Some homes in the area have shingles in the very top portion, but as I mentioned there was added cost for that and as this is a second home, we are trying to watch the budget.


    The original plan had this portion of the roof at a 4/12 pitch. I asked for an increase and got a 6/12. I think that was as steep or whatever as the plan could go due to the overall roof size. I hope that what is built is a 6/12. Can anyone determine that by looking at what is framed in so far?


    We are building a bench seat in the 2' nook created by extending the gabled portion out to 9' from the original plan that had only a single shed dormer for the entire room at 7' . This gives us the two bed nooks in the shed areas and a built in bench seat flanked by two built ins. The built ins will have three drawers at the bottom and a two door cabinet at the top. The thought is to give people a place to hang clothes or stow suitcases. I wanted the bench seat to have open bookshelves (with accessories and lights facing it on both sides) but that took too much space from the little closets. The built ins can still be tweaked if anyone has suggestions.


    The nooks will have either full or queen beds on platforms with casters to help change the sheets. We come from a large family and want to accomodate as many couples as possible which is why we aren't doing single bunks. I plan to have rollaway twins for kids to use that will be stored in the attic space to use as needed.


    I saw a picture that I'll attach that had lights above the area. That is the tentative plan. I guess I could try to get smaller lights to extend from the sides of the built in closets, but wasn't sure if that would affect the headroom if one wanted to lean back.


    I'll attach pictures that were inspirations. We can still tweak some things. I just thought that all the same siding looked a little boring and I liked that picture of the batten on top. So am I right in assuming that that will not work?


    PS If you hung with me through this long post, here is a virtual cocktail to you. (Imagine a raised glass because I do not have the skills to add an emoji of same.)


  • 6 years ago

    Considering the status of the exterior I recommend concentrating on the design of the exterior before the interior.

  • 6 years ago

    A good looking imitation cedar shingle with pre made wrapped corner pieces is Nu Cedar made of 1/2” thick cellular PVC (similar to Azek). 13” for 5” exposure and 18” for 7” exposure. 16 colors I think.

  • 6 years ago

    I just read your post about the many corners due to the different sections of this dormer combination. If you have any pictures to share of a totally shingle clad dormer combination, I'd love to see what it looks like. I'll try to google this and the shingles after I get back from mass. Thank you for your assistance and educating me. :)

  • 6 years ago

    Yikes! A potting shed is not the desired look!


  • 6 years ago

    Additionally, alas we are having a shingled roof. The metal roof looks WONDERFUL, but my husband says he only "looks like a million bucks". Meaning...budget comes into play.

  • 6 years ago


    This is basically the same house and is just around the corner from our house. To try and differentiate, we put our porch on the left side of the house and changed the grand staircase to be switch back stairs on the right front side of the house giving a gallery effect to the front porch. We increased the size of the windows along the porch and will have shutters. We also have two windows in the upstairs bedrooms and plan to have a French Quarter light hanging from the ceiling over the door and the different dormer that we have been discussing. At this point I am considering just keeping the siding as it is on the dormers since the roof will be shingles as well.

  • 6 years ago

    https://images.app.goo.gl/Grp6pjFfQYQ2kkyd7

    I like this nu cedar shingle siding. What do you think of this effect?

  • 6 years ago
    last modified: 6 years ago

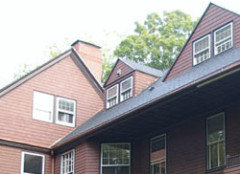
    I doubt it will be possible to tell if the siding is painted clapboards or stained resawn shingles except for the absence of corner boards.

    This photo is of pine clapboards and corner boards on the main body of the house and cedar shingles without cornerboards on the dormer.


  • 6 years ago
    last modified: 6 years ago

    Cape Cod shore


  • 6 years ago
    last modified: 6 years ago

    Shingle Style house - William Ralph Emerson


    Laurie Laville thanked User
  • 6 years ago

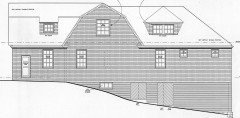
    Shingle Style barn - William Ralph Emerson


  • 6 years ago


  • 6 years ago


    Ribbon coursing is nice especially when stained.

  • 6 years ago

    It looks like James Hardie siding works well on the Gulf Coast. They make a shingle siding. I will ask about it. Thank you for all of your advice.


  • 6 years ago


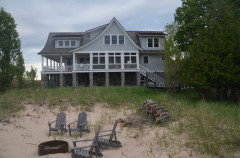
    Here are the latest pictures. I am asking the builder about code requirements regarding shutters. I would love any advice or feedback.

  • 6 years ago
    last modified: 6 years ago

    I am worried that that middle section is too boxy or squatty. To me it appears too wide for the height of the roof in that section. It is too late to do anything about that so I guess that is why I was looking for trim or siding selections or something to help out. The plans call for a 6" hardie reveal. It is located just inside the farthest edge of the "Historic District", so that is why the siding has to be a 6" reveal. All changes need to be reviewed to fit in with the historic code for "Old Town" Bay St. Louis, MS. After seeing these latest photos, should I ask for the shingle siding there? On the whole house? On just the middle section of the dormer? Any trim or corbels or anything to enhance the appearance? https://www.jameshardie.com/products/hardieshingle-siding?loc=refresh


    https://www.baystlouis-ms.gov/wp-content/uploads/2019/01/bsl_hpc_design_guidelines_opt.pdf

  • 4 years ago


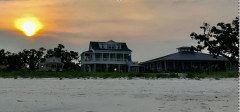
    Here is the finished house! We love it! Thanks for all of the tips and advice. SOme of the things that were suggested weren't in the budget, so this is the finished product. The lot to the left is going to have a very large two story home at an angle facing away from us, so my next quest might be shutters to put on the back half of the screened porch. They won't build for awhile, so we are enjoying that view as long as we possibly can!