Software
Houzz Logo Print
webuser_8954814

Fridge placement conundrum

6 years ago
last modified: 6 years ago
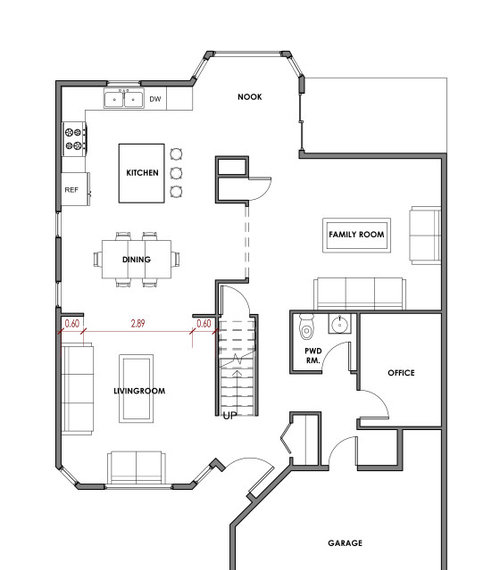
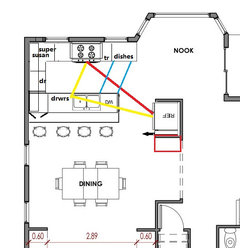
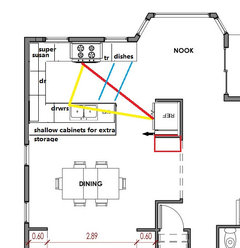
We are in the planning stage of a kitchen reno, we have a 120sqft space and will be taking down a wall to open up to the dining room. We wanted to have an island but are now struggling with fridge placement.

In our design the 36" fridge almost eliminates any landing space for the fridge or oven. We scored a 30" Wolf range at an auction and would like to give it as much space as possible. We thought about putting the refrigerator in the closet on the opposing wall to the oven but this will ruin the "work triangle".

We were lucky to have looked at a house with the same layout that did a similar reno recently. They expanded the kitchen into the dining room and we felt it really ruined the flow of the house so we would like to maintain some separation. Any thoughts or input would be appreciated.

*Note all measurements are metric

The Dash line wall between the dining room and family room was originally part of our reno but there is too much plumbing and duct work for this to be in our budget.


Comments (17)

  • 6 years ago
    last modified: 6 years ago
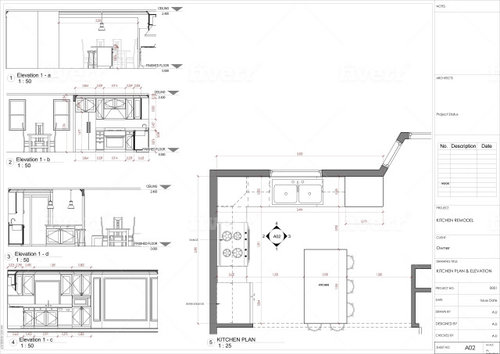
    This is tight. Not an expert, but have designed my own kitchens successfully. A couple thoughts to consider. The work triangle is an somewhat outdated concept apparently. As this is a small kitchen and steps are not really that much in any direction. So, that said:

    -Would moving the fridge into the closet space be better? How deep is the closet, would there be room for a full depth fridge vs a counterdepth? Gives you work/landing space next to range and keeps other family members away from you while cooking.

    -Would a 33" fridge suffice for your need? And place it beside the dishwasher? (I can't see the measurements on your plan so I can't tell how big that space actually is.)

    -Would a slightly narrower sink cabinet also work to give you more fridge room on that wall?

    -I would put the microwave in the island. It doesn't have to be a drawer style. We have a regular microwave in lower cabs and love it.

    -Sometimes an island gets in the way especially if fridge was in the closet.

    Hope some of these thoughts help.

    Ryan H thanked simplechoices
  • 6 years ago
    last modified: 6 years ago

    Thanks for the input. We thought about putting the fridge by the dishwasher and actually moving the dishwasher to the other side of the sink. It does eliminate the landing room on that side of the sink though as there is only 50" total counter space there. I've also entertained the idea of getting a 32" fridge with no freezer and finding somewhere to put a deep freeze instead.

    I thought maybe a peninsula layout is more efficient and put the fridge in the closet with that design but the wife wanted the island

  • 6 years ago

    I wouldn't move the dishwasher to the other side as it would disrupt your range work area. The peninsula idea feels like it would disrupt the flow too. I think a full fridge/freezer in the closet will give you the counter space you need and the separation of zones allowing two or more people to work in different zones at the same time (ie cook and clean up without getting in each others way at the same time). I know the island looks in the way, but in a small kitchen something has to give and you might find you like that the fridge is away from the action a bit.

    Crazy question, do you use the living room at the front of the house or would it make sense to extend the kitchen into the current dining space and move the dining into the front part of the house?

  • 6 years ago
    last modified: 6 years ago

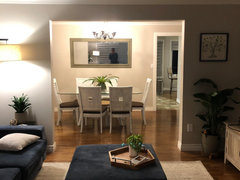
    Thanks for the help! We do actually use that space quite a bit as that’s where our TV is. The other family room on the other hand doesn’t get much use but it has a large fireplace and Large windows so it isn’t very conducive to having a TV in it.


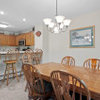
    *View from front living room to kitchen


  • 6 years ago

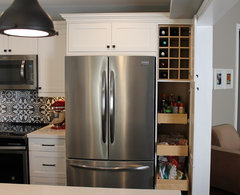

    Your living room looks very comfortable! With the limitations, if it were my kitchen, I would put the fridge in the closet, the microwave in the island, and gain the counter space. I would also think about a narrow floor to ceiling 15" or 18" pantry with pull out drawers or full slide out mechanism where the fridge is currently. Gain counter near stove and storage. Narrow pantries hold a lot. Depending on how wide that closet is vs the fridge, you might squeeze in a narrow open "bookcase" for wine bottles or cookbooks, and decorative pieces.

    Sandcherry · More Info


    Pullout Wood Pantry · More Info


  • 6 years ago

    quero fazer uma planta mais tá tudo em inglês oq eu faço

  • 6 years ago

    I agree with Design Girl. I have an island across from my fridge like in your plan and it works great. A large surface like the island is the perfect landing place for groceries. I think you will find it to be a mistake to put the fridge in the closet location.

  • 6 years ago

    Put a round table in the nook and eliminate seating at the island. Your island IS the landing space serving the refrigerator. It should be counter height.

  • PRO
    6 years ago

    Put the fridge by the DW and IMO a better spot for it is next to the nook anyway. As for the work triangle it is also better for that too. What is all the fuss about the wall oven it will work best beside the range where you show the fridge. I would use the closet for a pullout pantry .

  • 6 years ago
    last modified: 6 years ago

    If you have 12' between the corner and the DR window, and if you can change the window on the back wall, you could showcase your range and hood between two smaller windows. It would be a focal point from the front LR, and you would prep facing the DR and LR. You would need at least 5' between the peninsula and table to account for seating on both. If you omit seating at the peninsula, and use a small table in the nook, as felizlady suggests, you could move the peninsula toward the DR, for a wider work aisle.

    Landing space for the fridge would be the island, and you might have enough space in the closet for a narrow pull-out. Or, you could enlarge the closet to provide space for a wider pantry pull-out (red rectangle). While you are prepping or cooking, a helper could be unloading the DW, or gathering dishes to set the table, without entering the work zone. However, the DW is in the prep path between sink and fridge, and fridge and range. A MW could be incorporated into the tall pantry, if the closet is enlarged, or that could be a base cabinet with MW in an upper cab, which would also be a good spot for a coffee center. Changing the exterior might not be a viable option but I thought I'd mention it.

    be

  • 6 years ago

    Well, this shows everyone works differently. The fridge next to the stove would drive me nuts, having the kids always in my cooking space. 12" of counter on either side of the stove would drive me nuts too because of the way I cook. I would rather the walk to the fridge. You will have to figure out what you and your wife can live with and what you can't. Post pictures when you are done. I am sure it will be beautiful!

  • 6 years ago

    I would reconsider the 0.9x meter opening between your island and sink/dishwasher. This is too tight. Best to make that min 1.0.

    I would be fine with the fridge where it is. I do not think you have space to put the fridge in that closet and have people sitting at your island (it's about 4.5 feet clear - consider how big a fridge door is, then consider how far people typically sit back at counters). Plus you'd have to walk around your island to pull anything out of the fridge. My sister has this situation in her kitchen and after cooking in it for 5 minutes I wanted to pull my hair out.

    Landing space is the island. We have a 2' counter next to our fridge and still use the island.

    I have 18" on one side of my range. I use it to prep sauces/measure & combine spices. It's where my ipad with recipes is. Works just fine. The other side of your range has plenty of counter for larger bowls/plates/etc, and your island has space as well. I think your layout is good as-is.

  • PRO
    6 years ago

    I would go for a smaller sink (maybe one large bowl vs. 2) enabling you to nudge the dishwasher over and allow room for your fridge next to the dishwasher. We have a one bowl sink that is large enough to accommodate the largest roasting pan or cookie sheet - often with double bowl sinks each one is too small to be really useful.

  • 6 years ago
    last modified: 6 years ago

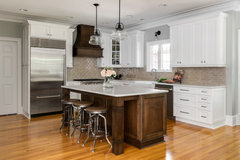
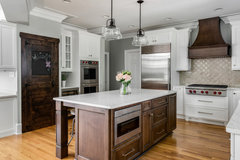
    Just popped into my feed from an April 24, 2020 house article. Essentially exactly the layout you are thinking about. Kitchen is 300 sq ft.

    https://www.houzz.com/magazine/kitchen-of-the-week-white-wood-and-a-family-workstation-stsetivw-vs~134107858


    South Charlotte, NC Kitchen remodel -Transitional mixed with rustic elements · More Info


    South Charlotte, NC Kitchen remodel -Transitional mixed with rustic elements · More Info


  • 6 years ago

    Man I wish I had 300 sqft to play with! Thanks for the link

  • 6 years ago
    last modified: 6 years ago

    I think what the above pictures show is the 12"-15" on either side of the stove and how the island becomes the work zone. It shows the microwave in the island which frees up counter next to the sink. Personally, I like to work beside the stove and not have to pivot 180 degrees to move cut veg to pot, etc, and rather my fridge be farther, as I mise-en-place all my ingredients before cooking, but as you saw from this discussion, there are differing opinions. And I hope you are a little closer to deciding what you want. Only you know how you cook and move in your kitchen. It's the most important factor for deciding the layout.