Software
Houzz Logo Print
cassie_knox0

Kitchen redesign layout help

6 years ago
Hi there!


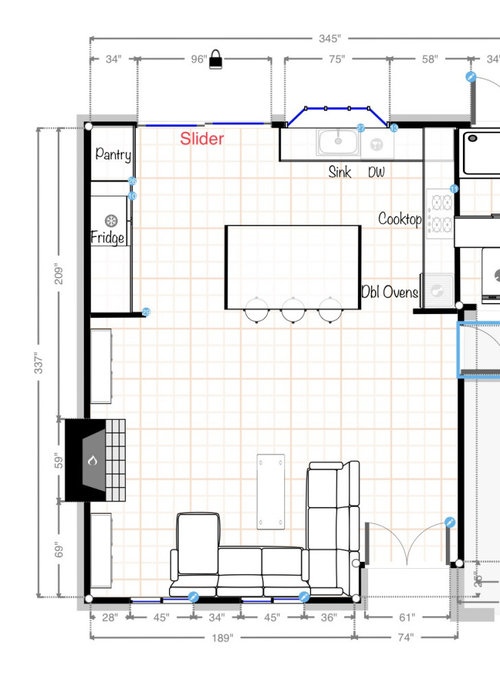
We are getting ready to completely redesign and reconfigure our small kitchen— removing a load-bearing wall and opening up the kitchen to the living area to create a great room. We will be getting rid of our dining area and expanding our kitchen into that space to get a larger kitchen with more storage and also adding an island.


I’ve been playing around with design ideas and moving appliances around and I can’t figure out what will flow the best and make the most sense so it all works— help!


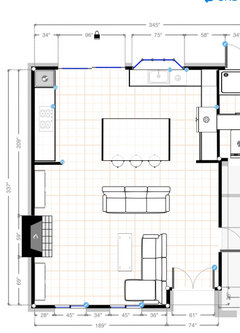
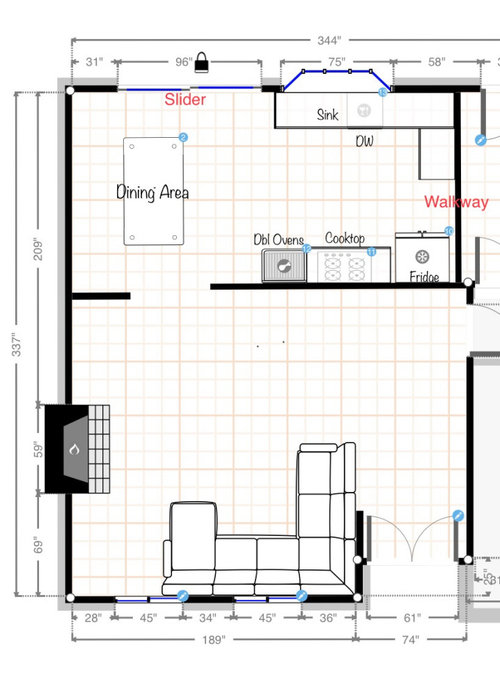
We have a retrofit 8 foot slider along our back wall leading out to the back yard and a retrofit bay window next to it above the sink. I’d like to have a good sized island with at least 3 seats— thinking maybe 5 x 8 foot? Ideally I would like a cooktop with a hood and storage below. I’d also love to keep my double wall ovens (but not if it means sacrificing the layout/flow).


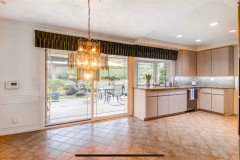
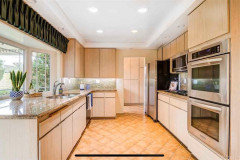
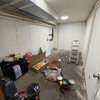
Here is what our kitchen currently looks like, It’s a cramped u-shape with a walkthrough gap between the fridge and counters into our current laundry room and hall.

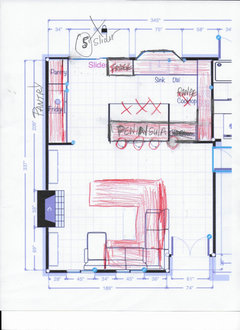
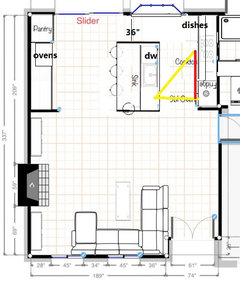
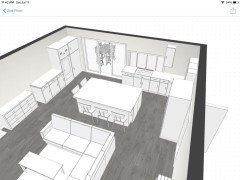
The best design I’ve come up with so far.. close up the walkway, and put the cooktop with exhaust hood on that wall, with the double ovens. Then remove the wall separating kitchen and living room, and add a 5x8 island there instead. Then I moved the fridge over to the far wall where the dining area used to be and also created a pantry over there and some extra cabinets and counters.


I’d love to hear if anyone has good ideas or suggestions on something that might work better? I’m worried about that back wall where the fridge is feeling too far and disconnected from the rest of the kitchen? If anyone has a similar kitchen layout that they love/hate or would do differently, I would love to see it!!


TIA!!!

Comments (35)

  • PRO
    6 years ago
    last modified: 6 years ago

    Hope you had a structural engineer? Not every kitchen should have an island or full view. . At the very least, 8' of slider is too much slider. Trade the cook and double ovens for a range. You need a peninsula. A drawer microwave. ...........Or a fuller change to the sink and slider wall. Even on this, dishwasher needs a reverse to left of sink. No matter what, 8' of slider? Nope.

    Where is the ENTIRE first floor plan ? Pictures?


  • 6 years ago
    last modified: 6 years ago

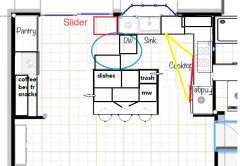
    I like Jan's idea of having a narrower slider, and adding a cabinet to balance the island (red rectangle), but if the 8' slider already exists, it's not worth replacing it, IMO. If it slides left-to-right, you could use a cart with shelves beside the DW, which should be moved left of the sink, out of the primary prep area. I'd put the fridge on the end of the cooktop wall, and move the ovens beside the pantry. A fridge is accessed much more often than ovens, and needs to be in the main part of the work zone. If the ovens seem too far away, then use a range as you suggested. You could make a snack area on the pantry wall, to keep grazers out of the work zones, or make that a baking center with a stand mixer and storage for baking staples and equipment.

    Normally, I'd put the trash pull-out under the primary prep counter, but if you use a MW drawer across from the fridge, you'll have just enough space on the corner of the island for an 18" pull-out, leaving space to the right of the sink for a wide drawer base. I reduced the island to 7' plus overhangs, so 86-87".

    There is space for a 36" super susan in the corner, and I would suggest using all drawer bases elsewhere. Base cabinets on the short wall are pulled out to match the depth of the fridge box--you can use an extra-deep range hood, which I drew 6" wider than the cooktop, as there are no upper cabinets on that wall to help contain the steam and grease plume.

  • 6 years ago

    Another vote for ditching the huge slider. I’d do a single french door.

  • 6 years ago

    do you not plan on having any other surface for eating? just the island?

  • 6 years ago

    Thanks Jan, I know the 8’ slider is huge but the previous owners installed it, we actually like it and how much light it brings in and are not planning to remove it, so trying to get creative and work around it the best way possible. We just purchased the home in February and it’s a small home but it’s our first and I love the charm it has and it’s the perfect location with the best schools for our 1 year old.

    The kitchen is my top priority but we have lots of projects dreamed up for this house so we’re on a budget also.

    The sink is currently off center so I’d like to have it centered on the bay window and I’m not so sure that leaves room for the DW on the left, so I was thinking pull out trash on the left and DW on right? But maybe that’s a bad plan..

    I was also told if I put the fridge where the ovens are (that was my original plan) it wouldn’t leave enough space for the stove so I was trying to solve that issue by pushing the fridge to the opposite side of the room. I know it makes the working triangle larger than it should be but I don’t know how else to fix it.

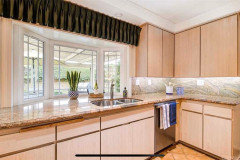
    Here are photos of the actual kitchen as it is currently.

  • 6 years ago

    Unfortunately the slider opens on the side closest to the sink so no option to use the space there either.

    Emilyam819- my original plan was to replace the slider with French doors but we decided against it :(

    Anj_p - yes the island will be our only eating space, we also have a large outdoor table and chairs on the back patio that we use frequently since we live near the beach. But I also grew up in a home that didn’t have a formal dining area, just an island that sat 4 and it was perfect for us

  • 6 years ago

    Mama goose- do you think there’s room for the fridge next to the cooktop on that wall? That was my original plan but I had a contractor tell me it would be too cramped so I either needed to put the cooktop on the island or fridge over on the far wall. I’d love not to have cooktop take up my island if possible, leaving plenty of room for eating, homework and gathering. But it may need to happen?

    I love the idea of a snack area or baking station on the far wall

  • 6 years ago

    What about swapping the pantry & fridge with the ovens and cooktop? Or do you think that makes it worse and even more disjointed? We could also leave the pantry in that corner by the sliders and have fridge double ovens on the other side but I read it’s not good to put heat next to a fridge.

  • 6 years ago

    I actually like the initial layout. Yes, the fridge is somewhat far from the sink, but it is out of the cooking zone, so while somebody is prepping a meal, it is still possible to somebody else to grab a drink. I would move the DW on the other side of the sink so it is not in the prep zone. I like the idea of the MW in the island, but you can do that independantly of where the fridge is.


    Where will you eat (particularly if you' re more than 3).


    I do not like your last plan because you have to cross one aisle to go from the sink to the stove. It is one thing to get something out of the fridge and take it to the sink, it is another thing to take something wet from the sink and take it to the stove (or the prep zone in the island and then from the island to the cook top).


    As usual, mama_goose has a great layout that solves most of the problems and is the best of those offered here. You probably will have a narrow cabinet between fridge and stove (and it does not follow the ice water fire mantra, but otherwise it works. As for the size, it is hard to answer without the size of this wall and of these appliances.

  • 6 years ago
    last modified: 6 years ago

    There are a couple of sources for kitchen planning, which explain the science behind appliance placement, aisle widths, distances, etc. for a functional kitchen:

    NKBA guidelines, illustrated

    New to Kitchens? Read this first.

    One of the NKBA guidelines lists maximum distance between appliances as 9' for efficient prep of a meal. Your cooktop and fridge are almost twice that distance. I would rather have them arranged in an efficient triangle, with less space between, than have to wear roller skates to fry an egg. ;) A good width for prep space is 42-48", with 36" the minimum. You have 48" between the sink and corner, so you have a nice prep space between the sink and cooktop, and plenty of open space on the island.

    I am revisiting the plan I posted above (posted again below), which has the MW on the island across from the fridge. The island is deep enough on the shorter side to serve as prep counter if someone wants to make a sandwich or heat up a meal of leftovers. So, all you need between the cooktop and fridge is enough space to use as elbow room and landing for a hot pot, if it needs to be moved off the cooktop. You don't need to worry about landing for ovens, since they will be across the room. BTW, you can put ovens next to a fridge--you can find lots of pics of that arrangement on the internet. Use a 33" cab with space for insulation, or leave a gap for insulation board, covered by trim. It's difficult to make sure that you have landing space for each appliance, though, when ovens and fridge are side-by-side, because pantry cabinets are often included in the line-up. Also, over-enthusiastic users can dent the fridge door against the oven handle if it doesn't have a hinge restricter.

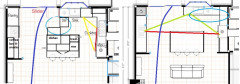
    On the plans below, compare the tight triangle of workspace in the L to the triangle of the cooktop and fridge on opposite sides of the room. Also compare the clean-up zone--how it functions independently of the prep triangle; helpers can be loading or unloading the DW, or gathering dishes to set the table, without entering your prep and cooking spaces. The one thing I like about your plan is having the pantry on the right, beside the fridge, making it more convenient to gather items from it for initial prep--but not at the expense of putting the cooktop 17' away, on the other side of a huge island. I don't care for a cooktop on an island, and venting will be more expensive and less efficient, than having the cooktop against a wall. Traffic from the slider will also be funneled behind the person at the cooktop, across the path between it and the sink and fridge.

    Last--but not least for some--will the cooktop and hood look good isolated and centered on the wall to the left? Yes, it will look spectacular! You just need to decide which will make you happy--we can give you advice, but it's your kitchen. :)

  • 6 years ago

    Thanks Ig222, I tried moving the DW to the other side but I’m not sure we have room. I’m trying to center a farm sink on the window because it drives me nuts that the sink isn’t centered right now. Our DW is 24” and I’m afraid that will be pushing the sink off center again.

  • 6 years ago

    I do want to pull the DW as close to the sink as possible because it’s a pain having it wedged in that corner like it is now

  • 6 years ago

    Wow, thank you so much mama goose! You are a wealth of information and great ideas! Everything you’re saying makes sense to me. I agree, I like your setup and the efficiency of it. That seems to be the best option.

    I hadn’t even thought of the fridge door being damaged by the oven handles. So true! You really think of everything! I’ve been stressing over this kitchen design for months.. I don’t know why I took so long to ask for advice on here! You guys are the best!!

  • 6 years ago
    last modified: 6 years ago

    You're welcome. Almost every issue has been addressed here before--you can use the search box at the top of the thread title page to search specifically in Kitchens forum. Do you know the exact measurements of all your appliances? For instance, the sink is drawn at 30" and the cooktop at 36". The oven is drawn at 24", but standard is 30-33", so I made that wider on my version. Does 1 square = 1'? If those aren't accurately represented, then our suggestions will be off, too.

  • 6 years ago

    Yes, each square is 1 foot. We have not chosen our exact appliances yet so they are not perfectly to scale. I tried to use average sizes, sink 32”, cooktop 36”, oven was 25 (I just corrected it to 30” -thank you!)

  • 6 years ago

    If you decide to put the fridge on the same wall as the cooktop, to the right of the plan, I'd suggest using a 30" cooktop, with a 36" hood to help capture the grease and steam plume.

    I have a 33" SS single-bowl farm sink, and love it! Measure from the center of your window, adding half the width of the sink cabinet, 24" for the DW, 2" for a DW return panel, and 1 1/4" for the counter overhang. That will help you decide if you have enough space to move the DW to the left of the sink.

  • 6 years ago

    I had thought about turning the island on an earlier plan, but there wasn't space. I'll post this idea, which might not be feasible if the plumbing can't be moved easily, and I'm not sure how the window would look with no cabinets on that wall. However, the island fits the space much better, and there is space for a fourth seat.


  • 6 years ago

    Seeing your last layout posted on the 28 Cass, seems like it will not be functional. You need to think about how you’re actually going to use the space. Having the cooktop that far from the rest of the stuff is just going to drive you crazy I promise. All that should be on that far wall is the pantry like Jan showed. Lastly where is your under counter microwave gonna go? I also wonder about your fridge placement in the center of that wall. Normally it’s put in the corner because it’s bulky and makes things feel tighter and blocks views.

  • 6 years ago

    Hi JD, thanks for your advice. I agree I don’t want the cooktop on that far wall, it was just an idea I was toying with for awhile. I will most likely have a pantry and possibly ovens in the far wall with everything else on the other side of the island. The fridge will be on the corner.

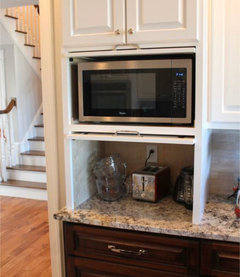
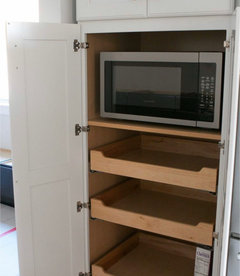
    As for the MW I’m not convinced I want an under counter drawer.. I’ve heard mixed reviews- hard to clean and when they eventually go out they’re expensive to replace. I think I’m leaning toward doing a regular counter MW either hidden on a shelf inside the pantry or with a hidden door like this:

  • 6 years ago

    Maybe it’s only how I cook, but having the wall ovens on the other side of the room doesn’t make sense as I often sear meat and then transfer it to the oven, or take a pan out of the oven and finish the sauce on the cooktop. That’s why a range makes sense to me.

  • 6 years ago

    Yes I agree Gerry. I wouldn’t have anything on that far wall except the pantry and maybe maybe the fridge. The fridge works there if you’re the type of person who takes everything out of the fridge you need at one time and then puts it on the counter.

  • 6 years ago

    If you don’t want an under counter microwave, that seems like a great option! Aesthetically those regular microwaves are going out of style but if it’s covered, no problem!! How often do you use the microwave? I would have it on the same side as everything else too

  • PRO
    6 years ago

    Congratulations on your first home. It's always exciting making a place your own. You've gotten great advice from Jan and Mama-Goose. Mama goose is a wealth of knowledge and certainly knows her way around kitchen designs and how to get the most out of your space. Since you have purchased a home in a great school district and have a little one (with maybe more at some point,) I'd seriously consider changing out your 8 foot slider to a 5 or 6 ft one. Function should always be first in a kitchen and that 2-3 feet of real estate will make a huge difference in the function of your space both now and down the road. It actually makes sense in the form or aesthetics of the space as well, allowing the door to line up with your island. That large slider was put there for a table. Getting rid of the table for an island means less expanse needed. You will still get plenty of light and views in a 6 ft slider, and it will make your space function 100 times better. I hate to see people invest a lot of hard earned money and not get a really functional space.


  • 6 years ago

    Are you against Jan’s peninsula? It’s got way better flow than any plan w an island in your space...

  • PRO
    6 years ago

    LOL A peninsula is simply an ISLAND that attaches at one end. You gain a bit of corner.

    Just as not every bath will allow a free standing tub, not every kitchen allows for an island. Don't jam it in, in either scenario.

  • 6 years ago

    I know what a peninsula is...I’m simply explaining that it works better than an island in the space...

  • 6 years ago

    @reno anxiety Where did you find the photo with the microwave in the wall cabinet, with the door that slides back to be hidden or out to hide the microwave? My boyfriend wants something like that and we hadn't seen a photo to help show anyone what we mean.

    TIA

  • PRO
    6 years ago

    @helaurin93 - I posted those photos. Just google pictures of microwaves in cabinets in Houzz photos.

  • 6 years ago

    @helaurin93 I found it on Pinterest, just search hidden microwave 😊

  • 6 years ago

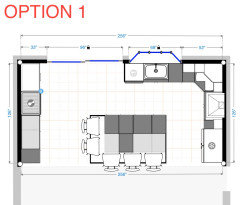
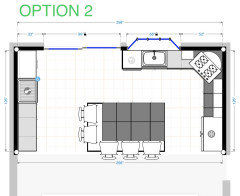
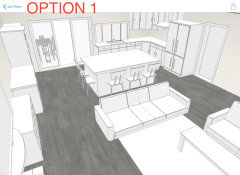
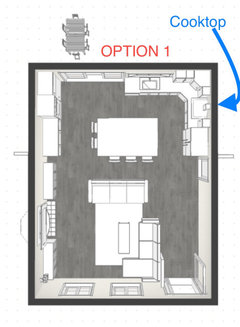
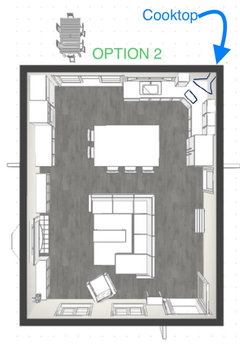
    Okay, so I’ve been playing around with these layouts.. the far wall will have the 36” pantry and double ovens with additional cabinets and counters (because I don’t know what else would make sense over there- I did consider banquette seating or a small breakfast nook but I don’t know if it fits) The island will be 5x8 and not have any appliances, but seating on two sides and then the main L walls of the kitchen will have farm sink (centered on the bay window), DW (I measured and do not think it will fit on the left of the sink) cooktop, MW (hidden shelf) and fridge.

    I now have been going back and forth and can’t decide if the cooktop and hood should go on the wall between the fridge and the corner, or if I should do an angled cooktop with hood in the corner which will allow plenty of space on either side.

    I’d love to hear any advice and if anyone’s done a similar layout and would be willing to share pictures or tell me how they like/dislike it? Thanks so much, you guys are the best!!

  • 6 years ago

    A few more photos for perspective of the entire space, including entrance and living room

  • 6 years ago

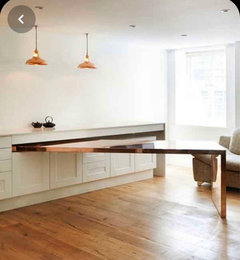
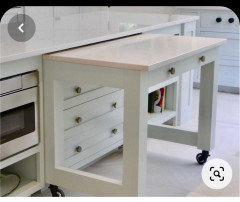
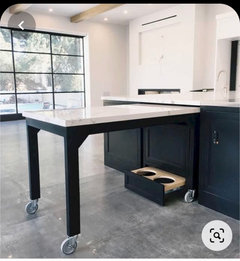
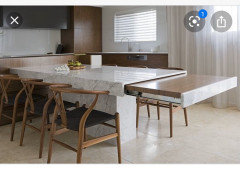
    Oh and I was also looking at pull out hidden dining room tables... has anyone ever done this or seen it? I just worry about getting rid of our dining space and regretting it but we have such a small area. This might be a good option to be able to expand when needed and out of the way when not being in use.

  • 6 years ago

    Those are really cool (interesting) pull-out ideas! I especially like the third one. The last one would make me nervous that it's extended out with no support to the ground.


  • 6 years ago

    Yeah that is a little scary! The third is my favorite too.. you have great taste :)