Software
Houzz Logo Print
jennyalberti

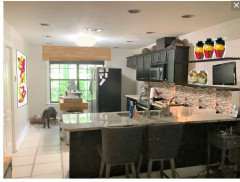
how would you remodel this kitchen.

6 years ago
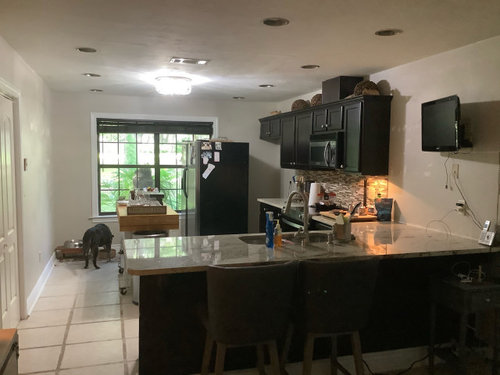
I want a white kitchen. It’s being painted tomorrow that is why fridge is pull from wall.

Comments (35)

  • 6 years ago

    Are you painting the walls or the cabinets? When you say "remodel" what do you mean?

  • 6 years ago

    Walls are being painted tomorrow. New cupboards, solid surface counters, new sink, new floors, just working with the footprint of the room.

  • 6 years ago

    Almost a total but job. Room is only 12 foot wide so not too big.

  • 6 years ago

    Reuse the large long windows in a bedroom or other space.


    You could Create a "U" shaped kitchen base cabinet group. Have three new windows add up to the same width -- or nearly the same with -- but begin several inches above countertop height -- just barely room for a row of tile between countertop and window frame. You could then leave your stove where it is and put your refrigerator backed against the wall opposite your stove.


  • 6 years ago

    Ideally, your refrigerator should be on an electrical circuit to itself.

  • 6 years ago

    Not a pro but I don’t see anything wrong with this layout. Not a fan of the cabinet colors. I would get rid of that rolling “island” and put in banquette seating where the dog is, along one or both walls. I’m shocked to hear making the window smaller haha. If anything I’d bump it out into a bay window with banquette.

  • 6 years ago

    I always finish a remodel with painting the walls. If you paint first, the walls are bound to be damaged during other installation work.

  • 6 years ago

    Omg, I’ d. rarely remove that much natural light. What type of change do you wish to achieve?


  • 6 years ago
    last modified: 6 years ago

    I disagree with Tia entirely. I would not touch the window. That space needs as much natural light as possible. It would also be an enormous cost to make the window smaller - if it would even be possible.

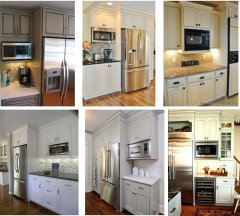
    To the OP - I’d buy upper cabinets that are tall enough to meet the ceiling - likely 39” tall plus 3” crown molding. Make sure they are frameless cabinets (not framed). We can’t see what your base cabinets are like, but I’d get all drawers for the base cabinets. Your current backsplash of multicolor thin tiles is dated. I’d get subway tile in a soft pale green or gray-blue. As to your kitchen floors, it depends what the floors are that are adjoining.

    You should hold off painting the walls until the kitchen renovation is finished.

    It would be helpful to post a plan of the space with measurements. Otherwise it’s hard to advise you other than with general recommendations.

  • 6 years ago

    What's being painted? The walls, the cabinets, or both?

  • 6 years ago

    Keep the window!

    Cabinets should reach ceiling. Take TV off wall and extend cabinets to end of counter. TV can sit on counter and take up much less usable space.

  • 6 years ago

    Omg I wish I had a decent window in my kitchen. Please don’t make it smaller. No pro, but I think painting should be last. Good luck!

  • 6 years ago
    last modified: 6 years ago

    painting walls or painting the cabinets?

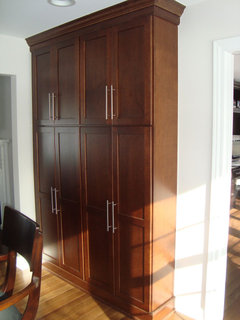
    why don't you get some pantry cabinets for the other side? that blank wall near the dog?

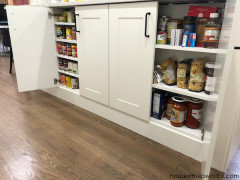
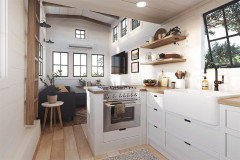
    just something on the shallow side. like this size (not this color)


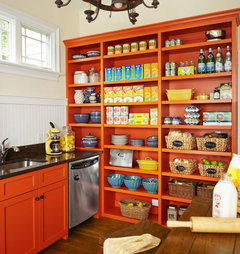
    you could do something like this floor to ceiling open shelving.


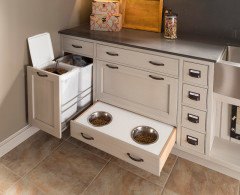
    maybe do a buffet w/a pet feeding station and some open shelving above it


  • 6 years ago

    Why would you paint the walls tomorrow when you don't have a real plan what to do with the rest of the kitchen yet?

  • 6 years ago

    Paint is the last step in any design/reno. You're going at this backwards.

  • 6 years ago
    last modified: 6 years ago

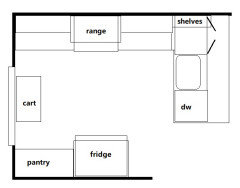
    Get the fridge out of the far corner and closer to the entry:

    Post a plan with all measurements, and we can give better advice.

  • 6 years ago

    Stop the paint job. As everyone has said, you’re doing this is the reverse order.

  • PRO
    6 years ago

    There's nothing wrong with the location of your fridge.

    I would extend the line of your cabinets with two open shelves running to the end of the counter

    Add art to the bare wall

    and replace the blinds with a woven wood valance or shade.


  • 6 years ago

    So the reason why I am painting is because it was already scheduled for whole house. It being painted white so I am ok. My thought was to do lower cabinets on bare wall open shelving on the top and shiplap the entire kitchen. It’s a small kitchen 12x13 square with a pantry door on the blank wall. Very small minimal amount if shiplap since it’s mostly cupboards and window. Changing to white quartz and dark flooring. Have to keep the window for my dogs.

  • 6 years ago
    last modified: 6 years ago

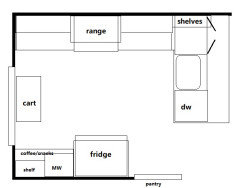
    Since you already have a walk-in pantry, you can put a shallow counter on the other side of the fridge, with a MW, coffee/snack area, and get a real hood over the range. Keep dogfood in the cabinets below, or leave open for dog dishes, so they are out of sight.

  • 6 years ago

    I cannot put the fridge on blank wall because I only have 18 inches from wall to window. It would bump out too much. Thanks for all the great comments. I am excited to come up with a plan. Cabinets to the ceiling for sure. Microwave and the cupboard above microwave being removed and a nice range hood installed. The blank walls I could only go with at the max 18 inch wide. Was thinking about doing like a coffee station with floating shelves above. Also I case in the refrigerator. Replace all cubboards with white and then white quartz with dark flooring. That’s my vision but I will see
    Thanks again all.

  • 6 years ago

    You mentioned dark flooring. Just be aware that dark flooring is higher maintenance because it shows glaringly any crumbs, dust, and pet hair. You will be swiffering daily.

  • 6 years ago

    It’s a kitchen, chances are you’ll be sweeping the floor daily anyway. I love my dark wood kitchen floor. It reminds me when I’m not doing my job!

  • 6 years ago

    That's a great idea Peaches. I think some lower cabinetry, perhaps flanked by shallow depth pantry cabinets would be great on the other wall, and in between, floating shelves, perhaps lighted by swing arm lights!

  • 6 years ago

    Lol

  • PRO
    6 years ago


  • 6 years ago

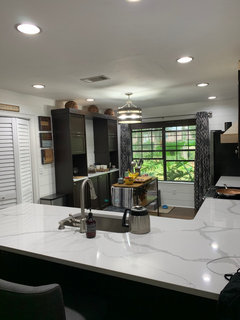
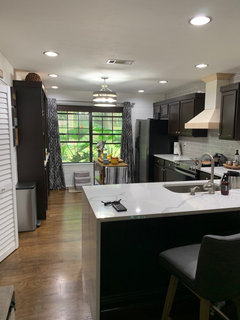
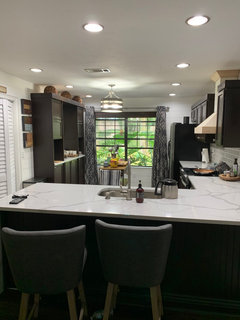
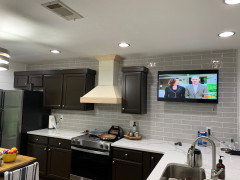
    Almost complete. Need to wrap my range hood, shelves on the new cabinets and that’s about it. Before and after pics

  • 6 years ago

    Hi can you post a photo that includes all the top cabinets?

    Would love to see how it looks. Planning to remodel my kitchen and I have a similar layout. Don't know if I should bring uppers all the way to the end or open shelving or a cabinet unit all the way to the countertop.

  • 6 years ago

    I have very little upper cabinets so I built the tall storage on the other side. I could of gone all the way to the top to add more storage and then do open shelving where the tv is. I still can down the road but for now I have plenty of storage

  • 6 years ago

    I still have to do the range hood

  • 6 years ago

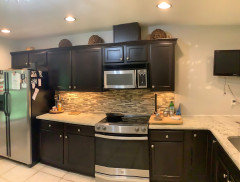
    This was before

  • 6 years ago

    That looks amazing! What a difference!

  • 6 years ago

    Wow! Looks great!

  • 6 years ago

    THanks for posting. The backsplash looks great extended to the end of the peninsula.