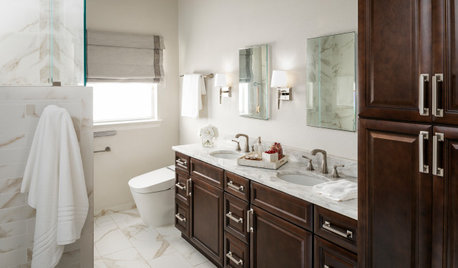
Software
Houzz Logo Print
imcutnup

I’d like your advice on master bathroom layout.

6 years ago
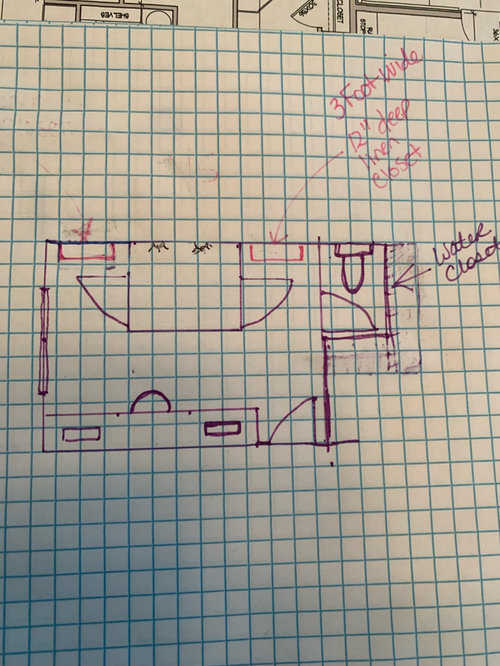
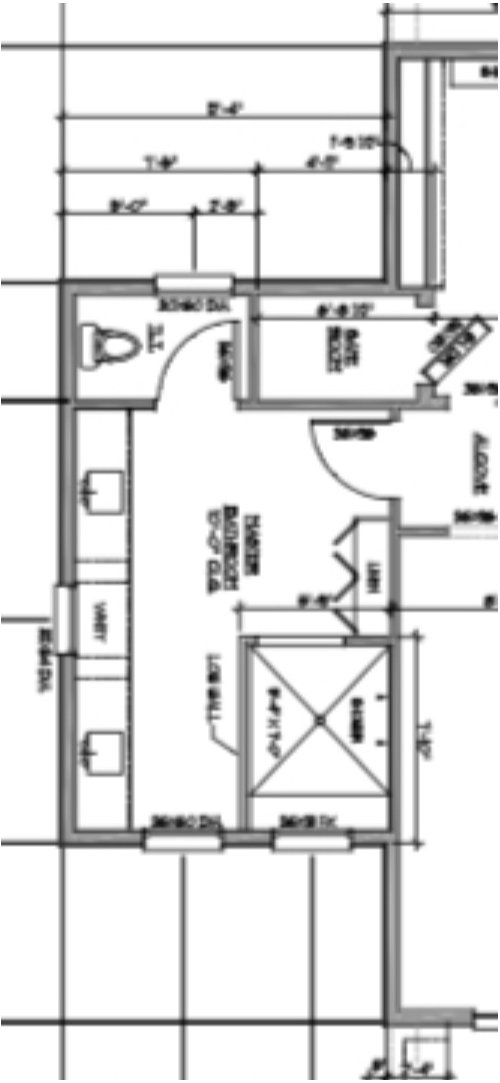
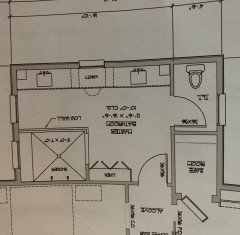
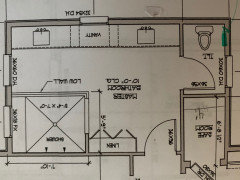
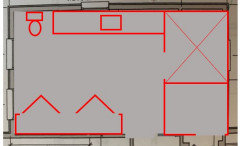
I would like your advice on two different layouts for a 12’x 16’ master bathroom. Both showers are approx. 6.5’x5’. The sinks in the graph paper plan are on a 12’ wall. On the second plan, the vanity spans 16’. I like the first plan but wonder if the linen cabinets will look cramped. My husband even suggested getting rid of the two shower door openings, instead, have one door opening in the center of the shower (facing vanity). I would love your thoughts.

Comments (33)

  • 6 years ago

    The second drawing is too blurry for me to want to look at.

    Regarding your husband's idea to have one shower door in the center -- how would you reach in to turn on the faucet without immediately getting drenched?

  • 6 years ago

    What is your existing layout and do you have any limitations as to moving of plumbing?

  • 6 years ago

    This is going to be a new build. No limitations that I know of. The second picture is the original plan but wanted something with more drama.

  • PRO
    6 years ago
    last modified: 6 years ago

    What could be more dramatic than constructed a small confined room where in using it, the lighting of a match would endanger your life?

  • PRO
    6 years ago

    I think only 8.47% of people in the continental United States like, and want, a toilet room for their master bathroom.

  • 6 years ago

    I've both had a toilet room and not had one, and much prefer not. I don't like the feeling of being closed in, and cleaning it is a pain.

    The bathroom can be divided into 2 parts. In this case there is plenty of space to put the toilet and shower in one part, and the 2 sinks in another, with a door separating the 2 parts.

    Anne

  • 6 years ago
    last modified: 6 years ago

    I'm with Mark and Anne! I don't personally know anyone who wants the toilet closet. Toilet closet with sink in hall? OK. (Also known as half-bath).

    Thank you Anne for also mentioning the difficulty in cleaning the small, narrow fully enclosed cubicle that is taller than it is wide.

  • 6 years ago

    I have no idea why any of you would have commented on my post when none of the comments had anything to do with my project. If you want to discuss your like or dislike of a water closet, start your own discussion.

  • 6 years ago

    I don’t like trying to put towels and such in a 12” deep cabinet. I like to use 18” or maybe 21”. 24” is too deep and stuff will get lost.

  • 6 years ago

    Thank you. Wondered about that.

  • 6 years ago

    I prefer the original plan. I think the view of the cabinets, mirror and lighting is a plus. With the window in the toilet room, you will be fine.

    I have a toilet room that is across from the shower and I usually leave the door open, but can close the door if needed.

    I think the original plan is very pretty and seems more coherent as far as space use.

    I might skip the linen cab next to the shower and hang my towels there.

  • 6 years ago

    I like the first plan but wonder if the linen cabinets will look cramped.

    I think they will, as cabinets. :-(

    But as *shelves* they'd be okay, depending on how you fold your towels. :-) I fold mine in quarters, first lengthwise, then bringing the the short ends together, and finally tuck the raw edges inside as a roll the entire towel. Total length is just shy of 15". My linen closet is 18" deep, before hitting door trim.

  • 6 years ago
    last modified: 6 years ago

    I prefer the original plan where you see the vanity when you enter the bathroom. However, since your vanity is enormous, could you build a linen cabinet that is incorporated in that space instead of next to the shower? You could do 2 linen cabinets/towers on either end of the vanity, or put one in the middle of the vanity (like a tower) but the the top portion set back. If you don't want towers, just build deep drawers into your vanity for towel storage on one end and pull out laundry on the other. You have plenty of room for your double vanity plus loads of storage.

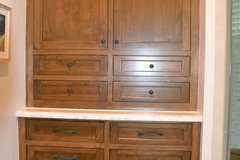
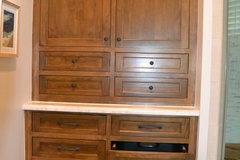

    Our space is different, but one of my favorite things we did in our remodel was build a hutch-style linen cabinet with drawers and a laundry pullout.

    The cabinet maker made the cabinet look like it had matching banks of drawers, but really the one on the right is a laundry pullout.

  • 6 years ago

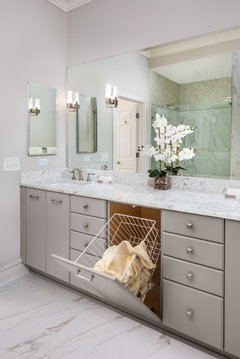
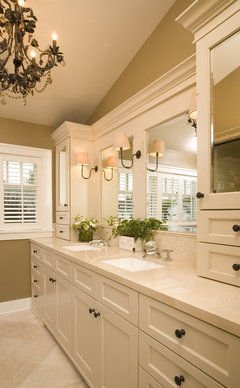
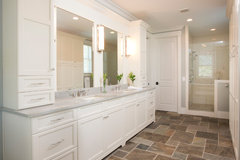
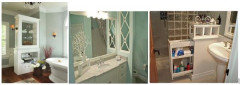
    Here are some Houzz pics of clever storage in a vanity, and some towers if that interests you.


  • 6 years ago

    Thank you, AJCN, so much! You have given us so much to think about. Including the pictures is such a help too!

  • 6 years ago
    last modified: 6 years ago

    I am concerned that the toilet room as drawn, with the door swing, might not be useable as it would be tough to close the door if you are inside. You could reverse the swing or make it bigger ?

    imcutnup thanked roccouple
  • 6 years ago

    OP, could you re-post that original design. It's so blurry.

  • 6 years ago

    Do you have a kitchen and bath designer, or are you only allowed to work with the building company? The reason I ask is I can think of a ton more functionality for that 16' expanse of vanity area and I'm not even a pro. It's such a huge area, you could build in linen/laundry, loads of drawers, electrical inside the top part of linen to charge toothbrushes, etc, etc, etc. The drawing you provided (the blurry one) looks so basic. You have a very large area. My bathroom is large (for me) but smaller than yours (mine is 10.5' x 15'), but with good design I was able to fit in a 4 x 6 shower, a 3 x 5 separate soaker tub, an 8' double vanity with storage tower (with electrical inside and low on the outside), a toilet closet, and a 4.5' hutch-style linen/laundry cabinet (the one pictured above). If your builder is providing these drawings to you without a designer on staff, maybe you could employ a designer to make better use off the space. Since it's a new-build, the designer could also help you on the kitchen and the other bathrooms.

  • 6 years ago

    I consulted an interior designer and she was less helpful than the draftsman I worked with. I have since asked a second designer and she thinks I should leave it as is but something just doesn’t sit well with me. You have given me more help than either of them. Finding an interior designer in this area has been tough. I will try to get another picture posted that is clearer. Thank you!

  • 6 years ago


  • 6 years ago

    The first picture shows the towers in the corner but the second picture they were taken out bc we thought that with the linen closet next to the shower, we wouldn’t need the towers. Our draftsman didn’t like them bc she said they dated the room. The laundry bin and hidden trash can are important to us so I feel like we need the linen cabinet. I was hoping for some sort of floating vanity with a shelf below to roll and keep towels.

  • 6 years ago

    I don't see much to like in this last plan. I'd flip the toilet and the shower -- it makes things fall into place more nicely /allows for a great deal of floor space.

    - Bring the shower to the right. It's about the same width as the safe room, so pairing them just works.

    - Note that the toilet closet, as you've drawn it, doesn't work at all:
    look at the picture and ask yourself, "Once you enter the room, where
    are you going to stand as you close the door?" The two possibilities
    are 1) scrunched between the toilet and the wall or 2) on top of the
    toilet. Yet you can't reverse the door swing, or it'll "open across the
    bathroom entrance door". Bad plan.

    - Bring the toilet out to the left, where it'll be easy to utilize /won't be claustrophobic /will be easier to keep clean. Seeing the above conversation, I'm on the side of NO toilets-in-closets. This is an idea that somehow has become a symbol of a "nice house", but it's the complete opposite of an upgrade.

    - I didn't draw it in, but a pony wall between the sink and the toilet would be ideal. Another window above the toilet would make the room very bright and sunny. Here are several ideas:


    - Now you have space for a larger linen closet across the whole wall -- this is a ton of storage space. I'd place a hamper inside the closet instead of building it into the vanity as shown in another post above.

  • 6 years ago

    Thank you so much for your suggestions but my husband and I prefer a water closet for privacy reasons and so the other can utilize the rest of the bathroom. I am taking in all the suggestions and going to think them all through.

  • 6 years ago

    Consider a pocket door for the toilet compartment. Then you don't have the door opening/closing problem.

  • 6 years ago

    Yes, a water closet was a MUST for us as well!! Stick to your guns!!

  • 6 years ago

    If you really like the toilet in the closet like that, I'd suggest a pocket door. They're not my favorite doors but it would work best in this case. As for the layouts, of the 2 choices given so far, I would choose the original layout. I would prefer to walk in a bathroom and see the vanities over the linen cabinets & shower. That is a very long vanity though. Maybe discuss options with your cabinet builder since they may have some nice suggestions of how to best utilize such a long span of cabinets & have some good ideas for linen storage & such.

  • 6 years ago

    Thank you, I agree about the pocket door. I just have to see if it effects any light switches or wall outlets.

  • 6 years ago

    @imcutnup Since you are still early in the process it sounds like, light switches & wall outlets can easily be adjusted at this point. Good luck with your decisions!

  • 6 years ago
    last modified: 6 years ago

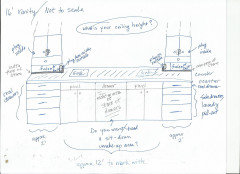
    We like having a water closet also. If you end up building a 16' vanity, which is enormous, you could build linen areas on either side and a pull-out laundry. If you want a centered sit-down make-up area, you could have that also. 16' is a huge expanse of space to work with. The top parts of the linens/towers could be set-back if you want, or flush with the rest of the vanity box fronts. You could have loads of drawers, no need for a small linen next to the shower. Save that spot for towel hooks or a bar and/or perhaps some nice art.

    I have a tower, and so if you decide you want them, have your fabricator make you 2 extra pieces of stone, with the same edge profile as your counter, and place them on top of your main counter, then your tower sits on that. It's like placing your tower on top of a cutting board. I learned this from a designer who showed pictures on HOUZZ of water-damaged towers because over the years, water will eventually damage the wood. This way, your wood tower is just so slightly elevated from your main counter, and it will not get damaged by water over the years.

    You can also put your electrical low, turned sideways and outside of the towers, so that you don't have to have it in your backsplash, wall or mirror. And you can put electrical inside to charge toothbrushes, razors and such.

    For your laundry area, it can be a pull-out, or a tilt-out. If you are having custom cabinets made, your cabinet builder can make the laundry area look like real drawers, like my picture above. The other side can be actual drawers and provide you lots of storage.

    In the middle you could either have a make up area, or another bank of drawers. I don't have a make up are in the bathroom, but I think people usually drop the height down for that area if they do it.

  • 6 years ago

    AJCN, thank you! Great info and love the drawing. The ceiling is 10’

  • 6 years ago

    My bathroom ceiling is also 10'. My bathroom is a bit smaller than yours, and we were only able to fit an 8' vanity. I have a center storage tower and a separate linen cabinet. We decided to cap the heights of the linen cabinet, the tower, and other high-up horizontal lines in the bathroom at 8'. But then we had to figure out how to "tie" the tower to the 10' ceiling, because I hate the look of a "floating" tower that doesn't connect to anything. There are several ways of doing it, and you can make it very attractive with moldings. Since you might put your towers on either end, it would be very easy to tie them to the ceiling with molding and trim. The actual storage part would stop at about 8', but then the rest would be trim. IMO it looks horrible to leave them unconnected.

  • 6 years ago

    I agree! I feel like if they are not finished with trim the tops are dust collectors, lol. I really appreciate your help. We are meeting with a builder today so I’m going to see if we can discuss these options. Thank you!