Software
Houzz Logo Print
vbeachdaisy

Need help with ceiling height decision!

13 years ago
Hello!
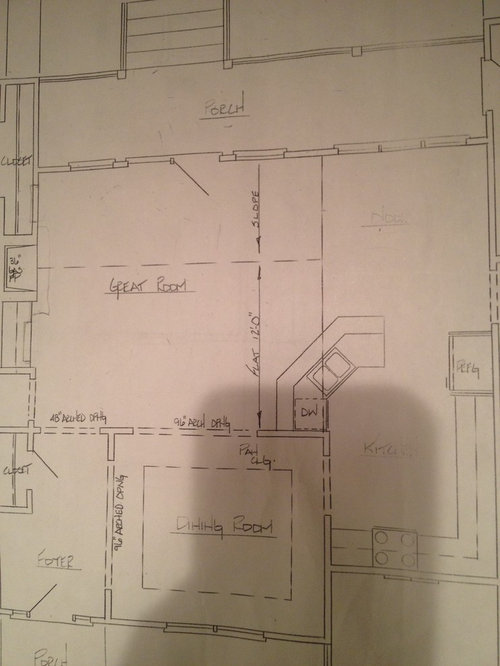
We are in the process of building a home and I have concerns with ceiling heights. The house is 2,200 sq feet with 9 ft ceilings throughout. In the living room, i planned a 12 ft ceiling, but the concept is an open layout, with the kitchen, dining room, and breakfast nook opening to the living area. If 9 to 12 feet too much of a change for a seamless transition; should I make the height 11 ft instead? Also, the builders have framed the house bit have not framed the living room ceiling yet. What would this change do to cost at the point? I plan on asking tomorrow, but want to hear some opinions before I do; I really don't want to drive my builder crazy..I'm afraid he's about to start blocking my phone calls! ;) the living room is about 18x17.
Thank you!
Whitney

Comments (15)

  • 13 years ago
    How about a vaulted or tray ceiling?
    vbeachdaisy thanked kadodi
  • PRO
    13 years ago
    Don't worry about making your contractor crazy... he is working for you. But remember, every change in plan, certainly structural, will cost more $$$$$$
    vbeachdaisy thanked Sustainable Dwellings
  • 13 years ago
    Thank you so much for your input. It has been incredibly enlightening, yet also made me sick to my stomach. Wondering how I did not see these issues earlier..visualizing has been the most difficult part of this entire process for me. While I went into this plan realizing the fireplace would go into the slope, I did not even think about the kitchen end of the room. At this point, the most feasible "fix" would be to go with the tray ceiling raised to 10 feet, but the cost is also a HUGE factor. We are working with a limited budget, and I am terrified of what this will cost, but even more so of building a home that isn't what I want.
  • PRO
    13 years ago
    What ever you originally selected in your plans will be wonderful when you see it completed. It is your house and what other people may think won't matter. The tray ceiling is a simple fix, and it will give a nice dimension. Don't be bullied by cost monsters... talk it over with your contractor and negotiate with your head (not your heart).
    vbeachdaisy thanked Sustainable Dwellings
  • 13 years ago
    You are very kind, thank you. This is the most exciting and stressful things I have ever done...wondering when I'll sleep a full night again! ;)
  • 13 years ago
    The good news Vbeachdaisy is that the ceiling in the Great Room hasn't been framed yet and if you have any lingering questions about the current design, now is the time to study them. Now the changes could be very nominal..........after it's framed and you can actually see the space, is the when it's gets really expensive to change. Discuss your concerns with your builder, it could very well be that at this point in time a tray ceiling in the GR might pretty much be a wash.

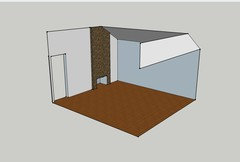
    And don't beat yourself up on the visualizing skills........this is one of the hardest aspect for most people to see. Heck even after 30+ years as a Designer in the Architectural field and as a GC, there are times when I have trouble visualizing the space...........that's when I turn to the SketchUp tool.

    Here's just a rough massing model of your Great Room to give you some idea about the volume and the space visually to help you see it more clearly.....
    vbeachdaisy thanked S. Thomas Kutch
  • 13 years ago
    I really appreciate you taking the time to come up with that model. I downloaded SketchUp, but then the little ones woke up and my obsessing had to take back burner.

    The fireplace will be raised off of the ground. I will get to speak with the framer in about an hour, and planned on bouncing the tray ceiling idea off of him. If that is a wash, I was thinking about lowering the ceiling enough so that the slope does not cut into the fireplace. This was the aspect that led me to posting this thread in the first place, in addition to the expanse of the blank drop down wall. My other concern, which was not even realized until your post, is the kitchen bar. I am grateful that you pointed it out, at least it wont be a complete shock! I ran to the house at about 6 am (it's right down the street) and did some measuring and ceiling visualizing. If the kitchen bar situation can not be remedied, we will work with it, but as of right now I am hoping for a tray ceiling fix. If the cost or structure renders that undoable at this point, hopefully lowering the ceiling will help alleviate these issues.

    You have been a great help and I don't know why I haven't consulted houzz discussion boards earlier in this process! Also don't know why my architect didn't bring these same points up, but it's probably best not to go there at this point.....;)

    Thank you!
  • 13 years ago
    Not a big fan of high ceilings just for the sake of high ceilings. Tom made many great points above. High ceilings work best when the reasons for having them is driven by other factors like defining space, light, etc.

    And of course another factor often overlooked with high ceilings is the openings. With a 9' ceiling we usually set the opening head at 8' and make a window 6' tall or thereabouts. With 10' or 12' ceilings it usually involves a transom as otherwise the head might appear too low with 3 or 4 feet of wall above the opening. And transoms aren't cheap. They cost the same as another window.

    Doug
  • PRO
    13 years ago
    On the other hand...arcrunnerdoug... low closed in ceilings make you claustrophobic.
  • 13 years ago
    Hey, come on SD, it's not like I said make them 7 or 8' !! And read my post for crying out loud. I wrote "Not a big fan of high ceilings JUST FOR THE SAKE OF HIGH CEILINGS" (emphasis mine). I've called for high ceilings but it's been for reasons outside of a high ceiling itself.
  • PRO
    13 years ago
    Apologies arcrunguy... I could not get my run in this AM, it is flooding here... I like to see some interesting ceilings once in a while.
  • 13 years ago
    No problem SD. Got a run in already this AM. Finally cooler here on the east coast USA.
  • 13 years ago
    Just an update and a few updated questions..

    We discussed the tray ceiling idea and visualized it as best we could at the house. It created a weird look when cutting into the door off of the fireplace..but I know that was the least of my worries there!

    The arches were nixed, the openings are squared and are staying 8' tall, so that should help with the space above those. They are quite spacious and visually appealing. We lowered the ceiling to 11', which also took care of the fireplace issue.

    However, the kitchen peninsula dilemma still remains. We considered "traying" the ceiling on that one side until it covered the bar, at least a bit, but are worried that doing so cuts too much into the living room and ruins the coziness of the kitchen/nook. We also considered bringing all ceilings down to 9'. However, with the floor plan being so open, there doesn't seem like this will allow for enough definition between the nook area and the living area. This ceiling was lowered from a vaulted ceiling, which makes me wonder what the heck the kitchen bar would have looked like then! We did not leave it higher for THE SAKE OF HIGH CEILINGS ((just wanted to make sure you saw this Doug! ;) )). We wanted to define the living area as separate while not sacrificing an open floor plan.

    SO, my question is this: What option should we settle for?

    - lower all ceilings to 9'
    - extend 9' ceiling over bar and then raise to 11'
    - 10' ceiling in living area with beams running across to tie ceiling into the kitchen better
    - open to other ideas!

    My builder and framer have been incredibly understanding, but the time has come for a FINAL decision to be made (tomorrow).

    Thank you all so much for your help, it is greatly appreciated!
    Whitney
  • 11 years ago
    We are just about done with our year and a half new home building. My advice to you is ask as many questions as you need, go with your instinct and buy your builders and workers ice coffee and lunches. Finally take a deep breath it's going to be a long run and very stress full. It's a lot of money and do not feel bad about bothering your builder you want it done right. Be there as much as you can and look at every nook and cranny. It will not be perfect but you want quality work! Houzz will help you along the way. Good luck and enjoy!